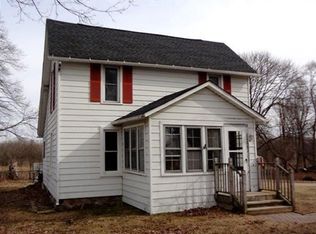
An outstanding updated home in the heart of Gregory. This home is move-in ready with an updated kitchen with granite countertops, fresh paint throughout, and updated insulation in the basement. The enclosed front porch welcomes you to the open living room and dining room while the large kitchen has plenty of space for a family breakfast table. The first floor is completed by a bedroom, full bath, and laundry/mudroom. On the second level is a large second bedroom you access by walking through a study/office area (which can also easily be used as a third bedroom). The basement has new sealcoat and paint for ample, dry storage. Nice maintenance free exterior on both the house and the 2 car garage. The furnace is 3 years old. The roof, AC and water heater are all in good condition. This home is truly move-in ready.
Pending
$195,000
209 Stockbridge St, Gregory, MI 48137
2beds
1,210sqft
:
Get pre-qualified$1,314/mo
Single Family Residence
Built in 1930
8,712 Square Feet Lot
$-- Zestimate®
$161/sqft
$-- HOA
What's special
- 3 days |
- 0 |
- 0 |
Zillow last checked:
Listing updated:
Listed by:
Penn \ Ewing Real Estate,
Real Estate One Inc 734-662-8600,
Aaron Shinn 517-285-8799,
Real Estate One Inc
Source: Realcomp II,MLS#: 81026031367
Facts & features
Interior
Bedrooms & bathrooms
- Bedrooms: 2
- Bathrooms: 1
- Full bathrooms: 1
Primary bedroom
- Level: Main
- Area: 173
- Dimensions: 11.5 x 15.0
Bedroom 2
- Level: Upper
- Area: 100
- Dimensions: 10.0 x 10.0
Other
- Level: Main
Dining room
- Level: Main
- Area: 84
- Dimensions: 12.0 x 7.0
Kitchen
- Description: Includes Eating Area
- Level: Main
- Area: 44
- Dimensions: 11.0 x 4.0
Laundry
- Level: Main
- Area: 71
- Dimensions: 7.5 x 9.5
Living room
- Level: Main
- Area: 182
- Dimensions: 13.0 x 14.0
Loft
- Level: Upper
- Area: 143
- Dimensions: 13.0 x 11.0
Other
- Description: 3 Seasons Room- Porch
- Level: Main
- Area: 105
- Dimensions: 21.0 x 5.0
Utility room
- Description: Basement
- Level: Basement
- Area: 400
- Dimensions: 20.0 x 20.0
Heating
- Forced Air, Natural Gas
Cooling
- Ceiling Fans, Central Air
Appliances
- Included: Cooktop, Dishwasher, Dryer, Microwave, Oven, Refrigerator, Range, Washer, Water Softener Owned
- Laundry: Gas Dryer Hookup, Laundry Room, Main Level, Sink, Washer Hookup
Features
- Pantry
- Flooring: Laminate
- Windows: Insulated Windows
- Basement: Full
Interior area
- Total structure area: 1,210
- Total interior livable area: 1,210 sqft
- Finished area above ground: 1,210
Property
Parking
- Total spaces: 2
- Parking features: Aggregate, Detached, Garage Faces Front, Garage Door Opener
- Garage spaces: 2
Features
- Patio & porch: Enclosed, Porch
Lot
- Size: 8,712 Square Feet
- Dimensions: 120 x 65
- Features: Level
Details
- Parcel number: 1321401055
- Special conditions: Standard
Construction
Type & style
- Home type: SingleFamily
- Architectural style: Bungalow
- Property subtype: Single Family Residence
Materials
- Vinyl Siding
- Foundation: Basement
- Roof: Asphalt
Condition
- Year built: 1930
Utilities & green energy
- Sewer: Public Sewer, Storm Drain
- Water: Well
- Utilities for property: Cable Connected, Natural Gas Connected, Phone Available, Phone Connected
Community & HOA
Community
- Security: Fire Alarm, Smoke Detectors
Location
- Region: Gregory
Financial & listing details
- Price per square foot: $161/sqft
- Tax assessed value: $68,029
- Annual tax amount: $1,678
- Date on market: 6/23/2026
- Cumulative days on market: 3 days
- Listing agreement: Exclusive Right To Sell
- Listing terms: Cash,Conventional,FHA,MSHDA,Usda Loan,Va Loan
- Road surface type: Paved
Estimated market value
Not available
Estimated sales range
Not available
Not available
Price history
| Date | Event | Price |
|---|---|---|
| 7/6/2026 | Pending sale | $195,000$161/sqft |
Source:  Realcomp II #81026031367 Report a problem Realcomp II #81026031367 Report a problem | ||
| 6/30/2026 | Contingent | $195,000$161/sqft |
Source: Realcomp II #81026031367 Report a problem | ||
| 6/25/2026 | Listed for sale | $195,000$161/sqft |
Source: Realcomp II #81026031367 Report a problem | ||
Public tax history
Tax history is unavailable.
Monthly payment
Est. payment
Payment breakdown
Explore the cost of this home by adjusting the details. Changes won't be saved.Climate risks
Neighborhood: 48137
Nearby schools
GreatSchools rating
- 6/10Heritage Elementary SchoolGrades: 3-6Distance: 5 mi
- 5/10Stockbridge High SchoolGrades: 7-12Distance: 4.9 mi
- NAEmma Smith Elementary SchoolGrades: PK-2Distance: 5.2 mi
- $195,0002 bd1 ba1.2k sqft209 Stockbridge St, Gregory, MI 48137Pending

- $222,3004 bd2 ba1.3k sqft205 Stockbridge St, Gregory, MI 48137Off Market

- $223,2003 bd1 ba1k sqft215 Stockbridge St, Gregory, MI 48137Off Market
- $171,7002 bd1 ba937 sqft203 Stockbridge St, Gregory, MI 48137Off Market
- $228,5003 bd1 ba1.3k sqft210 Stockbridge St, Gregory, MI 48137Off Market
- $153,9002 bd1 ba870 sqft216 Stockbridge St, Gregory, MI 48137Off Market
- $163,7002 bd2 ba1k sqft225 Stockbridge St, Gregory, MI 48137Off Market
- $222,8003 bd1 ba1.4k sqft202 Stockbridge St, Gregory, MI 48137Off Market
A local agent can set up tours, give advice and negotiate with sellers.
Similar homes
- $230,0003 bd1 ba1.4k sqft9671 Coon Lake Rd, Gregory, MI 48137For Sale

 MLS ID #20261058757, Paul J Harmon, Harmon Real Estate LLC. Realcomp II
 - $200,0003 bd1 ba1.4k sqft1072 E Territorial Rd, Rives Junction, MI 49277For Sale
 MLS ID #26038654, BARBARA J. WINSLOW, MAPLE GROVE PROPERTIES. MichRIC
 - $239,9002 bd1 ba804 sqft588 Pleasant Dr, Gregory, MI 48137For Sale
 MLS ID #26024753, Jeffrey Klink, The Charles Reinhart Company. MichRIC
 - $249,0002 bd1 ba840 sqft501 Kaiser Rd, Gregory, MI 48137For Sale
 MLS ID #20261045020, Shannon L Kuehnl, RE/MAX Platinum. Realcomp II
 - $--4 bd2 ba1.6k sqft3800 E Berry Rd, Pleasant Lake, MI 49272AuctionAuction.com 2
- $179,9003 bd2 ba1k sqft12375 Musbach Rd, Munith, MI 49259For SaleMLS ID #26033231, DOUGLAS J DEMOTT, LEFERE REALTY. MichRIC
- $179,9003 bd1 ba1.2k sqft308 S Center St, Stockbridge, MI 49285For SaleMLS ID #26009133, Keven Numinen, Howard Hanna Real Estate. MichRIC
- $--3 bd2 ba1.7k sqft325 E Main St, Pinckney, MI 48169AuctionAuction.com 1
- $205,0003 bd2 ba1.1k sqft316 Oak St, Webberville, MI 48892For SaleMLS ID #20261041871, Lorraine Killen, Prestige Real Estate Group LLC. Realcomp II
- $200,0002 bd1 ba1k sqft220 N East St, Brighton, MI 48116For SaleMLS ID #26036628, Nancy Restuccia, Howard Hanna Real Estate. MichRIC
- $240,0004 bd2 ba1.6k sqft616 S Clinton St, Stockbridge, MI 49285For SaleMLS ID #297516, Tracey Hernly & Co., Howard Hanna Real Estate Executives. Greater Lansing AOR
- $200,0002 bd1 ba1k sqft220 N East St, Brighton, MI 48116For SaleMLS ID #81026036628, Nancy Restuccia, Howard Hanna Real Estate. Realcomp II
- $155,0002 bd1 ba960 sqft312 Mechanic St, Stockbridge, MI 49285For SaleMLS ID #26028490, Greg Uihlein, Howard Hanna Real Estate. MichRIC
- $254,9003 bd2 ba1.8k sqft235 S Benjamin St, Fowlerville, MI 48836For SaleMLS ID #297951, Travis Blaine Conti, RE/MAX Real Estate Professionals. Greater Lansing AOR
- $250,0003 bd2 ba1.1k sqft4960 Pardee Rd, Webberville, MI 48892For SaleMLS ID #297900, Joe Mullaney, RE/MAX Finest. Greater Lansing AOR
- $--3 bd1 ba1.1k sqft5270 Ethel St, Brighton, MI 48116AuctionAuction.com 2
- $249,5003 bd1 ba1k sqft10980 Seymour Rd, Grass Lake, MI 49240For SaleMLS ID #297813, Jason J Bluer, EXP Realty - Lansing. Greater Lansing AOR
- $185,0002 bd2 ba1.3k sqft964 Rolfe Rd, Mason, MI 48854For SaleMLS ID #296976, Glorilyn (Lyn) Castagna, Vylla Home. Greater Lansing AOR
- $195,0002 bd2 ba1.1k sqft618 Curzon Ct APT 203, Howell, MI 48843For SaleMLS ID #20261056099, Ashley Kautman, Berkshire Hathaway HomeServices Michigan Real Est. Realcomp II
- $225,0004 bd1 ba1.4k sqft223 N Main St, Webberville, MI 48892For SaleMLS ID #20261050416, Anthony Djon, Anthony Djon Luxury Real Estate. Realcomp II
