Historic two story Stockbridge home built in 1880, four bedrooms, 2 full baths, spacious family room full of natural light. Formal dining room as well as a living room on the main floor. Second level features large primary bedroom, two more bedrooms and a full bathroom. Beautiful wood floors, built in shelves in family room. Freshly painted, laundry hook up on the main level for convenience or hook up in the basement as well if you want more room on the entry level for a mudroom. Two car detached garage connected to a nice work shop/storage space. Very nice yard with established perennials, trees, and a gazebo. Border to border trail is very close and downtown, schools and parks are just a short walk away. Great location, 35 minutes to Jackson, Ann Arbor or Lansing.
For sale
Price cut: $10K (9/9)
$230,000
616 S Clinton St, Stockbridge, MI 49285
4beds
1,699sqft
Single Family Residence
Built in 1880
0.45 Acres Lot
$227,400 Zestimate®
$135/sqft
$-- HOA
What's special
Freshly paintedBeautiful wood floorsLarge primary bedroomFormal dining roomTwo car detached garageFour bedrooms
- 84 days
- 1,564
- 150
Zillow last checked:
Listing updated:
Listed by:
Tracey Hernly & Co.,
Howard Hanna Real Estate Executives 517-657-9100,
Kristi Misiak 517-294-3189,
Howard Hanna Real Estate Executives
Source: Greater Lansing AOR,MLS#: 297516
Facts & features
Interior
Bedrooms & bathrooms
- Bedrooms: 4
- Bathrooms: 2
- Full bathrooms: 2
Primary bedroom
- Level: Second
- Area: 169 Square Feet
- Dimensions: 13 x 13
Dining room
- Level: First
- Area: 117 Square Feet
- Dimensions: 13 x 9
Kitchen
- Level: First
- Area: 130 Square Feet
- Dimensions: 10 x 13
Living room
- Level: First
- Area: 130 Square Feet
- Dimensions: 13 x 10
Heating
- Central, Forced Air, Natural Gas
Cooling
- Central Air
Appliances
- Included: Dryer, Oven, Refrigerator, Washer
- Laundry: In Basement, Main Level, Multiple Locations
Features
- Bookcases, Natural Woodwork
- Flooring: Linoleum, Tile, Wood
- Basement: Concrete,Full
Interior area
- Total structure area: 2,489
- Total interior livable area: 1,699 sqft
- Finished area above ground: 1,699
- Finished area below ground: 0
Property
Parking
- Total spaces: 2
- Parking features: Detached, Driveway, Garage, Garage Door Opener
- Garage spaces: 2
- Has uncovered spaces: Yes
Features
- Levels: Two
- Stories: 2
- Patio & porch: Front Porch
Lot
- Size: 0.45 Acres
- Dimensions: 148.5 x 132
Details
- Additional structures: Gazebo
- Foundation area: 790
- Parcel number: 33421627429006
- Zoning description: Zoning
Construction
Type & style
- Home type: SingleFamily
- Property subtype: Single Family Residence
Materials
- Vinyl Siding
- Roof: Shingle
Condition
- Year built: 1880
Utilities & green energy
- Sewer: Public Sewer
- Water: Public
- Utilities for property: Water Connected, Sewer Connected, Phone Available, Natural Gas Connected, High Speed Internet Available, Electricity Connected
Community & HOA
Community
- Subdivision: None
Location
- Region: Stockbridge
Financial & listing details
- Price per square foot: $135/sqft
- Tax assessed value: $84,700
- Annual tax amount: $3,640
- Date on market: 9/28/2026
- Listing terms: Cash,Conventional
- Road surface type: Paved
Estimated market value
$227,400
$216,000 - $239,000
$1,959/mo
Price history
| Date | Event | Price |
|---|---|---|
| 9/9/2026 | Price change | $230,000-4.2%$135/sqft |
Source:  Greater Lansing AOR #297516 Report a problem Greater Lansing AOR #297516 Report a problem | ||
| 7/13/2026 | Listed for sale | $240,000+134.5%$141/sqft |
Source: Greater Lansing AOR #297516 Report a problem | ||
| 2/7/2000 | Sold | $102,344$60/sqft |
Source: Public Record Report a problem | ||
Public tax history
| Year | Property taxes | Tax assessment |
|---|---|---|
| 2025 | $2,738 +5.2% | $84,700 +2.9% |
| 2024 | $2,603 | $82,300 +8.1% |
| 2023 | -- | $76,100 +16.2% |
| 2022 | -- | $65,500 +4.8% |
| 2021 | -- | $62,500 +1% |
| 2020 | -- | $61,900 +9.6% |
| 2019 | $2,166 | $56,500 +18.9% |
| 2018 | $2,166 | $47,500 |
| 2017 | -- | $47,500 +0.4% |
| 2016 | -- | $47,300 +7.5% |
| 2015 | -- | $44,000 +11.5% |
| 2014 | -- | $39,450 +0.5% |
| 2013 | -- | $39,250 -7.5% |
| 2012 | -- | $42,450 -7.9% |
| 2011 | -- | $46,100 -19.3% |
| 2010 | -- | $57,100 -11.9% |
| 2009 | -- | $64,800 +6.9% |
| 2008 | -- | $60,600 -11.3% |
| 2007 | -- | $68,300 +0.7% |
| 2006 | -- | $67,800 +1.3% |
| 2005 | -- | $66,900 +5% |
| 2004 | -- | $63,700 +0.8% |
| 2003 | -- | $63,200 +1% |
| 2002 | -- | $62,600 +2.8% |
| 2001 | -- | $60,900 +13.4% |
| 2000 | -- | $53,700 |
Find assessor info on the county website
Monthly payment
Est. payment
Payment breakdown
Explore the cost of this home by adjusting the details. Changes won't be saved.Climate risks
Neighborhood: 49285
Nearby schools
Schools provided by the listing agent
- High: Stockbridge
Source: Greater Lansing AOR. This data may not be complete. We recommend contacting the local school district to confirm school assignments for this home.
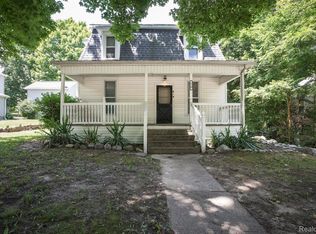
Similar homes
- $235,0003 bd1 ba1.2k sqft1867 Fitchburg Rd, Stockbridge, MI 49285For Sale
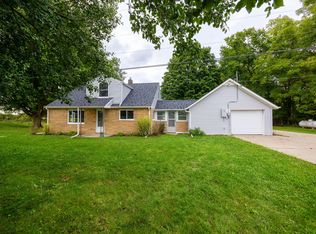
 MLS ID #26050415, Travis Otto, Cornerstone Real Estate. MichRIC
 - $229,9004 bd1 ba1.6k sqft160 Kuhn St, Gregory, MI 48137For Sale

 MLS ID #20261079134, Ashley Williams, RE/MAX Platinum. Realcomp II
 - $260,0003 bd2 ba1.5k sqft3115 Brogan Rd, Stockbridge, MI 49285For Sale
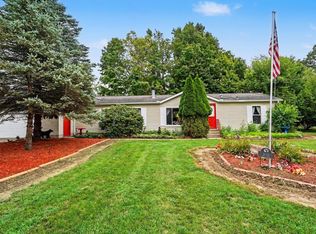 MLS ID #20261066863, Nikki Niemi, Prestige Real Estate Group LLC. Realcomp II
 - $--4 bd3 ba1.6k sqft3800 E Berry Rd, Pleasant Lake, MI 49272Auction
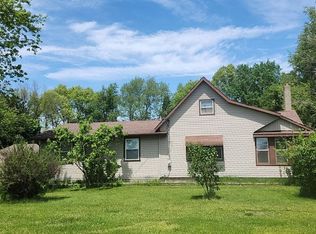 Auction.com 2
 - $220,0003 bd1 ba1.3k sqft4751 Nims Rd, Leslie, MI 49251For SaleMLS ID #26050930, SUSAN M MOHLMAN, Sproat Realty Professionals-J. MichRIC
- $225,0004 bd1 ba2.1k sqft510 Maple St, Leslie, MI 49251For SaleMLS ID #20261069864, Debra J Collins, Apple Realty, Inc. Realcomp II
- $230,0003 bd1 ba864 sqft12251 Grass Lake Rd, Grass Lake, MI 49240For SaleMLS ID #26051572, Emma Roberts, MDP Properties. MichRIC
- $199,9002 bd2 ba1.1k sqft12459 Earl Rd, Stockbridge, MI 49285For SaleMLS ID #20261029106, Julia L Duke, Rock Realty LLC. Realcomp II
- $250,0002 bd1 ba1.2k sqft109 Webb St, Gregory, MI 48137For SaleMLS ID #20261078672, Kirsten M Soulliere, KW Realty Livingston. Realcomp II
- $209,9003 bd1 ba1.2k sqft507 S Main St, Munith, MI 49259For SaleMLS ID #20261073829, Amanda Urquhart, KW Realty Livingston. Realcomp II
- $220,0003 bd2 ba1.3k sqft20874 Winifred Ct, Pinckney, MI 48169For Sale
 MLS ID #50221304, Melanie Bowman, Arterra Realty Michigan LLC. MiRealSource
 - $282,0003 bd2 ba1.2k sqft2178 Elm Rd N, Webberville, MI 48892For SaleMLS ID #50223718, Daniel Brown, Choice Realty LLC. MiRealSource
- $230,0003 bd2 ba1.5k sqft5670 Trailer Park Dr, Jackson, MI 49201For SaleMLS ID #26049923, JERRY E COCHRANE, Sproat Realty Professionals. MichRIC
- $175,0003 bd2 ba1.9k sqft9237 Easton Rd, Rives Junction, MI 49277For SaleMLS ID #26052219, Jesse A Jatoft, eXp Realty LLC. MichRIC
