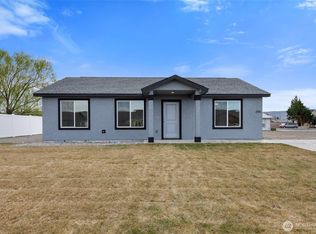
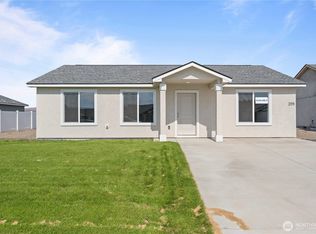
Presale: Personalize your own 3-bedroom, 2-bathroom home. Inside, you'll be greeted by an open floor plan with vaulted ceilings, seamlessly connecting the dining, kitchen, and living areas. The kitchen is adorned with durable LVP flooring, & equipped with solid wood, soft-close cabinets providing ample storage, complimented by laminate countertops. Quality carpeting with 8 lb padding in the living spaces, ensuring comfort throughout. The exterior boasts two car attached garage, stucco exterior, front yard sod, & sprinklers included, enhancing the home's curb appeal. Buyer able to choose a variety of selections countertops, flooring, paint and upgrades available!!!
Pending
Listed by: Nest Realty Company • Arturo Vela
$321,510
209 Tawsha Street, Mattawa, WA 99349
3beds
1,166sqft
Single Family Residence
Built in 2026
6,499 Square Feet Lot
$335,900 Zestimate®
$276/sqft
$-- HOA
What's special
- --
- on Zillow
- 2
- views
- 0
- saves
Zillow last checked:
Listing updated:
Listed by:
Arturo Vela,
Nest Realty Company,
Blake Rollins,
Nest Realty Company
Source: NWMLS as distributed by MLS GRID,MLS#: 2492112
Facts & features
Interior
Bedrooms & bathrooms
- Bedrooms: 3
- Bathrooms: 2
- Full bathrooms: 2
- Main level bathrooms: 2
- Main level bedrooms: 3
Primary bedroom
- Level: Main
Bedroom
- Level: Main
Bedroom
- Level: Main
Bathroom full
- Level: Main
Bathroom full
- Level: Main
Entry hall
- Level: Main
Kitchen with eating space
- Level: Main
Utility room
- Level: Main
Heating
- Heat Pump, Electric
Cooling
- Heat Pump
Appliances
- Included: Dishwasher, Disposal, Microwave, Stove(s)/Range(s), Dishwasher(s), Garbage Disposal, Microwave(s), Water Heater: Electric
Features
- Bath Off Primary
- Flooring: Laminate, Carpet
- Windows: Dbl Pane/Storm Window
- Basement: None
- Has fireplace: No
- Fireplace features: Electric
Interior area
- Total structure area: 1,166
- Total interior livable area: 1,166 sqft
Property
Parking
- Total spaces: 2
- Parking features: Driveway, Attached Garage
- Has attached garage: Yes
- Covered spaces: 2
Features
- Levels: One
- Stories: 1
- Entry location: Main
- Patio & porch: Bath Off Primary, Dbl Pane/Storm Window, Vaulted Ceiling(s), Water Heater
- Has view: Yes
- View description: Territorial
Lot
- Size: 6,499 Square Feet
- Features: Paved, Sidewalk, High Speed Internet, Sprinkler System
- Topography: Level
- Residential vegetation: Garden Space
Details
- Parcel number: TBD
- Zoning description: Jurisdiction: City
- Special conditions: Standard
Construction
Type & style
- Home type: SingleFamily
- Architectural style: 1 Story
- Property subtype: Single Family Residence
Materials
- Wood Products
- Foundation: Poured Concrete
- Roof: Composition
Condition
- Under Construction
- New construction: Yes
- Year built: 2026
- Major remodel year: 2026
Details
- Builder name: CAD HOMES LLC
Utilities & green energy
- Electric: Company: Grant County PUD
- Sewer: Sewer Connected, Company: City of Mattawa
- Water: Public, Company: City of Mattawa
Community & HOA
Community
- Subdivision: Mattawa
Location
- Region: Mattawa
Financial & listing details
- Price per square foot: $276/sqft
- Annual tax amount: $40
- Date on market: 3/13/2026
- Listing terms: Conventional,FHA,USDA Loan,VA Loan
- Inclusions: Dishwasher(s), Garbage Disposal, Microwave(s), Stove(s)/Range(s)
Estimated market value
$335,900
$319,000 - $353,000
$2,013/mo
Price history
| Date | Event | Price |
|---|---|---|
| 4/30/2026 | Pending sale | $321,510$276/sqft |
Source:  NWMLS as distributed by MLS GRID #2492112 Report a problem NWMLS as distributed by MLS GRID #2492112 Report a problem | ||
| 3/13/2026 | Listed for sale | $321,510$276/sqft |
Source: NWMLS as distributed by MLS GRID #2492112 Report a problem | ||
Public tax history
Tax history is unavailable.
Monthly payment
Est. payment
Payment breakdown
Explore the cost of this home by adjusting the details. Changes won't be saved.Climate risks
Neighborhood: 99349
Nearby schools
Schools provided by the listing agent
- Middle: Wahluke Junior High
Source: NWMLS as distributed by MLS GRID. This data may not be complete. We recommend contacting the local school district to confirm school assignments for this home.
Similar homes
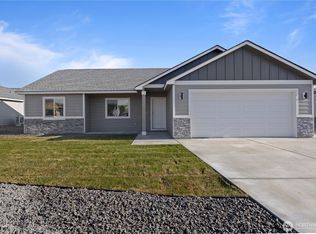
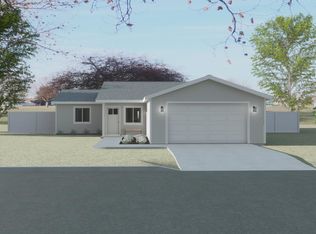
- from $317,8393 bd2 ba1k sqft1003 • Bodrero Plan, Bodrero Estates, Mattawa, WA 99349New Construction
 CAD Homes LLC
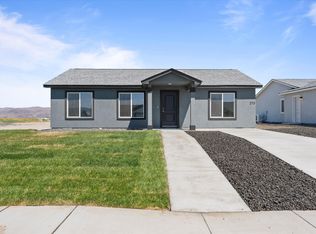
 - from $296,4053 bd2 ba1k sqft1079 Plan • Bodrero Plan, Bodrero Estates, Mattawa, WA 99349New Construction
 CAD Homes LLC
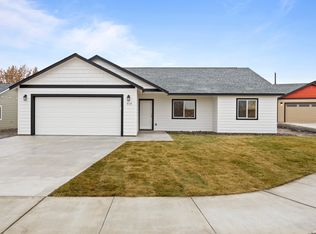
 - from $353,7863 bd2 ba1.3k sqft1365 PLAN, Bodrero Estates, Mattawa, WA 99349New Construction
 CAD Homes LLC
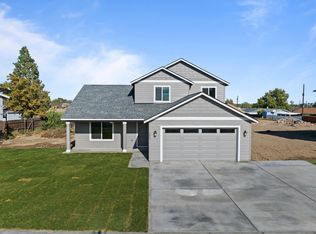
 - from $401,4454 bd3 ba1.7k sqft1742 PLAN, Bodrero Estates, Mattawa, WA 99349New Construction
 CAD Homes LLC
 - $339,0003 bd2 ba1.2k sqft405 Victoria St, Sunnyside, WA 98944New Construction
 MLS ID #295237, Miguel Orozco, EXP Realty, LLC Tri Cities. PACMLS as distributed by MLS GRID
 - $347,5003 bd2 ba1.3k sqft413 Victoria St, Sunnyside, WA 98944New ConstructionMLS ID #295236, Miguel Orozco, EXP Realty, LLC Tri Cities. PACMLS as distributed by MLS GRID
- $347,5003 bd2 ba1.3k sqft409 Victoria St, Sunnyside, WA 98944New ConstructionMLS ID #295235, Miguel Orozco, EXP Realty, LLC Tri Cities. PACMLS as distributed by MLS GRID
