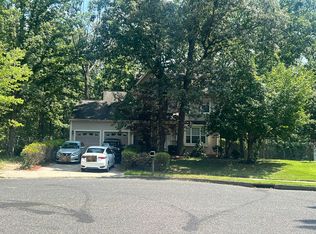
Welcome to 209 Trout Drive in Atco, NJ! This 3-bedroom, 1.5-bath twin home offers modern updates, flexible living space, and inviting outdoor areas, all conveniently located near Atco Lake. Step inside to a welcoming foyer and discover updated luxury vinyl plank (LVP) flooring throughout the entire first floor. The open living and dining area flows into the kitchen, featuring all brand-new black kitchen appliances installed in 2026 for a fresh, coordinated look. The converted garage can provide additional living space with its own exterior entrance, giving you the flexibility to make it your own! Whether you're looking for a second living area, home office, hobby room, or another space to suit your needs, the choice is yours. Upstairs, you'll find three bedrooms, a full bathroom, and a conveniently located laundry room. Step outside to enjoy the large, fully fenced backyard featuring a new concrete patio and a separate paver patio connected by a walkway. With multiple spaces to relax, entertain, or enjoy the outdoors, this backyard offers plenty of possibilities. A storage shed in the back corner provides additional room for your outdoor essentials. Recent updates include: Central air conditioning (2024) Water heater (2025) All kitchen appliances (2026) Updated LVP flooring throughout the first floor New interior doors throughout New front entry door New exterior shutters New backyard fence Located near Atco Lake and within the Waterford Township School District, with Hammonton High School serving the area, this home offers a great opportunity to enjoy updated interiors and outdoor living. Don't miss your chance to make this Atco home your own!
Accepting backups
$270,000
209 Trout Dr, Atco, NJ 08004
3beds
1,516sqft
Single Family Residence
Built in 1984
7,545 Square Feet Lot
$270,200 Zestimate®
$178/sqft
$-- HOA
What's special
Modern updatesFlexible living spaceLarge fully fenced backyardNew backyard fenceWelcoming foyerInviting outdoor areasNew interior doors throughout
- 15 days
- 1,363
- 204
Likely to sell faster than
Zillow last checked:
Listing updated:
Listed by:
Eric Fallon 856-723-2055,
Weichert Realtors-Cherry Hill
Source: Bright MLS,MLS#: NJCD2129246
Facts & features
Interior
Bedrooms & bathrooms
- Bedrooms: 3
- Bathrooms: 2
- Full bathrooms: 1
- 1/2 bathrooms: 1
- Main level bathrooms: 1
Basement
- Area: 0
Heating
- Forced Air, Zoned, Other, Natural Gas
Cooling
- Central Air, Electric
Appliances
- Included: Microwave, Built-In Range, Dishwasher, Disposal, Dryer, Oven/Range - Gas, Washer, Gas Water Heater
- Laundry: Dryer In Unit, Has Laundry, Main Level, Washer In Unit
Features
- Attic, Attic/House Fan, Ceiling Fan(s), Chair Railings, Combination Dining/Living, Family Room Off Kitchen, Open Floorplan, Eat-in Kitchen, Kitchen - Gourmet, Kitchen - Table Space, Bathroom - Tub Shower, Dry Wall
- Flooring: Carpet, Ceramic Tile, Luxury Vinyl
- Windows: Vinyl Clad
- Has basement: No
- Has fireplace: No
Interior area
- Total structure area: 1,516
- Total interior livable area: 1,516 sqft
- Finished area above ground: 1,516
- Finished area below ground: 0
Property
Parking
- Parking features: Driveway
- Has uncovered spaces: Yes
Accessibility
- Accessibility features: None
Features
- Levels: Two
- Stories: 2
- Patio & porch: Patio, Porch
- Exterior features: Sidewalks, Street Lights
- Pool features: None
- Fencing: Picket,Privacy,Wood
Lot
- Size: 7,545 Square Feet
- Dimensions: 58.50 x 129.00
- Features: Backs to Trees, Cleared, Front Yard, Open Lot, Rear Yard
Details
- Additional structures: Above Grade, Below Grade
- Parcel number: 350210100007
- Zoning: R4
- Special conditions: Standard
Construction
Type & style
- Home type: SingleFamily
- Architectural style: Colonial,Contemporary,Other
- Property subtype: Single Family Residence
- Attached to another structure: Yes
Materials
- Frame, Brick Front, Vinyl Siding
- Foundation: Slab
- Roof: Architectural Shingle,Pitched,Shingle
Condition
- New construction: No
- Year built: 1984
Details
- Builder model: Twin
Utilities & green energy
- Electric: 100 Amp Service
- Sewer: Public Sewer
- Water: Public
- Utilities for property: Cable Available, Electricity Available, Natural Gas Available, Sewer Available, Water Available
Community & HOA
Community
- Security: Security System
- Subdivision: None Available
HOA
- Has HOA: No
Location
- Region: Atco
- Municipality: WATERFORD TWP
Financial & listing details
- Price per square foot: $178/sqft
- Tax assessed value: $117,600
- Annual tax amount: $5,362
- Date on market: 10/24/2026
- Listing agreement: Exclusive Right To Sell
- Listing terms: Cash,Conventional,FHA,VA Loan
- Inclusions: Existing Washer, Dryer, Refrigerator, Range, Microwave, Dishwasher, Garbage Disposal
- Ownership: Fee Simple
- Road surface type: Black Top
Estimated market value
$270,200
$257,000 - $284,000
$2,515/mo
Price history
| Date | Event | Price |
|---|---|---|
| 10/24/2026 | Listed for sale | $270,000+5.9%$178/sqft |
Source:  Bright MLS #NJCD2129246 Report a problem | ||
| 6/27/2024 | Sold | $255,000+4.1%$168/sqft |
Source: Bright MLS #NJCD2068966 Report a problem | ||
| 5/31/2024 | Pending sale | $245,000$162/sqft |
Source: Bright MLS #NJCD2068966 Report a problem | ||
| 5/25/2024 | Contingent | $245,000$162/sqft |
Source: Bright MLS #NJCD2068966 Report a problem | ||
| 5/21/2024 | Listed for sale | $245,000+11.4%$162/sqft |
Source: Bright MLS #NJCD2068966 Report a problem | ||
| 7/21/2022 | Sold | $220,000+2.3%$145/sqft |
Source: Public Record Report a problem | ||
| 5/10/2022 | Sold | $215,000+4.9%$142/sqft |
Source: Bright MLS #NJCD2022406 Report a problem | ||
| 4/5/2022 | Contingent | $205,000$135/sqft |
Source: Bright MLS #NJCD2022406 Report a problem | ||
| 3/31/2022 | Listed for sale | $205,000+1120.2%$135/sqft |
Source: Bright MLS #NJCD2022406 Report a problem | ||
| 8/31/2015 | Sold | $16,800-90.3%$11/sqft |
Source: Agent Provided Report a problem | ||
| 7/20/2015 | Listing removed | $1,400$1/sqft |
Source: BHHS Fox & Roach #6607524 Report a problem | ||
| 7/11/2015 | Listed for rent | $1,400$1/sqft |
Source: BHHS Fox & Roach #6607524 Report a problem | ||
| 10/18/2007 | Sold | $174,000$115/sqft |
Source: Public Record Report a problem | ||
Public tax history
| Year | Property taxes | Tax assessment |
|---|---|---|
| 2026 | $5,363 | $117,600 |
| 2025 | $5,363 +3.5% | $117,600 |
| 2024 | $5,181 +2.5% | $117,600 |
| 2023 | $5,053 +4.7% | $117,600 |
| 2022 | $4,829 +1% | $117,600 |
| 2021 | $4,782 +1.5% | $117,600 |
| 2020 | $4,709 +0.1% | $117,600 |
| 2019 | $4,704 | $117,600 |
| 2018 | $4,704 +3.1% | $117,600 |
| 2017 | $4,564 +2.7% | $117,600 |
| 2016 | $4,444 0% | $117,600 |
| 2015 | $4,446 +1.3% | $117,600 +46.1% |
| 2014 | $4,390 +0.9% | $80,500 |
| 2013 | $4,352 +4% | $80,500 |
| 2012 | $4,184 +1.7% | $80,500 |
| 2011 | $4,114 +3.8% | $80,500 |
| 2010 | $3,965 +3.2% | $80,500 |
| 2009 | $3,841 | $80,500 |
| 2008 | -- | $80,500 |
| 2007 | -- | $80,500 |
| 2006 | -- | $80,500 |
| 2005 | -- | $80,500 |
| 2004 | -- | $80,500 |
| 2003 | -- | $80,500 |
| 2002 | -- | $80,500 |
| 2001 | -- | $80,500 |
Find assessor info on the county website
Monthly payment
Est. payment
Payment breakdown
Explore the cost of this home by adjusting the details. Changes won't be saved.Climate risks
Neighborhood: 08004
Nearby schools
Schools provided by the listing agent
- High: Hammonton H.s.
- District: Waterford Township Public Schools
Source: Bright MLS. This data may not be complete. We recommend contacting the local school district to confirm school assignments for this home.


Similar homes
- $285,0003 bd2 ba1.4k sqft108 Fenway Ave, Atco, NJ 08004Auction

 MLS ID #NJCD2128450, Kimberlee McClellan, Ai Brokers LLC. Bright MLS
- $275,0003 bd1 ba1.3k sqft152 Tansboro Rd, Berlin, NJ 08009For Sale
 MLS ID #NJCD2123300, Andrea LaFountaine, Joe Wiessner Realty LLC. Bright MLS
- $--3 bd2 ba1.4k sqft14 Farndale Rd, Somerdale, NJ 08083Auction
 Auction.com 1
- $--4 bd3 ba2.1k sqft3 Bent Ct, Sicklerville, NJ 08081Auction
 Auction.com 2
- $389,9003 bd2 ba1.1k sqft203 Cross Keys Rd, Berlin, NJ 08009For SaleMLS ID #NJCD2130048, Sid Benstead, BHHS Fox & Roach-Marlton. Bright MLS
- $299,9002 bd1 ba832 sqft2000 Broadlane Rd, Williamstown, NJ 08094For SaleMLS ID #NJGL2080488, Nick Venuto, Sr., Real Broker, LLC. Bright MLS
- $250,0003 bd1 ba1.6k sqft177 Risa Ave, Newfield, NJ 08344For SaleMLS ID #NJAC2027298, Amy DiFrancesco, BHHS Fox & Roach - Haddonfield. Bright MLS
- $285,0003 bd1 ba1.1k sqft49 Fairmount Ave, Lindenwold, NJ 08021For SaleMLS ID #NJCD2129888, Andrew Bailey, Long & Foster Real Estate, Inc.. Bright MLS
- $300,0003 bd2 ba1.3k sqft9 Briarcliff Rd, Marlton, NJ 08053For SaleMLS ID #NJBL2123128, Len Antonelli, Real Broker, LLC. Bright MLS
- $285,0002 bd2 ba1.2k sqft503 Jaeger Ct, Sicklerville, NJ 08081For SaleMLS ID #NJCD2130130, TJ Copsetta, Real Broker, LLC. Bright MLS
- $300,0004 bd2 ba2k sqft16 Piedmond Ln, Sicklerville, NJ 08081For SaleMLS ID #NJCD2126490, Kathleen Boggs-Shaner, BHHS Fox & Roach - Haddonfield. Bright MLS
- $355,0003 bd1 ba1.1k sqft10 Alberts Ave, Sicklerville, NJ 08081For SaleMLS ID #NJCD2128242, Diana Glavnik, HomeSmart First Advantage Realty. Bright MLS
- $279,0004 bd2 ba1.6k sqft407 Tuckahoe Rd, Sewell, NJ 08080For SaleMLS ID #NJGL2076480, Dorothea Iannacone, BHHS Fox & Roach-Mullica Hill South. Bright MLS
