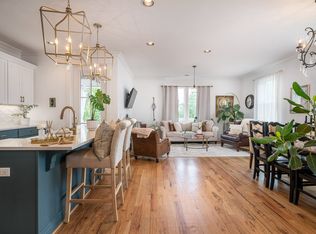
Welcome to a light-filled townhome near the heart of 12 South restaurants and shopping! This home was built in 2019 with hardwood floors, quartz countertops and luxury finishes throughout, including hidden tilt plantation shutters. As you enter the first level, an open floor plan seamlessly combines living, dining and kitchen areas. One of the THREE outdoor balconies is located off the kitchen with a gas grill. The second floor boasts the primary suite with a spa-like bathroom. A second bedroom on this floor can be used as a home office or workout space. The top level is an entertainer’s dream with a spacious balcony in addition to two bedrooms and a full bath. This home has an ATTACHED two-car garage with a mudroom. This is an opportunity to experience 12 South living at its finest!
Closed
$925,000
2090 12th Ave S, Nashville, TN 37204
4beds
1,872sqft
Townhouse, Residential, Condominium
Built in 2019
-- sqft lot
$904,200 Zestimate®
$494/sqft
$4,329 Estimated rent
Home value
$904,200
$859,000 - $949,000
$4,329/mo
Zestimate® history
Owner options
List your home for rent
$4,329/mo
Rent Zestimate®
Find your next renter with Zillow Rental Manager. Plus, with online applications, you can quickly screen prospective tenants – for free.
$4,329/mo
Rent Zestimate®
Refinance and save
$5,524/mo
Est. payment
Refinancing to a lower rate could help reduce your monthly payments and save thousands over the life of the loan.
$5,524/mo
Est. payment
Explore your selling options
Work with a Zillow partner agent
Leverage their expertise and Zillow's premium Showcase listings to get your home seen by more buyers.
Get startedList with your own agent
Get your home in front of millions of buyers by listing it on Zillow.
Learn how to do itSell it yourself
Take full control of how buyers see your home on Zillow by listing For Sale by Owner (FSBO).
List your homeWhat's special
Spacious balconyLuxury finishes throughoutHidden tilt plantation shuttersQuartz countertopsOpen floor planHardwood floors
Zillow last checked:
Listing updated:
Listed by:
Andrew Maxwell 404-406-0105,
Cloud Realty, LLC
Bought with:
Anissa Fisher, 364948
The Ashton Real Estate Group of RE/MAX Advantage
Source: RealTracs MLS as distributed by MLS GRID,MLS#: 2566728
Facts & features
Interior
Bedrooms & bathrooms
- Bedrooms: 4
- Bathrooms: 4
- Full bathrooms: 3
- 1/2 bathrooms: 1
Heating
- Central, ENERGY STAR Qualified Equipment, Heat Pump
Cooling
- Central Air, Dual
Appliances
- Included: Dishwasher, Disposal, Dryer, Indoor Grill, Microwave, Refrigerator, Gas Oven, Built-In Gas Range
Features
- Ceiling Fan(s), Smart Thermostat, Walk-In Closet(s), High Speed Internet
- Flooring: Wood
- Basement: Finished
- Has fireplace: No
Interior area
- Total structure area: 1,872
- Total interior livable area: 1,872 sqft
- Finished area above ground: 1,872
Property
Parking
- Total spaces: 2
- Parking features: Garage Door Opener, Alley Access, On Street, Shared Driveway
- Garage spaces: 2
- Has uncovered spaces: Yes
Features
- Levels: One
- Stories: 3
- Patio & porch: Deck, Covered, Patio, Porch
- Exterior features: Gas Grill, Smart Lock(s), Balcony
- Fencing: Partial
- Has view: Yes
- View description: City
Lot
- Features: Sloped
Details
- Parcel number: 105131E00200CO
- Special conditions: Standard
Construction
Type & style
- Home type: Townhouse
- Property subtype: Townhouse, Residential, Condominium
- Attached to another structure: Yes
Materials
- Frame, Brick
Condition
- New construction: No
- Year built: 2019
Utilities & green energy
- Sewer: Public Sewer
- Water: Public
- Utilities for property: Water Available, Cable Connected
Green energy
- Energy efficient items: Water Heater, Windows, Thermostat
Community & HOA
Community
- Security: Fire Alarm, Security System, Smoke Detector(s), Smart Camera(s)/Recording
- Subdivision: Homes At 12th & South Doug
HOA
- Has HOA: Yes
- Services included: Maintenance Grounds, Insurance
- HOA fee: $65 monthly
Location
- Region: Nashville
Financial & listing details
- Price per square foot: $494/sqft
- Tax assessed value: $854,400
- Annual tax amount: $5,022
- Date on market: 9/3/2023
Price history
| Date | Event | Price |
|---|---|---|
| 10/10/2023 | Sold | $925,000-0.4%$494/sqft |
Source:  RealTracs MLS as distributed by MLS GRID #2566728 Report a problem RealTracs MLS as distributed by MLS GRID #2566728 Report a problem | ||
| 9/7/2023 | Contingent | $929,000$496/sqft |
Source: RealTracs MLS as distributed by MLS GRID #2566728 Report a problem | ||
| 9/3/2023 | Listed for sale | $929,000+48.6%$496/sqft |
Source: RealTracs MLS as distributed by MLS GRID #2566728 Report a problem | ||
| 11/11/2022 | Listing removed | -- |
Source: Zillow Rental Manager Report a problem | ||
| 9/3/2022 | Listed for rent | $4,500$2/sqft |
Source: Zillow Rental Manager Report a problem | ||
| 12/30/2019 | Sold | $625,000-0.8%$334/sqft |
Source: RealTracs MLS as distributed by MLS GRID #2069910 Report a problem | ||
| 12/30/2019 | Pending sale | $629,900$336/sqft |
Source: Keller Williams Realty Nashville Green Hills #2069910 Report a problem | ||
| 11/8/2019 | Price change | $629,900-2.3%$336/sqft |
Source: Keller Williams Realty #2069910 Report a problem | ||
| 10/17/2019 | Price change | $644,900-1.5%$344/sqft |
Source: Keller Williams Realty #2069910 Report a problem | ||
| 9/19/2019 | Price change | $655,000-2.2%$350/sqft |
Source: Keller Williams Realty #2069910 Report a problem | ||
| 9/5/2019 | Price change | $669,900-2.9%$358/sqft |
Source: Keller Williams Realty #2069910 Report a problem | ||
| 8/9/2019 | Listed for sale | $689,900$369/sqft |
Source: Keller Williams Realty #2069910 Report a problem | ||
Public tax history
| Year | Property taxes | Tax assessment |
|---|---|---|
| 2025 | $6,011 +19.7% | $213,600 +38.4% |
| 2024 | $5,022 | $154,325 |
| 2023 | $5,022 | $154,325 |
| 2022 | $5,022 -1% | $154,325 |
| 2021 | $5,074 +5.2% | $154,325 +35.1% |
| 2020 | $4,822 +127.5% | $114,250 +70% |
| 2019 | $2,120 +72.3% | $67,200 +72.3% |
| 2018 | $1,230 | $39,000 |
Find assessor info on the county website
Neighborhood: Melrose
Nearby homes
- $936,3004 bd4 ba1.8k sqft2088 12th Ave S, Nashville, TN 37204Off Market

- $875,0003 bd2 ba1.7k sqft1112 S Douglas Ave, Nashville, TN 37204Sold
- $52,000-- bd-- ba-- sqft1112 S Douglas Ave #B, Nashville, TN 37204Off Market
- $875,0003 bd3 ba1.7k sqft1112 S Douglas Ave, Nashville, TN 37204Sold
- $827,4003 bd1 ba1.2k sqft1110 S Douglas Ave, Nashville, TN 37204Off Market
- $1,760,0004 bd4 ba2.9k sqft2086 12th Ave S, Nashville, TN 37204For Sale
- $6,6004 bd4 ba2.9k sqft1109 Bate Ave #2, Nashville, TN 37204For Rent
- $1,599,0003 bd3 ba2.6k sqft1109 Bate Ave #3, Nashville, TN 37204Sold
Nearby schools
GreatSchools rating
- 7/10Waverly-Belmont Elementary SchoolGrades: K-5Distance: 0.3 mi
- 8/10John T. Moore Middle SchoolGrades: 6-8Distance: 2.6 mi
- 6/10Hillsboro High SchoolGrades: 9-12Distance: 2.1 mi
Schools provided by the listing agent
- Elementary: Waverly-Belmont Elementary School
- Middle: John Trotwood Moore Middle
- High: Hillsboro Comp High School
Source: RealTracs MLS as distributed by MLS GRID. This data may not be complete. We recommend contacting the local school district to confirm school assignments for this home.
Get a cash offer in 3 minutes
Find out how much your home could sell for in as little as 3 minutes with a no-obligation cash offer.
Estimated market value
$904,200
Get a cash offer in 3 minutes
Find out how much your home could sell for in as little as 3 minutes with a no-obligation cash offer.
Estimated market value
$904,200
- Tennessee
- Davidson County
- Nashville
- 37204
- Melrose
- 2090 12th Ave S
Nearby cities
Nearby neighborhoods
Nearby zip codes
Other Nashville Topics
