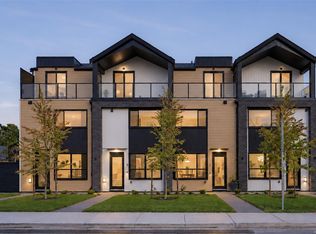
Brand-new 4-bedroom townhomes in Oak Bay by Award winning Everise Developments. Magnolia at 2090 Allenby Street is a boutique collection of four three-storey homes from 1,600 to 1,665 sq ft, complete and ready to move in before Christmas. The kitchen features a large quartz island, oak cabinetry, and a KitchenAid appliance package with gas range, with hardwood floors through the main living areas. Three bedrooms up include a primary suite with walk-in closet and quartz ensuite. The lower-level fourth bedroom or flex room opens to a West-facing, fully fenced backyard. Ducted heat pump with air conditioning, EV charging ready, private BBQ deck, single garage, and parking for 2 to 3 vehicles. BC 2-5-10 home warranty. Steps to Carnarvon and Allenby Park. Estevan Village and Willows Beach are a short walk away, with Oak Bay Avenue minutes by car. Priced from $1,375,000+gst. New construction on a tree-lined street in Oak Bay.
New construction
C$1,375,000
2090 Allenby St #2, Oak Bay, BC V8R 3C1
4beds
4baths
1,665sqft
Townhouse
Built in 2026
2,178 Square Feet Lot
$-- Zestimate®
C$826/sqft
C$350/mo HOA
What's special
Large quartz islandOak cabinetryWest-facing fully fenced backyardPrivate bbq deckSingle garage
- 1 day
- 12
- 1
Zillow last checked:
Listing updated:
Listed by:
Thomas Kala Personal Real Estate Corporation,
eXp Realty,
Colleen Ferguson Personal Real Estate Corporation,
eXp Realty
Source: VIVA,MLS®#: 1054108
Facts & features
Interior
Bedrooms & bathrooms
- Bedrooms: 4
- Bathrooms: 4
- Main level bathrooms: 1
Kitchen
- Level: Main
Heating
- Heat Pump
Cooling
- Air Conditioning
Appliances
- Included: Dishwasher, Microwave, Oven/Range Gas, Range Hood, Refrigerator, Washer
- Laundry: In Unit
Features
- Dining Room, Soaker Tub
- Flooring: Hardwood, Tile
- Basement: Finished,Full,Walk-Out Access,With Windows
- Has fireplace: No
Interior area
- Total structure area: 1,931
- Total interior livable area: 1,665 sqft
Property
Parking
- Total spaces: 2
- Parking features: Attached, Driveway
- Has attached garage: Yes
- Has uncovered spaces: Yes
Features
- Levels: 3
- Entry location: Ground Level
- Patio & porch: Balcony/Deck, Balcony/Patio
- Exterior features: Lighting, Low Maintenance Yard
- Fencing: Full
- Has view: Yes
- View description: Mountain(s), Valley
Lot
- Size: 2,178 Square Feet
- Features: Central Location, Curb & Gutter, Family-Oriented Neighbourhood, Irrigation Sprinkler(s), Landscaped, Level, Near Golf Course, Park Setting, Serviced, Shopping Nearby, Southern Exposure
Details
- Parcel number: 005620759
- Zoning description: Residential
Construction
Type & style
- Home type: Townhouse
- Architectural style: West Coast
- Property subtype: Townhouse
Materials
- Cement Fibre, Frame Wood, Insulation All
- Foundation: Concrete Perimeter, Slab
- Roof: Asphalt Shingle
Condition
- New Construction
- New construction: Yes
- Year built: 2026
Utilities & green energy
- Water: Municipal
Community & HOA
Community
- Features: Family-Oriented Neighbourhood, Sidewalks
HOA
- Has HOA: Yes
- Services included: Trash, Insurance, Recycling, Sewer, See Remarks
- HOA fee: C$350 monthly
Location
- Region: Oak Bay
Financial & listing details
- Price per square foot: C$826/sqft
- Tax assessed value: C$1,234
- Annual tax amount: C$1,234
- Date on market: 11/17/2026
- Ownership: Freehold/Strata
- Road surface type: Paved
Price history
| Date | Event | Price |
|---|---|---|
| 11/17/2026 | Listed for sale | C$1,375,000C$826/sqft |
Source: VIVA #1054108 Report a problem | ||
Public tax history
Tax history is unavailable.
Climate risks
Neighborhood: V8R
- C$1,249,9003 bd3 ba1.3k sqft2100 Allenby St #3, Oak Bay, BC V8R3C3New Construction
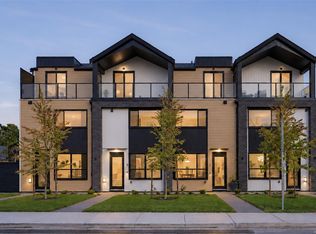
- C$1,299,9003 bd3 ba1.3k sqft2100 Allenby St #4, Oak Bay, BC V8R3C3New Construction

- C$1,299,9003 bd3 ba1.3k sqft2100 Allenby St #1, Oak Bay, BC V8R3C3For Sale
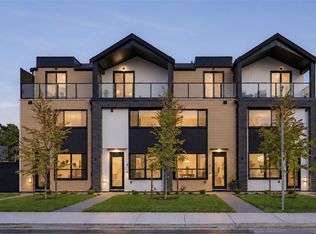
- C$1,249,9003 bd3 ba1.3k sqft2100 Allenby St #2, Oak Bay, BC V8R3C3For Sale
Similar homes
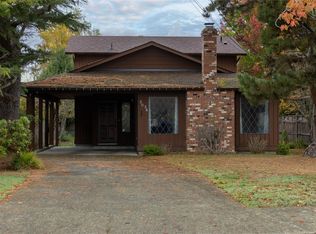
- C$1,285,0004 bd3 ba1.7k sqft2036 Newton St, Oak Bay, BC V8R 2R8For Sale
 MLS ID #1052503, Marc Owen-Flood Personal Real Estate Corporation, Newport Realty Ltd.. VIVA
- C$1,299,9003 bd3 ba1.3k sqft2100 Allenby St #4, Oak Bay, BC V8R 3C3New ConstructionMLS ID #1053550, Lewis Ratcliff Personal Real Estate Corporation, Engel & Volkers Vancouver Island. VIVA
- C$1,299,9003 bd3 ba1.3k sqft2100 Allenby St #1, Oak Bay, BC V8R 3C3For SaleMLS ID #1053556, Brett Cooper Personal Real Estate Corporation, Engel & Volkers Vancouver Island. VIVA
- C$1,149,0005 bd4 ba2.4k sqft2739 Cadboro Bay Rd, Oak Bay, BC V8R 5J6For Sale
 MLS ID #1054308, Justine Connor Personal Real Estate Corporation, Royal LePage Coast Capital - Westshore. VIVA
