Beautifully renovated and ready for its next chapter, this Holladay home offers a great combination of modern updates, comfortable living, and a convenient location. The kitchen and bathrooms have been renovated, and new flooring adds a fresh, updated look throughout the home. With five bedrooms, 3 bathrooms, approximately 3,050 square feet of living space with a finished basement, there is flexibility for a variety of living arrangements, work-from-home space, or additional room for guests. The home also features 2 cozy fireplaces, an attached garage, and a spacious approximately .23 acre lot with room to enjoy the outdoors. Situated in an established Holladay neighborhood, the property offers convenient access to local shopping, dining, schools, parks, and recreation throughout the Salt Lake Valley. With its recent renovations and functional layout, this home is a great opportunity for anyone looking for updated living in a central and desirable location. (Square footage figures are provided as a courtesy estimate only and were obtained from the County Website. Buyer is advised to obtain an independent measurement.)
For sale
$1,050,000
2090 E Cresthill Dr, Holladay, UT 84117
5beds
3,020sqft
Single Family Residence
Built in 1957
10,018 Square Feet Lot
$1,022,700 Zestimate®
$348/sqft
$-- HOA
What's special
Modern updatesNew flooringBeautifully renovatedRecent renovationsFinished basementAttached garageFive bedrooms
- 13 days
- 1,473
- 143
Zillow last checked:
Listing updated:
Listed by:
Tanner Weaver 801-901-3956,
Equity Real Estate (Premier Elite)
Source: UtahRealEstate.com,MLS#: 2193089
Facts & features
Interior
Bedrooms & bathrooms
- Bedrooms: 5
- Bathrooms: 3
- Full bathrooms: 1
- 3/4 bathrooms: 2
- Main level bedrooms: 3
Rooms
- Room types: Master Bathroom, Updated Kitchen
Heating
- Central, >= 95% efficiency
Cooling
- Central Air
Appliances
- Included: Portable Dishwasher, Microwave, Refrigerator, Water Softener Owned, Built-In Range, Instant Hot Water
- Laundry: Electric Dryer Hookup
Features
- Separate Bath/Shower
- Flooring: Carpet, Tile
- Doors: Sliding Doors
- Windows: Blinds, Shades
- Basement: Full
- Number of fireplaces: 2
- Fireplace features: Gas Log
Interior area
- Total structure area: 3,020
- Total interior livable area: 3,020 sqft
- Finished area above ground: 1,580
- Finished area below ground: 1,440
Property
Parking
- Total spaces: 2
- Parking features: Garage
- Garage spaces: 2
Features
- Stories: 2
- Patio & porch: Covered, Covered Patio
- Fencing: Full
Lot
- Size: 10,018 Square Feet
- Features: Sprinkler: Auto-Full, Drip Irrigation: Auto-Full
- Residential vegetation: Landscaping: Full, Mature Trees, Vegetable Garden
Details
- Parcel number: 2203356007
- Zoning: 1210
- Zoning description: Single-Family
Construction
Type & style
- Home type: SingleFamily
- Architectural style: Rambler/Ranch
- Property subtype: Single Family Residence
Materials
- Brick
- Roof: Membrane
Condition
- Blt./Standing
- New construction: No
- Year built: 1957
- Major remodel year: 1996
Utilities & green energy
- Water: Culinary, Shares
- Utilities for property: Natural Gas Connected, Electricity Connected, Sewer Connected, Water Connected
Community & HOA
Community
- Subdivision: Tate
HOA
- Has HOA: No
Location
- Region: Holladay
Financial & listing details
- Price per square foot: $348/sqft
- Tax assessed value: $681,000
- Annual tax amount: $3,593
- Date on market: 10/8/2026
- Inclusions: Dishwasher: Portable, Microwave, Refrigerator, Water Softener: Own, Video Door Bell(s), Smart Thermostat(s)
- Acres allowed for irrigation: 1
- Electric utility on property: Yes
Estimated market value
$1,022,700
$972,000 - $1.07M
$2,988/mo
Price history
| Date | Event | Price |
|---|---|---|
| 10/26/2026 | Listed for sale | $1,050,000$348/sqft |
Source:  UtahRealEstate.com #2193089 Report a problem | ||
Public tax history
| Year | Property taxes | Tax assessment |
|---|---|---|
| 2025 | $3,593 +7.7% | $374,550 +12.7% |
| 2024 | $3,337 +10.7% | $332,200 +13.6% |
| 2023 | $3,015 -0.7% | $292,435 -1.2% |
| 2022 | $3,035 +6% | $295,900 +22% |
| 2021 | $2,865 +9.3% | $242,550 +10.2% |
| 2020 | $2,621 +13.6% | $220,055 +16.7% |
| 2019 | $2,307 +18.8% | $188,595 +16.4% |
| 2018 | $1,941 -5.3% | $162,085 -45.2% |
| 2017 | $2,050 +5.3% | $295,600 +10.3% |
| 2016 | $1,947 +10.9% | $268,100 +3.1% |
| 2015 | $1,756 -3.8% | $260,000 +5.7% |
| 2014 | $1,826 | $245,900 +1.4% |
| 2013 | -- | $242,500 +3% |
| 2012 | -- | $235,500 -3.4% |
| 2011 | -- | $243,900 |
| 2010 | -- | $243,900 -10.4% |
| 2009 | -- | $272,300 -13.4% |
| 2008 | $1,648 | $314,500 +11.2% |
| 2007 | -- | $282,900 +11.6% |
| 2006 | -- | $253,500 +18% |
| 2005 | -- | $214,900 +0.8% |
| 2002 | -- | $213,100 +6.8% |
| 2001 | -- | $199,500 -3.3% |
| 2000 | -- | $206,300 |
Find assessor info on the county website
Monthly payment
Est. payment
Payment breakdown
Explore the cost of this home by adjusting the details. Changes won't be saved.Climate risks
Neighborhood: 84117
Nearby schools
Schools provided by the listing agent
- Elementary: Howard R. Driggs
- Middle: Olympus
- High: Olympus
- District: Granite
Source: UtahRealEstate.com. This data may not be complete. We recommend contacting the local school district to confirm school assignments for this home.
Similar homes
- $--5 bd5 ba3.3k sqft2670 E Wren Rd, Holladay, UT 84117Auction
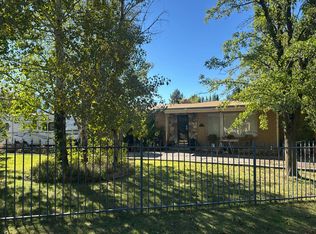 Auction.com 2
- $1,135,0004 bd4 ba2.4k sqft4351 S Albright Dr, Holladay, UT 84124For Sale
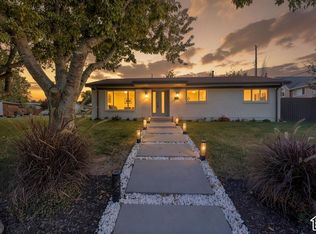
 MLS ID #2195213, Kelly Whytock, Presidio Real Estate. UtahRealEstate.com
- $1,075,0004 bd3 ba2.2k sqft1708 E Spring Ln, Holladay, UT 84117For Sale
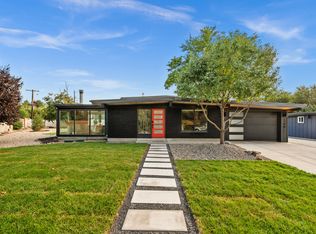 MLS ID #2179458, Ryan M Struthwolf, Windermere Real Estate. UtahRealEstate.com
- $875,0004 bd4 ba3.2k sqft5163 S Eastmoor Rd, Holladay, UT 84117For Sale
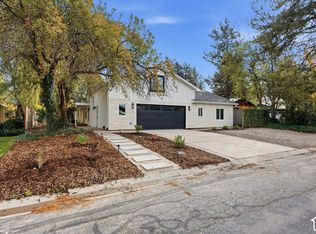 MLS ID #2194017, Andrew Ho, Unity Group Real Estate LLC. UtahRealEstate.com
- $1,399,0005 bd4 ba3k sqft4554 S Willow Rd, Holladay, UT 84117For SaleMLS ID #2183179, Jonathan ONeal, Real Estate Essentials. UtahRealEstate.com
- $1,195,0005 bd3 ba3.6k sqft4400 S Albright Dr, Holladay, UT 84124For SaleMLS ID #2191051, Mike Lindsay, Coldwell Banker Realty (Union Heights). UtahRealEstate.com
- $799,0004 bd2 ba2.4k sqft4454 S Aspen Hollow Ln, Holladay, UT 84117For SaleMLS ID #2193653, Mike Lindsay, Coldwell Banker Realty (Union Heights). UtahRealEstate.com
- $1,549,0004 bd2 ba2.6k sqft2275 E 4500 S, Holladay, UT 84117For SaleMLS ID #2188049, Shon Hudson, X FACTOR REAL ESTATE, LLC. UtahRealEstate.com
- $1,389,9005 bd4 ba3.2k sqft1326 E Rebecca Cir, Holladay, UT 84117For SaleMLS ID #2194886, Kasey Kershaw, IDI Real Estate. UtahRealEstate.com
- $950,0004 bd3 ba3.6k sqft1504 E Spring Ln, Holladay, UT 84117For SaleMLS ID #2172456, Teisha E Hawley, KW South Valley Keller Williams. UtahRealEstate.com
- $799,0005 bd3 ba2.2k sqft4175 S 1865 E, Holladay, UT 84124For SaleMLS ID #2195204, Porter J Rappleye, MS2 & Associates LLC. UtahRealEstate.com
- $1,295,0004 bd3 ba2.7k sqft2676 E Capricorn Way, Holladay, UT 84124For SaleMLS ID #2194850, Elisha Suazo, XA Realty Group, LLC. UtahRealEstate.com
- $975,0004 bd3 ba2.7k sqft4215 S Holladay Blvd, Holladay, UT 84124For SaleMLS ID #2160199, Sydney Battersby, District Living Collective LLC. UtahRealEstate.com
- $1,050,0004 bd4 ba3.8k sqft5629 S Laurelwood St, Holladay, UT 84121For Sale
 MLS ID #12602927, Katherine Crook, Engel & Volkers Park City. PCBR
- $975,0004 bd3 ba2.6k sqft3000 E Morgan Dr, Holladay, UT 84124For SaleMLS ID #2189950, Whitney Averett Fautin, Summit Sotheby's International Realty. UtahRealEstate.com
- $979,0004 bd3 ba3.5k sqft2651 E Lincoln Ln, Holladay, UT 84124For SaleMLS ID #2170003, Glade B McCombs, World Wise Realty LLC. UtahRealEstate.com
- $975,0004 bd3 ba2.6k sqft3043 E Morningside Dr, Holladay, UT 84124For SaleMLS ID #2189956, Joel Carson, Utah Real Estate PC. UtahRealEstate.com
- $1,099,0006 bd3 ba3.1k sqft3775 S Greenbriar Way, Salt Lake City, UT 84109For SaleMLS ID #2185259, Shalana Lowder, Homes International. UtahRealEstate.com
- $749,9004 bd2 ba2.8k sqft4793 S Holladay Blvd, Holladay, UT 84117For SaleMLS ID #2192888, Travis Pearce, Berkshire Hathaway HomeServices Utah Properties (Salt Lake). UtahRealEstate.com
- $920,0005 bd3 ba2.8k sqft4284 S Vallejo Dr E, Salt Lake City, UT 84124For SaleMLS ID #2187629, Robin Jensen, Team Jensen Real Estate. UtahRealEstate.com
