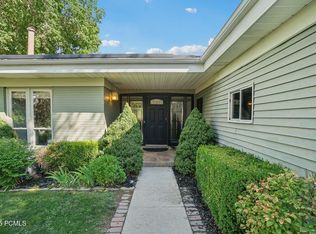
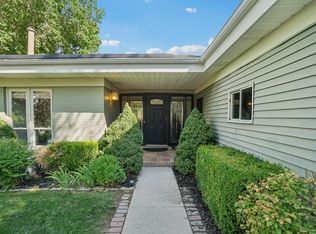
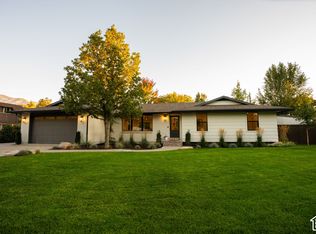
***ADJACENT BUILDABLE LOT IS ALSO INCLUDED IN THE SALE OF THE HOME SEE MLS #2193347*** Providing additional space, privacy, and future flexibility rarely found this close to the center of Holladay. (parcel# for the lot is 22-03-327-019. Vacant lot size is .18. Lot size with the home is .32 for a total of .50 acres.) Tucked away beneath mature trees just one block from the heart of downtown Holladay, this thoughtfully remodeled home offers a rare combination of privacy, character, and walkability. Surrounded by established landscaping, the property feels remarkably secluded while Holladay's restaurants, shops, coffee, and community gathering places are just a short walk away. The home has been extensively renovated while preserving its warmth and established character. Traditional details, abundant natural light, hardwood floors, and inviting living spaces create a comfortable, timeless feel. An oversized two-car garage includes a large attached flex bay with an additional garage door at the rear-ideal for a home gym, workshop, hobby space, or extra storage. Above the garage, a finished, independently heated and cooled office provides a quiet workspace separate from the main home, along with additional storage. Do not miss out on this one of a kind home! Buyer and buyer's representative to verify all information. Buyer is advised to obtain an independent measurement.
For sale
$1,600,000
2275 E 4500 S, Holladay, UT 84117
4beds
2,622sqft
Single Family Residence
Built in 1950
0.32 Acres Lot
$-- Zestimate®
$610/sqft
$-- HOA
What's special
Surrounded by established landscapingOversized two-car garageTraditional detailsInviting living spacesHardwood floorsAbundant natural light
- 11 days
- 1,075
- 82
Zillow last checked:
Listing updated:
Listed by:
Shon Hudson 801-864-6696,
X FACTOR REAL ESTATE, LLC
Source: UtahRealEstate.com,MLS#: 2188049
Facts & features
Interior
Bedrooms & bathrooms
- Bedrooms: 4
- Bathrooms: 2
- Full bathrooms: 2
- Main level bedrooms: 2
Rooms
- Room types: Master Bathroom, Den/Office, Updated Kitchen
Primary bedroom
- Level: First
Heating
- Forced Air, Central
Cooling
- Central Air
Appliances
- Included: Portable Dishwasher, Dryer, Microwave, Refrigerator, Washer, Gas Range
- Laundry: Electric Dryer Hookup
Features
- Flooring: Carpet, Hardwood, Tile
- Windows: Blinds, Double Pane Windows
- Basement: Full
- Has fireplace: No
Interior area
- Total structure area: 2,622
- Total interior livable area: 2,622 sqft
- Finished area above ground: 1,796
- Finished area below ground: 784
Video & virtual tour
Property
Parking
- Total spaces: 2
- Parking features: Garage
- Garage spaces: 2
Features
- Stories: 3
- Patio & porch: Covered, Covered Patio
- Fencing: Full
Lot
- Size: 0.32 Acres
- Features: Secluded, Sprinkler: Auto-Full
- Residential vegetation: Landscaping: Full
Details
- Additional structures: Workshop
- Parcel number: 2203327008
- Zoning: 1208
- Zoning description: Single-Family
Construction
Type & style
- Home type: SingleFamily
- Architectural style: Bungalow/Cottage
- Property subtype: Single Family Residence
Materials
- Clapboard/Masonite, Cement Siding
- Roof: Asphalt
Condition
- Blt./Standing
- New construction: No
- Year built: 1950
- Major remodel year: 2025
Utilities & green energy
- Sewer: Septic Tank, Sewer: Septic Tank
- Water: Culinary
- Utilities for property: Natural Gas Connected, Electricity Connected, Water Connected
Community & HOA
HOA
- Has HOA: No
Location
- Region: Holladay
Financial & listing details
- Price per square foot: $610/sqft
- Tax assessed value: $663,400
- Annual tax amount: $3,500
- Date on market: 9/27/2026
- Listing terms: Cash,Conventional
- Inclusions: Dishwasher: Portable, Dryer, Microwave, Range, Refrigerator, Washer
- Acres allowed for irrigation: 0
- Electric utility on property: Yes
- Road surface type: Paved
Estimated market value
Not available
Estimated sales range
Not available
Not available
Price history
| Date | Event | Price |
|---|---|---|
| 10/20/2026 | Listed for sale | $1,600,000+255.6%$610/sqft |
Source:  UtahRealEstate.com #2188049 Report a problem | ||
| 2/4/2021 | Pending sale | $450,000$172/sqft |
Source: UtahRealEstate.com #1719923 Report a problem | ||
| 1/29/2021 | Listed for sale | $450,000$172/sqft |
Source: UtahRealEstate.com #1719923 Report a problem | ||
| 1/21/2021 | Pending sale | $450,000$172/sqft |
Source: UtahRealEstate.com #1719923 Report a problem | ||
| 1/13/2021 | Price change | $450,000-10%$172/sqft |
Source: UtahRealEstate.com #1714395 Report a problem | ||
| 1/11/2021 | Pending sale | $500,000$191/sqft |
Source: UtahRealEstate.com #1714395 Report a problem | ||
| 12/10/2020 | Price change | $500,000-2.9%$191/sqft |
Source: KW South Valley Keller Williams #1714395 Report a problem | ||
| 11/25/2020 | Listed for sale | $515,000$196/sqft |
Source: KW South Valley Keller Williams #1714395 Report a problem | ||
Public tax history
| Year | Property taxes | Tax assessment |
|---|---|---|
| 2025 | $3,500 +16.9% | $364,870 +22.4% |
| 2024 | $2,993 -0.9% | $297,990 +1.7% |
| 2023 | $3,020 +2.9% | $292,985 +2.4% |
| 2022 | $2,936 +16.2% | $286,220 +33.8% |
| 2021 | $2,527 +38.4% | $213,950 +39.6% |
| 2020 | $1,826 +7.4% | $153,285 +10.3% |
| 2019 | $1,700 +9.9% | $138,985 +7.6% |
| 2018 | $1,547 -5.3% | $129,140 -43.7% |
| 2017 | $1,633 +8.1% | $229,300 +12.3% |
| 2016 | $1,510 +12.9% | $204,200 +3.5% |
| 2015 | $1,338 -3.4% | $197,300 +6.1% |
| 2014 | $1,386 | $186,000 +9.7% |
| 2013 | -- | $169,500 -0.7% |
| 2012 | -- | $170,700 -3.7% |
| 2011 | -- | $177,300 |
| 2010 | -- | $177,300 -4.7% |
| 2009 | -- | $186,000 -8.9% |
| 2008 | $1,070 | $204,100 +12.3% |
| 2007 | -- | $181,700 +6.4% |
| 2006 | -- | $170,700 -8.9% |
| 2005 | -- | $187,300 +5.6% |
| 2002 | -- | $177,400 +3.1% |
| 2001 | -- | $172,000 +0.7% |
| 2000 | -- | $170,800 |
Find assessor info on the county website
Monthly payment
Est. payment
Payment breakdown
Explore the cost of this home by adjusting the details. Changes won't be saved.Climate risks
Neighborhood: 84117
Nearby schools
Schools provided by the listing agent
- Elementary: Crestview
- Middle: Olympus
- High: Olympus
- District: Granite
Source: UtahRealEstate.com. This data may not be complete. We recommend contacting the local school district to confirm school assignments for this home.
Similar homes
- $960,0005 bd3 ba2.4k sqft2451 E Murray Holladay Rd, Holladay, UT 84117For Sale
 MLS ID #12603759, Dean DeLeone, KW Park City Keller Williams Real Estate. PCBR
- $960,0005 bd3 ba2.4k sqft2451 E Murray Holladay Rd S, Salt Lake City, UT 84117For Sale
 MLS ID #2179127, Dean DeLeone, KW Park City Keller Williams Real Estate. UtahRealEstate.com
- $1,425,0006 bd4 ba3.3k sqft3777 S 2300 E, Salt Lake City, UT 84109For Sale
 MLS ID #2192506, Pamela Pace, Presidio Real Estate (River Heights). UtahRealEstate.com
- $1,450,0005 bd3 ba3k sqft2050 E Wildwood Dr, Salt Lake City, UT 84121For Sale
 MLS ID #2191936, Steven O'Donnell, Equity Real Estate (South Valley). UtahRealEstate.com
- $1,075,0004 bd3 ba2.2k sqft1708 E Spring Ln, Holladay, UT 84117For SaleMLS ID #2179458, Ryan M Struthwolf, Windermere Real Estate. UtahRealEstate.com
- $1,780,0003 bd3 ba3.4k sqft3217 E Fort Union Blvd, Cottonwood Heights, UT 84121For SaleMLS ID #12604682, Kelly Hamlin, Summit Sotheby's International Realty. PCBR
- $949,9006 bd3 ba3k sqft4142 S Fortuna Way #918, Salt Lake City, UT 84124For SaleMLS ID #2193721, Leslie Clement, Berkshire Hathaway HomeServices Utah Properties (Salt Lake). UtahRealEstate.com
- $975,0004 bd3 ba2.7k sqft4215 S Holladay Blvd, Holladay, UT 84124For SaleMLS ID #2160199, Sydney Battersby, District Living Collective LLC. UtahRealEstate.com
- $1,099,0006 bd3 ba3.1k sqft3775 S Greenbriar Way, Salt Lake City, UT 84109For SaleMLS ID #2185259, Shalana Lowder, Homes International. UtahRealEstate.com
- $1,499,9005 bd5 ba3.3k sqft2242 E Kensington Ave S, Salt Lake City, UT 84108For SaleMLS ID #2177173, Maria Barraza-Rodriguez, Conrad Cruz Real Estate Services, LLC. UtahRealEstate.com
- $1,349,0006 bd4 ba3.6k sqft3704 S 2455 E, Salt Lake City, UT 84109For SaleMLS ID #2176414, Ryan Kirkham, Summit Sotheby's International Realty. UtahRealEstate.com
- $995,0006 bd3 ba3k sqft3027 Nila Way, Salt Lake City, UT 84124For SaleMLS ID #2184716, Jeremy Martin, Omada Real Estate. UtahRealEstate.com
- $1,500,0004 bd3 ba2.7k sqft167 D St, Salt Lake City, UT 84103For SaleMLS ID #2192549, Emily Brace, KW Utah Realtors Keller Williams (Brickyard). UtahRealEstate.com
- $1,245,0006 bd4 ba3.7k sqft3332 E Fort Union Blvd, Cottonwood Heights, UT 84121For SaleMLS ID #2182358, Redis Farka, Equity Real Estate (Premier Elite). UtahRealEstate.com
- $1,300,0007 bd4 ba3.7k sqft1766 E Southwoodside Dr, Salt Lake City, UT 84124For SaleMLS ID #2153215, Joe Pierson, Real Broker, LLC. UtahRealEstate.com
- $1,495,0003 bd3 ba2.8k sqft1440 E Bryan Ave, Salt Lake City, UT 84105For SaleMLS ID #2187297, David E. Winters, RE/MAX Associates. UtahRealEstate.com
- $1,090,0006 bd3 ba3.1k sqft2463 E Arnett Dr, Salt Lake City, UT 84109For SaleMLS ID #2176459, Tom Swallow, RealtyPro Metro, LC. UtahRealEstate.com
- $895,0006 bd3 ba2.9k sqft1984 E Orchard Dr S, Salt Lake City, UT 84106For SaleMLS ID #2189988, Liz Bare Leonard, KW Utah Realtors Keller Williams (Brickyard). UtahRealEstate.com
- $819,0005 bd3 ba2.5k sqft1631 E Deauville Ave, Murray, UT 84121For SaleMLS ID #2189683, Brad Fortuna, Equity Real Estate (Advantage). UtahRealEstate.com
- $1,175,0005 bd3 ba3.2k sqft3453 S 3650 E, Salt Lake City, UT 84109For SaleMLS ID #2183580, Kathleen Granderath, Real Broker, LLC (Draper). UtahRealEstate.com
