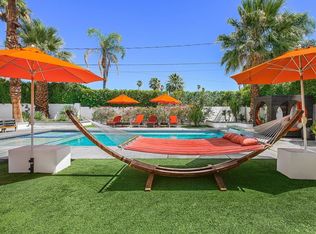
Welcome to your own private Palm Springs retreat, where sleek modern design meets resort-style living. This beautifully designed home offers expansive living spaces filled with natural light and large sliding glass doors that create a seamless connection between indoor and outdoor living. At the heart of the home is a striking contemporary kitchen featuring an oversized island and a full suite of Viking appliances, creating an impressive space for cooking and entertaining. The spacious primary suite feels like a private spa retreat, complete with a luxurious bath and walk-in closet. Two separate living areas and a dedicated laundry room provide both comfort and functionality. Step outside and the property truly comes to life with a resort-style backyard designed for entertaining and relaxation, featuring a pool, outdoor shower, putting green, fire pit, covered dining area, outdoor bar and multiple spaces to lounge and gather. Enjoy beautiful mountain views from the fire pit and experience the indoor-outdoor lifestyle Palm Springs is known for. A distinctive desert retreat designed to feel like a vacation every day. Seller is open to seller financing. Terms are negotiable and subject to seller approval. Please contact listing agent for additional details.
For sale
Listed by: Windermere Real Estate • Kenia Mendoza Trujillo • 559-586-1194
$1,399,999
2090 W Nicola Rd, Palm Springs, CA 92262
4beds
2,339sqft
Single Family Residence
Built in 2002
0.28 Acres Lot
$1,350,200 Zestimate®
$599/sqft
$-- HOA
What's special
Putting greenOversized islandSleek modern designLuxurious bathStriking contemporary kitchenOutdoor showerCovered dining area
- 26 days
- 1,110
- 41
Zillow last checked:
Listing updated:
Listed by:
Kenia Mendoza Trujillo DRE #02022759 559-586-1194,
Windermere Real Estate
Source: CRMLS,MLS#: 219152358DA Originating MLS: California Desert AOR & Palm Springs AOR
Originating MLS: California Desert AOR & Palm Springs AORFacts & features
Interior
Bedrooms & bathrooms
- Bedrooms: 4
- Bathrooms: 3
- Full bathrooms: 3
Rooms
- Room types: Bedroom, Entry/Foyer, Family Room, Living Room, Primary Bedroom, Other, Dining Room
Primary bedroom
- Features: Primary Suite
Primary bedroom
- Features: Main Level Primary
Bedroom
- Features: Bedroom on Main Level
Bathroom
- Features: Bathtub, Remodeled, Separate Shower, Tile Counters, Vanity
Kitchen
- Features: Kitchen Island, Quartz Counters, Remodeled, Updated Kitchen
Other
- Features: Walk-In Closet(s)
Heating
- Central, Forced Air, Natural Gas
Cooling
- Central Air
Appliances
- Included: Dishwasher, Gas Cooktop, Disposal, Gas Oven, Gas Range, Microwave, Refrigerator, Range Hood, Trash Compactor
Features
- Breakfast Bar, Separate/Formal Dining Room, Partially Furnished, Bedroom on Main Level, Main Level Primary, Primary Suite, Walk-In Closet(s)
- Flooring: Tile
- Doors: Sliding Doors
- Has fireplace: No
Interior area
- Total interior livable area: 2,339 sqft
Property
Parking
- Total spaces: 4
- Parking features: Circular Driveway, Driveway, Garage, Garage Door Opener, On Street
- Attached garage spaces: 2
Features
- Levels: One
- Stories: 1
- Has private pool: Yes
- Pool features: Electric Heat, In Ground, Private
- Spa features: Heated, In Ground, Private
- Fencing: Block,Privacy,Stucco Wall
- Has view: Yes
- View description: Mountain(s)
Lot
- Size: 0.28 Acres
- Features: Back Yard, Corner Lot, Front Yard, Landscaped, Level, Sprinklers Timer, Sprinkler System
Details
- Parcel number: 501302007
- Special conditions: Standard
Construction
Type & style
- Home type: SingleFamily
- Architectural style: Contemporary
- Property subtype: Single Family Residence
Materials
- Stucco
- Foundation: Slab
Condition
- Updated/Remodeled
- New construction: No
- Year built: 2002
Community & HOA
Community
- Subdivision: Desert Park Estates
Location
- Region: Palm Springs
Financial & listing details
- Price per square foot: $599/sqft
- Tax assessed value: $523,171
- Date on market: 9/5/2026
- Listing terms: Cash,Cash to New Loan,Conventional,FHA,Owner May Carry,VA Loan
Estimated market value
$1,350,200
$1.28M - $1.42M
$6,244/mo
Price history
| Date | Event | Price |
|---|---|---|
| 9/5/2026 | Listed for sale | $1,399,999+198.5%$599/sqft |
Source:  Greater Palm Springs Realtors #219152358 Report a problem Greater Palm Springs Realtors #219152358 Report a problem | ||
| 12/23/2019 | Sold | $469,000+0.2%$201/sqft |
Source:  CDAR/ Desert Area MLS #219031723 Report a problem CDAR/ Desert Area MLS #219031723 Report a problem | ||
| 11/11/2019 | Pending sale | $467,900$200/sqft |
Source: Rosenthal & Associates #219031723 Report a problem | ||
| 10/12/2019 | Listed for sale | $467,900-9.6%$200/sqft |
Source: Rosenthal & Associates #219031723 Report a problem | ||
| 9/9/2019 | Sold | $517,500-9.1%$221/sqft |
Source: Public Record Report a problem | ||
| 2/22/2019 | Listing removed | $569,000$243/sqft |
Source: Coldwell Banker Residential Brokerage - Palm Springs #18-360430PS Report a problem | ||
| 12/19/2018 | Listed for sale | $569,000$243/sqft |
Source: Coldwell Banker Residential Brokerage - Palm Springs #18-360430PS Report a problem | ||
| 10/27/2018 | Pending sale | $569,000$243/sqft |
Source: Coldwell Banker Residential Brokerage - Palm Springs #18-360430PS Report a problem | ||
| 6/30/2018 | Listed for sale | $569,000+103.2%$243/sqft |
Source: Coldwell Banker Residential Br #18360430PS Report a problem | ||
| 7/12/2002 | Sold | $280,000$120/sqft |
Source: Public Record Report a problem | ||
Public tax history
| Year | Property taxes | Tax assessment |
|---|---|---|
| 2026 | -- | $523,171 +2% |
| 2025 | $6,218 -10.7% | $512,914 +2% |
| 2024 | $6,967 +2.5% | $502,858 +2% |
| 2023 | $6,797 -2.1% | $492,999 +2% |
| 2022 | $6,941 +8.8% | $483,334 +2% |
| 2021 | $6,379 +4.6% | $473,858 +1% |
| 2020 | $6,096 +29.5% | $469,000 +29% |
| 2019 | $4,706 +1.9% | $363,514 +2% |
| 2018 | $4,618 +1.5% | $356,388 +2% |
| 2017 | $4,549 | $349,401 +2% |
| 2016 | $4,549 +7.4% | $342,551 +1.5% |
| 2015 | $4,235 +1.4% | $337,408 +2% |
| 2014 | $4,177 | $330,800 +0.5% |
| 2013 | -- | $329,307 +2% |
| 2012 | -- | $322,851 +2% |
| 2011 | -- | $316,522 +0.8% |
| 2010 | -- | $314,159 -0.2% |
| 2009 | -- | $314,908 +2% |
| 2008 | -- | $308,734 +2% |
| 2007 | -- | $302,681 +2% |
| 2006 | -- | $296,747 +2% |
| 2005 | -- | $290,930 |
Find assessor info on the county website
Monthly payment
Est. payment
Payment breakdown
Explore the cost of this home by adjusting the details. Changes won't be saved.Climate risks
Neighborhood: Ranch Club
Similar homes

- $1,295,0004 bd4 ba3.1k sqft2160 N Hermosa Dr, Palm Springs, CA 92262For Sale
 MLS ID #26925505PS, Dean Sipe DRE # 01789257, Berkshire Hathaway Home Services California Properties. CLAW
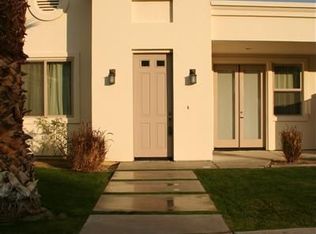
 - $1,220,0004 bd4 ba2.6k sqft2077 Nicola Rd E, Palm Springs, CA 92262For Sale
 MLS ID #219148190PS, Alan Hymowitz, Berkshire Hathaway HomeServices California Properties. CRMLS
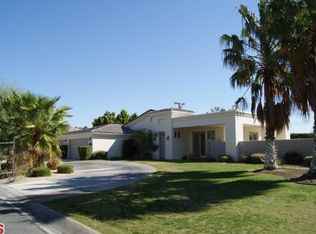
 - $1,320,0003 bd2 ba2.2k sqft1913 E Amado Rd, Palm Springs, CA 92262For Sale
 MLS ID #219152473DA, Tugba Ozturk, KW Coachella Valley. CRMLS
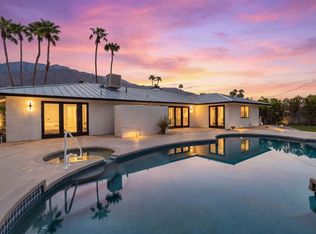
 - $1,295,0005 bd3 ba2.2k sqft1620 E El Alameda, Palm Springs, CA 92262For Sale
 MLS ID #219149750PS, Sandra Quinn, Realty Trust. CRMLS
