French Country Charm Meets Modern Luxury
Discover this stunning 4-bedroom, 3-bath French Country-inspired home. Perfectly situated in the sought-after Birchwood Addition - ideally located between Claremore and Owasso. Built just two years ago, this spacious residence is filled with thoughtful upgrades and custom finishes that make it truly one-of-a-kind.
From the moment you step inside, you're greeted by rich scraped wood floors, a dramatic groin ceiling in the entryway, and exquisite woodwork throughout. The gourmet kitchen is a chef's dream, featuring beautiful granite countertops, custom cabintery. Bathed in natural light from expansive windows. The open floor plan seamlessly connects the spacious living area - complete with custom-built-ins- to the kitchen and dining spaces, creating an inviting atmosphere for everyday living and entertaining. Retreat to the dreamy primary suite offering a spa-like bath and oversized seasonal closet designed for effortless organization and year-round wardrobe storage. Step outside to your private backyard oasis, featuring a beautiful covered patio overlooking a greenbelt-perfect for morning coffee, outdoor dining, or relaxing evenings. The newly installed sprinkler system keeps the lush landscaping vibrant year-round. This is more than a home - it's a lifestyle of comfort, charm, and timeless elegance, all in a prime location with easy access to Claremore, Owasso, and beyond.
Sold for $523,000
$523,000
20905 S Windsor Ave, Claremore, OK 74019
4beds
2,783sqft
Single Family Residence
Built in 2023
0.52 Acres Lot
$522,000 Zestimate®
$188/sqft
$2,747 Estimated rent
Home value
$522,000
$465,000 - $585,000
$2,747/mo
Zestimate® history
Owner options
List your home for rent
$2,747/mo
Rent Zestimate®
Find your next renter with Zillow Rental Manager. Plus, with online applications, you can quickly screen prospective tenants – for free.
$2,747/mo
Rent Zestimate®
Refinance and save
$3,004/mo
Est. payment
Refinancing to a lower rate could help reduce your monthly payments and save thousands over the life of the loan.
$3,004/mo
Est. payment
Explore your selling options
Work with a Zillow partner agent
Leverage their expertise and Zillow's premium Showcase listings to get your home seen by more buyers.
Get startedList with your own agent
Get your home in front of millions of buyers by listing it on Zillow.
Learn how to do itSell it yourself
Take full control of how buyers see your home on Zillow by listing For Sale by Owner (FSBO).
List your homeWhat's special
Private backyard oasisLush landscapingNewly installed sprinkler systemExquisite woodworkOpen floor planDreamy primary suiteSpa-like bath
Zillow last checked:
Listing updated:
Listed by:
Felicia Lanquist 918-557-0434,
KW Grand Lake
Bought with:
Stephen Hester, 184793
Coldwell Banker Select
Source: MLS Technology, Inc.,MLS#: 2529593 Originating MLS: MLS Technology
Originating MLS: MLS TechnologyFacts & features
Interior
Bedrooms & bathrooms
- Bedrooms: 4
- Bathrooms: 3
- Full bathrooms: 3
Primary bedroom
- Description: Master Bedroom,Dress,Private Bath,Separate Closets,Walk-in Closet
- Level: First
Bedroom
- Description: Bedroom,Private Bath,Walk-in Closet
- Level: First
Bedroom
- Description: Bedroom,Private Bath,Walk-in Closet
- Level: First
Bedroom
- Description: Bedroom,
- Level: First
Primary bathroom
- Description: Master Bath,Bathtub,Double Sink,Full Bath,Heater,Shower Only,Vent,Whirlpool
- Level: First
Bathroom
- Description: Hall Bath,Full Bath,Shower Only
- Level: First
Bonus room
- Description: Additional Room,Mud Room
- Level: First
Dining room
- Description: Dining Room,Formal
- Level: First
Kitchen
- Description: Kitchen,Breakfast Nook,Island,Pantry
- Level: First
Living room
- Description: Living Room,Combo,Fireplace
- Level: First
Utility room
- Description: Utility Room,Inside
- Level: First
Heating
- Central, Gas
Cooling
- Central Air
Appliances
- Included: Built-In Oven, Cooktop, Dishwasher, Disposal, Gas Water Heater, Microwave, Oven, Range, Plumbed For Ice Maker
- Laundry: Washer Hookup, Electric Dryer Hookup, Gas Dryer Hookup
Features
- Granite Counters, High Ceilings, High Speed Internet, Vaulted Ceiling(s), Wired for Data, Ceiling Fan(s), Electric Oven Connection, Gas Range Connection, Programmable Thermostat
- Flooring: Carpet, Hardwood, Tile
- Doors: Insulated Doors
- Windows: Vinyl, Insulated Windows
- Number of fireplaces: 1
- Fireplace features: Gas Log
Interior area
- Total structure area: 2,783
- Total interior livable area: 2,783 sqft
Property
Parking
- Total spaces: 3
- Parking features: Attached, Garage, Storage
- Attached garage spaces: 3
Accessibility
- Accessibility features: Accessible Doors
Features
- Levels: One
- Stories: 1
- Patio & porch: Covered, Patio, Porch
- Exterior features: Concrete Driveway, Sprinkler/Irrigation, Landscaping, Rain Gutters, Satellite Dish
- Pool features: None
- Fencing: Partial
Lot
- Size: 0.52 Acres
- Features: Greenbelt
Details
- Additional structures: None
- Parcel number: 660106108
Construction
Type & style
- Home type: SingleFamily
- Architectural style: French Provincial
- Property subtype: Single Family Residence
Materials
- Brick, Wood Frame
- Foundation: Slab
- Roof: Asphalt,Fiberglass
Condition
- Year built: 2023
Utilities & green energy
- Sewer: Aerobic Septic
- Water: Rural
- Utilities for property: Cable Available, Electricity Available, Fiber Optic Available, Natural Gas Available, Phone Available, Water Available
Green energy
- Energy efficient items: Doors, Insulation, Windows
Community & HOA
Community
- Features: Gutter(s), Sidewalks
- Security: No Safety Shelter, Security System Owned, Smoke Detector(s)
- Subdivision: Birchwood
HOA
- Has HOA: Yes
- Amenities included: Trail(s)
- HOA fee: $440 annually
Location
- Region: Claremore
Financial & listing details
- Price per square foot: $188/sqft
- Tax assessed value: $456,561
- Annual tax amount: $5,427
- Date on market: 7/9/2025
- Cumulative days on market: 62 days
- Listing terms: Conventional,FHA,Other,VA Loan
Price history
| Date | Event | Price |
|---|---|---|
| 8/6/2025 | Sold | $523,000-0.8%$188/sqft |
Source:  MLS Technology, Inc. #2529593 Report a problem MLS Technology, Inc. #2529593 Report a problem | ||
| 7/17/2025 | Pending sale | $527,000$189/sqft |
Source: Northeast Oklahoma BOR #25-1509 Report a problem | ||
| 7/9/2025 | Listed for sale | $527,000$189/sqft |
Source: MLS Technology, Inc. #2529593 Report a problem | ||
| 7/8/2025 | Listing removed | $527,000$189/sqft |
Source: MLS Technology, Inc. #2520725 Report a problem | ||
| 5/15/2025 | Listed for sale | $527,000+3.9%$189/sqft |
Source: MLS Technology, Inc. #2520725 Report a problem | ||
| 1/12/2024 | Sold | $506,999$182/sqft |
Source: MLS Technology, Inc. #2331344 Report a problem | ||
| 12/21/2023 | Pending sale | $506,999+704.8%$182/sqft |
Source: MLS Technology, Inc. #2331344 Report a problem | ||
| 5/10/2023 | Sold | $63,000-87.6%$23/sqft |
Source: Public Record Report a problem | ||
| 4/8/2023 | Price change | $506,999+0.4%$182/sqft |
Source: MLS Technology, Inc. #2308022 Report a problem | ||
| 3/15/2023 | Price change | $504,999+0.2%$181/sqft |
Source: MLS Technology, Inc. #2308022 Report a problem | ||
| 3/8/2023 | Pending sale | $503,899$181/sqft |
Source: MLS Technology, Inc. #2308022 Report a problem | ||
| 3/8/2023 | Listed for sale | $503,899$181/sqft |
Source: MLS Technology, Inc. #2308022 Report a problem | ||
Public tax history
| Year | Property taxes | Tax assessment |
|---|---|---|
| 2024 | $5,542 +4719.1% | $50,221 +4615.6% |
| 2023 | $115 -3.4% | $1,065 |
| 2022 | $119 | $1,065 |
| 2021 | -- | -- |
Find assessor info on the county website
Neighborhood: 74019
Nearby homes
- $519,9004 bd3 ba-- sqft20901 S Windsor Ave, Claremore, OK 74019Sold
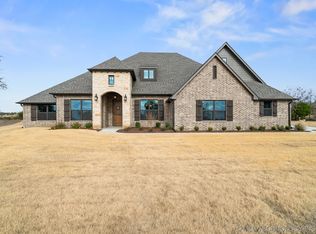
- $648,5374 bd3 ba-- sqft20906 S Windsor Ave, Claremore, OK 74019Sold
- $544,1894 bd3 ba-- sqft20903 S Richmond Ave, Claremore, OK 74019Sold
- $485,0004 bd3 ba-- sqft20910 S Windsor Ave, Claremore, OK 74019Sold
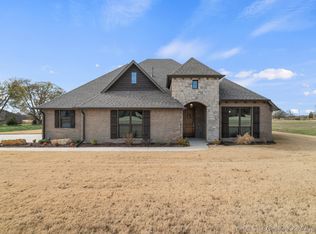
- $527,9994 bd3 ba2.5k sqft5225 E Norwood St, Claremore, OK 74019For Sale
- $310,3003 bd2 ba1.3k sqft5475 E 490th Rd, Claremore, OK 74019Off Market
- $471,9994 bd3 ba-- sqft20923 S Richmond Ave, Claremore, OK 74019Sold
- $534,9994 bd3 ba2.6k sqft20924 S Windsor Ave, Claremore, OK 74019For Sale
Nearby schools
GreatSchools rating
- 8/10Stone Canyon Elementary SchoolGrades: PK-5Distance: 4.2 mi
- 7/10Owasso 8th Grade CenterGrades: 8Distance: 5.4 mi
- 9/10Owasso High SchoolGrades: 9-12Distance: 5.7 mi
Schools provided by the listing agent
- Elementary: Stone Canyon
- High: Owasso
- District: Owasso - Sch Dist (11)
Source: MLS Technology, Inc.. This data may not be complete. We recommend contacting the local school district to confirm school assignments for this home.


Get pre-qualified for a loan
At Zillow Home Loans, we can pre-qualify you in as little as 5 minutes with no impact to your credit score.An equal housing lender. NMLS #10287.
Sell for more on Zillow
Get a Zillow Showcase℠ listing at no additional cost and you could sell for .
$522,000
2% more
+$10,440
With Zillow Showcase(estimated)
$532,440
- Oklahoma
- Rogers County
- Claremore
- 74019
- 20905 S Windsor Ave
Nearby cities
Nearby zip codes
Other Claremore Topics
