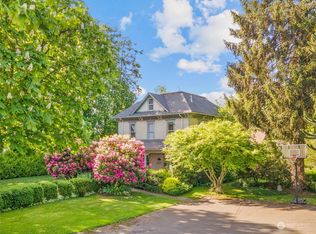
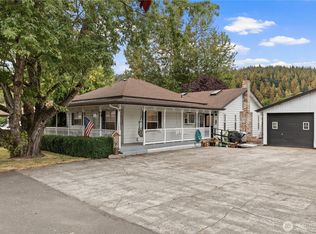
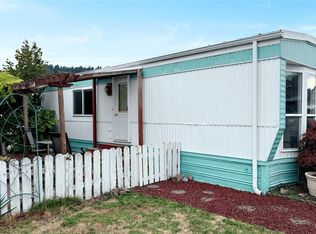
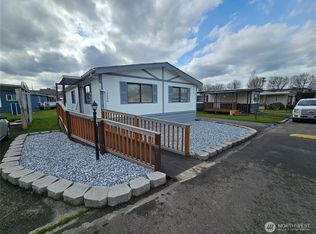
New plan for Dave Robbins Const features wide open floor plan, great room & living room, oak island kitchen, lg pantry, formal den, open vaulted entry formal study or dining, oak hardwood floors in entry, kitchen nook & powder bath, 9 foot ceilings on main floor w/round sheet rock corners wood cased windows, huge master suite with sitting area, up stairs utility room. Jack & Jill bedroom bath combo, hardi plank brick exterior. 3-car garage.
This property is not currently displayed as for sale or rent on Zillow. This may be different from what's on other websites or public sources.