Welcome to this beautifully tucked-away home in the enchanting, wooded community of Birch Creek—perfectly situated in the heart of Wilmington. This warm and inviting residence is full of character, featuring dramatic vaulted ceilings, a charming wood-burning fireplace, and a formal dining room ideal for intimate dinners or lively gatherings. The attached one-car garage adds everyday convenience, while the private backyard offers a peaceful retreat from the city's energy.
Step onto the spacious screened porch and enjoy the quiet serenity of the surrounding trees—an ideal spot for your morning coffee, relaxing with a good book, or unwinding at the end of the day. A storage shed provides convenient space for firewood or outdoor gear.
The thoughtful floorplan includes a bedroom with a full bath on the main level, along with two additional en-suite bedrooms upstairs, offering privacy and flexibility for guests, family, or work-from-home needs. The sellers are offering a flooring allowance and a home warranty, allowing the next owner to personalize with confidence and peace of mind.
Birch Creek is a hidden gem, offering amenities such as a community pool, pet park, storage lot, and HOA-managed exterior maintenance (excluding the porch and backyard), along with master insurance—making life simple and low maintenance.
This exceptional central location puts you just minutes from UNCW, midtown restaurants and shopping, historic Downtown Wilmington, and the area's beautiful beaches, including Wrightsville Beach and Carolina Beach. Whether you love coastal adventures, college-town energy, or the charm of Wilmington's historic district, this home places you close to it all.
Homes like this in Birch Creek rarely come available—this one is a must-see. Schedule your showing today and experience the peaceful charm for yourself!
Sold for $320,000
$320,000
2092 Albert Circle, Wilmington, NC 28403
3beds
1,580sqft
Condominium
Built in 1986
-- sqft lot
$316,600 Zestimate®
$203/sqft
$2,389 Estimated rent
Home value
$316,600
$294,000 - $339,000
$2,389/mo
Zestimate® history
Owner options
List your home for rent
$2,389/mo
Rent Zestimate®
Find your next renter with Zillow Rental Manager. Plus, with online applications, you can quickly screen prospective tenants – for free.
$2,389/mo
Rent Zestimate®
Refinance and save
$8,911/mo
Est. payment
Refinancing to a lower rate could help reduce your monthly payments and save thousands over the life of the loan.
$8,911/mo
Est. payment
Explore your selling options
Work with a Zillow partner agent
Leverage their expertise and Zillow's premium Showcase listings to get your home seen by more buyers.
Get startedList with your own agent
Get your home in front of millions of buyers by listing it on Zillow.
Learn how to do itSell it yourself
Take full control of how buyers see your home on Zillow by listing For Sale by Owner (FSBO).
List your homeWhat's special
Zillow last checked:
Listing updated:
Listed by:
April F Williams 910-367-0174,
Intracoastal Realty Corp
Bought with:
Amy W Brown, 277665
Berkshire Hathaway HomeServices Carolina Premier Properties
Source: Hive MLS,MLS#: 100543776 Originating MLS: Cape Fear Realtors MLS, Inc.
Originating MLS: Cape Fear Realtors MLS, Inc.Facts & features
Interior
Bedrooms & bathrooms
- Bedrooms: 3
- Bathrooms: 3
- Full bathrooms: 3
Rooms
- Room types: Dining Room, Living Room, Master Bedroom, Bedroom 1, Bedroom 2
Primary bedroom
- Description: 15x12 Level: Up- 2nd Floor
- Level: Second
- Dimensions: 15 x 12
Bedroom 1
- Description: 11.8x11.8 Level: Up- 2nd Floor
- Level: Second
- Dimensions: 11.8 x 11.8
Bedroom 2
- Description: 11.7x10.3 Level: Down- 1st Floor
- Level: First
- Dimensions: 11.7 x 10.3
Dining room
- Description: 12x10.3 Level: Down- 1st Floor
- Level: First
- Dimensions: 12 x 10.3
Kitchen
- Description: 11.8x10.6 Level: Down- 1st Floor
- Level: First
- Dimensions: 11.8 x 10.6
Living room
- Description: 17.7x13.7 Level: Down- 1st Floor
- Level: First
- Dimensions: 17.7 x 13.7
Heating
- Wood, Electric, Forced Air
Cooling
- Central Air
Appliances
- Included: Electric Cooktop, Built-In Microwave, Washer, Refrigerator, Dryer, Dishwasher
- Laundry: Dryer Hookup, Washer Hookup, In Kitchen, Laundry Closet
Features
- High Ceilings, Ceiling Fan(s), Blinds/Shades
- Flooring: Vinyl, Wood
- Doors: Storm Door(s)
- Windows: Thermal Windows
- Basement: None
- Common walls with other units/homes: End Unit
Interior area
- Total structure area: 1,580
- Total interior livable area: 1,580 sqft
Property
Parking
- Total spaces: 1
- Parking features: Garage Faces Front, Attached, Additional Parking, Assigned, On Site, Paved, Garage6
- Has attached garage: Yes
- Details: Asphlt, Cmnt
Features
- Levels: Two
- Stories: 2
- Patio & porch: Open, Covered, Enclosed, Patio, Porch, Screened
- Exterior features: Storm Doors, End Unit
- Pool features: In Ground
- Fencing: Back Yard,Wood
- Has view: Yes
- View description: See Remarks
- Frontage type: See Remarks
Details
- Additional structures: Covered Area, Storage
- Parcel number: R05514001029101
- Zoning: MD-17
- Special conditions: Standard
Construction
Type & style
- Home type: Condo
- Property subtype: Condominium
Materials
- Stucco, Vinyl Siding, Wood Siding
- Foundation: Slab
- Roof: Shingle
Condition
- New construction: No
- Year built: 1986
Details
- Warranty included: Yes
Utilities & green energy
- Sewer: Public Sewer
- Water: Public
- Utilities for property: Sewer Connected, Water Connected
Community & HOA
Community
- Subdivision: Birch Creek
HOA
- Has HOA: Yes
- Amenities included: Pool, Dog Park, Maintenance Common Areas, Maintenance Grounds, Maintenance Roads, Management, Master Insure, Pest Control, Sewer, Termite Bond, Trash, Water, Cable TV
- HOA fee: $7,014 annually
- HOA name: Priestley Management
- HOA phone: 910-509-7276
Location
- Region: Wilmington
Financial & listing details
- Price per square foot: $203/sqft
- Tax assessed value: $319,400
- Annual tax amount: $1,879
- Date on market: 12/3/2025
- Cumulative days on market: 58 days
- Listing agreement: Exclusive Right To Sell
- Listing terms: Cash,Conventional,FHA,VA Loan
- Road surface type: Paved
Price history
| Date | Event | Price |
|---|---|---|
| 3/6/2026 | Sold | $320,000-3.9%$203/sqft |
Source:  Hive MLS #100543776 Report a problem Hive MLS #100543776 Report a problem | ||
| 1/30/2026 | Pending sale | $333,000$211/sqft |
Source: Hive MLS #100543776 Report a problem | ||
| 12/3/2025 | Listed for sale | $333,000+125.8%$211/sqft |
Source: Hive MLS #100543776 Report a problem | ||
| 5/17/2012 | Sold | $147,500$93/sqft |
Source: Hive MLS #30460142 Report a problem | ||
Public tax history
| Year | Property taxes | Tax assessment |
|---|---|---|
| 2025 | $1,880 +6.7% | $319,400 +57.8% |
| 2024 | $1,761 +3% | $202,400 |
| 2023 | $1,710 -0.6% | $202,400 |
| 2022 | $1,720 -0.7% | $202,400 |
| 2021 | $1,732 +11.2% | $202,400 +36.8% |
| 2020 | $1,558 | $147,900 |
| 2019 | $1,558 | $147,900 |
| 2018 | $1,558 | $147,900 |
| 2017 | $1,558 -3.9% | $147,900 +1.1% |
| 2016 | $1,621 +4.6% | $146,300 |
| 2015 | $1,549 +4.4% | $146,300 |
| 2014 | $1,483 | $146,300 |
| 2013 | -- | $146,300 |
| 2012 | -- | $146,300 -7% |
| 2011 | -- | $157,250 |
| 2010 | -- | $157,250 |
| 2009 | -- | -- |
| 2008 | -- | -- |
| 2007 | -- | -- |
| 2005 | -- | $124,860 |
| 2004 | -- | $124,860 |
| 2003 | -- | $124,860 |
| 2002 | -- | $124,860 |
| 2001 | -- | $124,860 |
| 2000 | -- | $124,860 |
Find assessor info on the county website
Neighborhood: Audobon/Devon Park
Nearby homes
- $333,0003 bd3 ba1.6k sqft2096 Albert Cir, Wilmington, NC 28403Sold

- $369,0003 bd3 ba1.9k sqft2082 Albert Cir, Wilmington, NC 28403Off Market
- $289,9003 bd3 ba1.2k sqft975 Downey Branch Ln, Wilmington, NC 28403For Sale
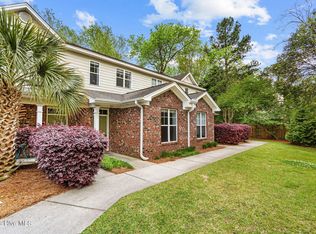
- $259,0002 bd3 ba1.2k sqft2106 Albert Cir, Wilmington, NC 28403Sold
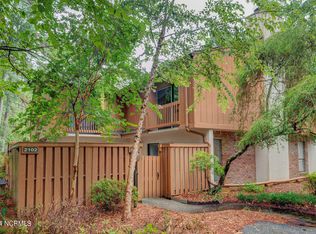
- $252,9002 bd2 ba1.1k sqft2102 Albert Cir, Wilmington, NC 28403Off Market
- $264,4002 bd3 ba1.3k sqft2104 Albert Cir, Wilmington, NC 28403Off Market
- $285,0002 bd3 ba1.3k sqft2100 Albert Cir, Wilmington, NC 28403Off Market
- $37,132-- bd-- ba-- sqft2104 Albert Cir, Currie, NC 28403Off Market
Nearby schools
GreatSchools rating
- 8/10Winter Park Model ElementaryGrades: K-5Distance: 1.1 mi
- 6/10Williston MiddleGrades: 6-8Distance: 2.3 mi
- 6/10John T Hoggard HighGrades: 9-12Distance: 1.6 mi
Schools provided by the listing agent
- Elementary: Winter Park
- Middle: Williston
- High: Hoggard
Source: Hive MLS. This data may not be complete. We recommend contacting the local school district to confirm school assignments for this home.
Get a cash offer in 3 minutes
Find out how much your home could sell for in as little as 3 minutes with a no-obligation cash offer.
Estimated market value
$316,600
Get a cash offer in 3 minutes
Find out how much your home could sell for in as little as 3 minutes with a no-obligation cash offer.
Estimated market value
$316,600
- North Carolina
- New Hanover County
- Wilmington
- 28403
- Audobon/Devon Park
- 2092 Albert Circle
Nearby cities
Nearby neighborhoods
Nearby zip codes
Other Wilmington Topics
