Discover an exceptional waterfront lifestyle in this beautifully renovated and meticulously maintained two-story pool residence, situated on .63 acres with over 74 feet of direct frontage on Lake Osborne. Nestled within a lush tropical setting on a quiet cul-de-sac, this distinctive property offers remarkable privacy, unobstructed wide-water views, spectacular sunsets and no visible neighboring residence to the south. A dramatic courtyard entrance and landscaped walkway welcome you into a thoughtfully updated home featuring soaring ceilings, abundant natural light and refined architectural details. Offering 2,192 SF of living space, the residence showcases new luxury vinyl flooring, 6-inch baseboards, custom shiplap accent walls, decorative ceiling beams, designer lighting, plantation shutters, custom closets and hurricane-impact windows and doors. The beautifully renovated kitchen features onyx countertops, wood cabinetry, professional-series stainless steel refrigerator and freezer, and a generous breakfast bar overlooking the family room. Spacious living and dining areas provide an inviting setting for everyday comfort and entertaining, enhanced by captivating lake views. The desirable floor plan includes two ensuite bedrooms on the main level, each with a completely renovated bathroom and custom wall treatments. The second level is dedicated to a spacious primary suite featuring dual vanities, separate shower, walk-in closet, additional storage and a private balcony overlooking the expansive lake and breathtaking western sunsets. Outdoor living at its finest! Designed to embrace the South Florida waterfront lifestyle, the property features an expansive new pool deck, heated chlorine pool and spa, covered and open patios, pergola and fire pit, surrounded by beautifully maintained tropical landscaping. A private seawall, dock with updated decking and two electric boat lifts provide direct access to Lake Osborne for boating, fishing and watersports. Additional features include a 2-car garage, double carport, oversized gated driveway, custom landscape lighting and lake-fed irrigation system with updated pump, controller, filter and valves. Notable improvements include interior and exterior painting, barrel tile roof (2006), two A/C systems (2021), Generac Gas Generator (2021), Water Heater (2026), Pool Electric Heater (2023) and Variable-speed Pool Pump (2019). Enjoy exceptional bass fishing, boating and recreation throughout Lake Osborne's interconnected freshwater lake system. Conveniently located near Atlantic beaches, Palm Beach, downtown West Palm Beach, Delray Beach's Atlantic Avenue, Boca Raton, Wellington's equestrian venues, championship golf courses and I-95. A DISTINCTIVE WATERFRONT OPPORTUNITY offering an exceptional combination of acreage, privacy, beautifully updated interiors and direct lake access. Experience the beauty and tranquility of Lake Osborne living.
For sale
$1,645,000
2092 CIRCLE PLACE Drive, Lake Worth, FL 33462
3beds
2,192sqft
Single Family Residence
Built in 1988
0.63 Acres Lot
$1,536,800 Zestimate®
$750/sqft
$-- HOA
What's special
Private seawallDouble carportCaptivating lake viewsBeautifully renovated kitchenDramatic courtyard entranceAbundant natural lightUnobstructed wide-water views
- 19 days
- 93
- 1
Zillow last checked:
Listing updated:
Listed by:
Tonja M Garamella 561-315-0992,
Douglas Elliman
Source: BeachesMLS,MLS#: B26094404 Originating MLS: BeachesMLS
Facts & features
Interior
Bedrooms & bathrooms
- Bedrooms: 3
- Bathrooms: 3
- Full bathrooms: 3
- Main level bathrooms: 3
- Main level bedrooms: 3
Primary bedroom
- Level: Second
- Area: 240
- Dimensions: 16 X 15
Bedroom 2
- Level: Main
- Area: 168
- Dimensions: 14 X 12
Bedroom 3
- Level: Main
- Area: 132
- Dimensions: 12 X 11
Dining room
- Level: Main
- Area: 144
- Dimensions: 12 X 12
Family room
- Level: Main
- Area: 240
- Dimensions: 16 X 15
Kitchen
- Level: Main
- Area: 168
- Dimensions: 14 X 12
Living room
- Level: Main
- Area: 225
- Dimensions: 15 X 15
Heating
- Central
Cooling
- Central Air
Appliances
- Included: Dryer, Dishwasher, Electric Range, Electric Water Heater, Freezer, Microwave, Oven, Refrigerator, Water Heater, Washer
- Laundry: In Garage
Features
- Breakfast Bar, Dining Area, Separate/Formal Dining Room, Dual Sinks, Entrance Foyer, Garden Tub/Roman Tub, Pantry, Split Bedrooms, Separate Shower, Upper Level Primary, Vaulted Ceiling(s), Walk-In Closet(s)
- Flooring: Vinyl
- Windows: Plantation Shutters, Sliding, Storm Window(s)
- Has fireplace: No
Interior area
- Total structure area: 2,982
- Total interior livable area: 2,192 sqft
Video & virtual tour
Property
Parking
- Total spaces: 16
- Parking features: Attached, Boat, Concrete, Carport, Detached Carport, Driveway, Garage, RV Access/Parking
- Attached garage spaces: 2
- Carport spaces: 4
- Covered spaces: 6
- Uncovered spaces: 10
- Details: CarportSpaces:4.00
Accessibility
- Accessibility features: None
Features
- Levels: Two,Multi/Split
- Stories: 2
- Patio & porch: Covered, Deck, Open, Patio, Balcony
- Exterior features: Balcony, Lighting, Outdoor Living Area
- Has private pool: Yes
- Pool features: Electric Heat, Heated, Pool Equipment, Pool/Spa Combo
- Has spa: Yes
- Spa features: Heated
- Fencing: Fenced,Gate,Security,Wrought Iron
- Has view: Yes
- View description: Lake, Water
- Has water view: Yes
- Water view: Lake,Water
- Waterfront features: Lake Front, Lake Privileges, Navigable Water, Seawall
- Frontage type: Waterfront
- Frontage length: 74.00,74.00
Lot
- Size: 0.63 Acres
- Features: Corner Lot, Cul-De-Sac, Landscaped, Oversized Lot, Many Trees, Sprinklers Automatic, Sprinkler System
Details
- Additional structures: Pergola, RV/Boat Storage
- Parcel number: 00434505040000151
- Zoning: RS
- Special conditions: Standard,Listed As-Is
- Other equipment: Generator, Irrigation Equipment
Construction
Type & style
- Home type: SingleFamily
- Architectural style: Contemporary,Split Level
- Property subtype: Single Family Residence
Materials
- CBS (Concrete Block Structure), Block
- Roof: Barrel,Tile
Condition
- Updated/Remodeled
- New construction: No
- Year built: 1988
Utilities & green energy
- Sewer: Septic Tank
- Water: Public
- Utilities for property: Cable Available, Electricity Available, Propane, Water Available
Community & HOA
Community
- Security: Security System Owned, Security Gate
- Subdivision: LAKE OSBORNE CT LANTANA
HOA
- Has HOA: No
Location
- Region: Lake Worth
Financial & listing details
- Price per square foot: $750/sqft
- Tax assessed value: $703,131
- Annual tax amount: $11,466
- Date on market: 10/30/2026
- Cumulative days on market: 19 days
- Listing terms: Cash,Conventional
- Electric utility on property: Yes
- Road surface type: Paved
Estimated market value
$1,536,800
$1.46M - $1.61M
$5,736/mo
Price history
| Date | Event | Price |
|---|---|---|
| 10/30/2026 | Listed for sale | $1,645,000+130.1%$750/sqft |
Source:  BeachesMLS #B26094404 Report a problem | ||
| 5/7/2019 | Sold | $715,000-4.5%$326/sqft |
Source: Palm Beach BOR #19-492 Report a problem | ||
| 5/7/2019 | Pending sale | $749,000$342/sqft |
Source: Brown Harris Stevens #2000220697 Report a problem | ||
| 3/20/2019 | Price change | $749,000-6.3%$342/sqft |
Source: Brown Harris Stevens #2000220697 Report a problem | ||
| 2/13/2019 | Listed for sale | $799,000+49.3%$365/sqft |
Source: Brown Harris Stevens of PB #RX-10504432 Report a problem | ||
| 3/10/2015 | Sold | $535,000-10.1%$244/sqft |
Source: Public Record Report a problem | ||
| 2/12/2015 | Price change | $595,000-18.5%$271/sqft |
Source: Charles Rutenberg Realty LLC #F1298772 Report a problem | ||
| 8/21/2014 | Listed for sale | $729,900+7.3%$333/sqft |
Source: Charles Rutenberg Realty LLC #F1298772 Report a problem | ||
| 3/23/2009 | Sold | $680,000$310/sqft |
Source: Public Record Report a problem | ||
Public tax history
| Year | Property taxes | Tax assessment |
|---|---|---|
| 2025 | $11,466 +7% | $703,526 +6.8% |
| 2024 | $10,714 +5.3% | $658,738 +6.7% |
| 2023 | $10,177 +5.5% | $617,202 +6.6% |
| 2022 | $9,646 +4.4% | $578,907 +6.5% |
| 2021 | $9,237 -8.7% | $543,574 -1.1% |
| 2020 | $10,115 +84.7% | $549,605 +71% |
| 2019 | $5,477 | $321,330 +1.9% |
| 2018 | $5,477 +7.1% | $315,339 +2.1% |
| 2017 | $5,113 +1.2% | $308,853 +2.1% |
| 2016 | $5,053 -0.3% | $302,500 +8% |
| 2015 | $5,069 -1.4% | $280,015 +10% |
| 2014 | $5,139 -2.2% | $254,559 -2.1% |
| 2013 | $5,253 +0.6% | $259,930 +2% |
| 2012 | $5,222 -8.6% | $254,863 -7.1% |
| 2011 | $5,713 -6.1% | $274,307 -5.8% |
| 2010 | $6,086 +9.6% | $291,213 -7.7% |
| 2009 | $5,555 +2.2% | $315,421 -8.1% |
| 2008 | $5,436 +0.8% | $343,404 +3% |
| 2007 | $5,394 -6.1% | $333,402 +7.4% |
| 2006 | $5,742 | $310,566 +53.5% |
| 2005 | -- | $202,377 +3% |
| 2004 | $1,779 +877.6% | $196,483 +1.9% |
| 2003 | $182 -94.6% | $192,819 +2.4% |
| 2002 | $3,401 +0.6% | $188,300 +1.6% |
| 2001 | $3,380 +4.7% | $185,258 +3% |
| 2000 | $3,229 +10.2% | $179,862 -11.4% |
| 1999 | $2,929 | $203,078 |
Find assessor info on the county website
Monthly payment
Est. payment
Payment breakdown
Explore the cost of this home by adjusting the details. Changes won't be saved.Climate risks
Neighborhood: 33462
Nearby schools
Schools provided by the listing agent
- Elementary: Starlight Cove
- Middle: Lantana Community
- High: Santaluces
Source: BeachesMLS. This data may not be complete. We recommend contacting the local school district to confirm school assignments for this home.

Similar homes
- $1,650,0004 bd3 ba2.9k sqft2097 CIRCLE PLACE Drive, Lake Worth, FL 33462For Sale
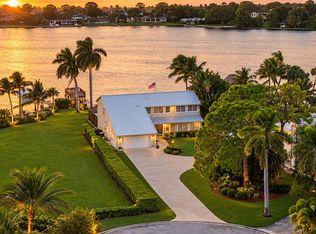
 MLS ID #B26095115, Erica Lee Sturtze, Compass Florida LLC. BeachesMLS
- $1,750,0003 bd2 ba1.7k sqft414 S Atlantic Drive, Lantana, FL 33462For Sale
 MLS ID #B26051038, Kasee M Vickery, Vickery Realty, Inc. BeachesMLS
- $1,180,0003 bd3 ba1.6k sqft6563 Paul Mar Drive, Lake Worth, FL 33462For Sale
 MLS ID #B26040813, Maureen E Carfaro, Cashel Properties Inc. BeachesMLS
- $1,499,5003 bd2 ba1.8k sqft4833 Nash Trail, Lake Worth, FL 33463For Sale
 MLS ID #B26070101, Tyler Jansen Laufer, United Realty Group Inc.. BeachesMLS
- $1,900,0003 bd3 ba2k sqft602 N LAKESIDE Drive, Lake Worth Beach, FL 33460For SaleMLS ID #B26099710, Angela N Williams, Keyes Company. BeachesMLS
- $1,499,5004 bd2 ba1.9k sqft5681 Desoto Road, Greenacres, FL 33463For SaleMLS ID #B26070100, Tyler Jansen Laufer, United Realty Group Inc.. BeachesMLS
- $960,0004 bd3 ba2.3k sqft6880 KINGSTON Drive, Lake Worth, FL 33462For SaleMLS ID #B26081836, Jeffrey Creegan, Compass Florida LLC. BeachesMLS
- $919,0003 bd2 ba1.6k sqft6866 PAUL MAR Drive, Lake Worth, FL 33462For SaleMLS ID #B26083224, James D Miller, James D. Miller Properties. BeachesMLS
- $1,249,0003 bd3 ba3.1k sqft341 Glenbrook Drive, Atlantis, FL 33462For SaleMLS ID #B26045847, Noreen Payne, Lang Realty/Delray Beach. BeachesMLS
- $1,299,0004 bd3 ba2k sqftLake Cove, Lantana, FL 33462For Sale
 MLS ID #A12087674, Mauricio Stein Sanchez, Luxe Properties. MIAMI
- $2,200,0003 bd2 ba1.9k sqft116 PERIWINKLE Drive, Hypoluxo, FL 33462For SaleMLS ID #B26084630, Joseph A Sarti, Illustrated Properties. BeachesMLS
- $999,9003 bd4 ba2.1k sqft2, Lantana, FL 33462For SaleMLS ID #B26086478, Jack Daloya, One Sotheby's International Realty. BeachesMLS
- $1,400,0003 bd4 ba2.3k sqft309 E OCEAN Avenue #304, Lantana, FL 33462For SaleMLS ID #B26085847, Derek Randall Parker, The Corcoran Group. BeachesMLS
- $850,0003 bd3 ba1.2k sqft545 S LAKE Drive, Lantana, FL 33462For SaleMLS ID #B26072207, Marlene R Vasquez, Coldwell Banker Realty. BeachesMLS
- $2,299,0003 bd3 ba2k sqft702 S Atlantic Drive, Lantana, FL 33462For SaleMLS ID #B26012657, Nicole Panos, Real Broker, LLC. BeachesMLS
- $847,0004 bd4 ba2.6k sqft244 Walton-Heath Drive, Atlantis, FL 33462For SaleMLS ID #B26057659, Peter Mergenthaler Jr, Integritos Real Estate. BeachesMLS
- $1,075,0003 bd4 ba2.1k sqft309 E Ocean Avenue #205, Lantana, FL 33462For SaleMLS ID #R11154756, Theresa Maria Berman, William Raveis Real Estate. BeachesMLS
- $1,124,9993 bd4 ba2.9k sqft920 Via Villagio, Hypoluxo, FL 33462For SaleMLS ID #B26027469, Curtis H Bennett, Coldwell Banker Realty. BeachesMLS
- $950,0005 bd4 ba2.1k sqft1213 W BROWARD Street, Lantana, FL 33462For SaleMLS ID #B26080041, Jennifer Marie Lockhart, Keller Williams Coastal Partners. BeachesMLS
