RARE 1.47-ACRE LAND & DEVELOPMENT OPPORTUNITY! No HOA and currently zoned AR, this property offers flexibility for builders, developers, investors, or buyers seeking expansive land. The property includes a 4BR/2BA home, providing the option to live in, rent, renovate, or utilize while exploring future plans. The adjacent 4833 Nash Trail is also available and both properties can be purchased together for $2,999,000, totaling approximately 2.47 acres. Potential rezoning may offer additional possibilities; buyer to verify zoning, permitted uses, density and development potential with Palm Beach County. A unique opportunity directly in the heart of Greenacres to acquire substantial land with existing residences and future upside.
For sale
$1,499,500
5681 Desoto Road, Greenacres, FL 33463
4beds
1,991sqft
Single Family Residence
Built in 1972
1.47 Acres Lot
$1,402,500 Zestimate®
$753/sqft
$-- HOA
What's special
- 22 hours
- 44
- 0
Zillow last checked:
Listing updated:
Listed by:
Tyler Jansen Laufer 561-284-1019,
United Realty Group Inc.
Source: BeachesMLS,MLS#: B26070100 Originating MLS: BeachesMLS
Originating MLS: BeachesMLSFacts & features
Interior
Bedrooms & bathrooms
- Bedrooms: 4
- Bathrooms: 2
- Full bathrooms: 2
- Main level bathrooms: 2
- Main level bedrooms: 4
Primary bedroom
- Level: Main
- Area: 214.5
- Dimensions: 11 X 19.5
Bedroom 2
- Level: Main
- Area: 157.5
- Dimensions: 15 X 10.5
Bedroom 3
- Level: Main
- Area: 136.5
- Dimensions: 13 X 10.5
Bedroom 4
- Level: Main
- Area: 130
- Dimensions: 13 X 10
Dining room
- Level: Main
- Area: 121
- Dimensions: 11 X 11
Family room
- Level: Main
- Area: 283.5
- Dimensions: 13.5 X 21
Kitchen
- Level: Main
- Area: 147
- Dimensions: 10.5 X 14
Living room
- Level: Main
- Area: 253.5
- Dimensions: 19.5 X 13
Utility room
- Level: Main
- Area: 52.5
- Dimensions: 5 X 10.5
Heating
- Central, Electric
Cooling
- Central Air, Ceiling Fan(s), Electric
Appliances
- Included: Dryer, Dishwasher, Electric Range, Electric Water Heater, Microwave, Refrigerator, Water Heater
- Laundry: Inside, Laundry Closet
Features
- Breakfast Bar, Entrance Foyer, Living/Dining Room, Main Level Primary, Split Bedrooms, Storage, Separate Shower, Walk-In Closet(s)
- Flooring: Carpet, Parquet
- Windows: Blinds, Sliding
- Has fireplace: No
Interior area
- Total structure area: 2,822
- Total interior livable area: 1,991 sqft
Video & virtual tour
Property
Parking
- Total spaces: 4
- Parking features: Attached, Garage, Garage Door Opener, Open, RV Access/Parking
- Attached garage spaces: 2
- Has uncovered spaces: Yes
Accessibility
- Accessibility features: None
Features
- Levels: One
- Stories: 1
- Entry location: Entry Level Living Area Y
- Patio & porch: Patio, Porch, Screened
- Exterior features: Outdoor Living Area, Porch, Room For Pool
- Fencing: Fenced
- Has view: Yes
- View description: Garden, Other
- Waterfront features: None
Lot
- Size: 1.47 Acres
- Dimensions: 1.47 Acres
- Features: 1-2 Acres, Fruit Trees, Interior Lot
Details
- Parcel number: 00424436090050050
- Zoning: AR
- Special conditions: Standard
Construction
Type & style
- Home type: SingleFamily
- Architectural style: Ranch
- Property subtype: Single Family Residence
Materials
- Block
- Roof: Composition,Shingle
Condition
- Resale
- New construction: No
- Year built: 1972
Utilities & green energy
- Electric: 3 Phase
- Sewer: Septic Tank
- Water: Well
- Utilities for property: Electricity Available, Water Available
Community & HOA
Community
- Security: Security System Owned, Security System, Closed Circuit Camera(s), Security Lights
- Subdivision: S/D OF 36-44-42, SW 1/4
HOA
- Has HOA: No
Location
- Region: Lake Worth
Financial & listing details
- Price per square foot: $753/sqft
- Tax assessed value: $663,957
- Annual tax amount: $11,488
- Date on market: 8/30/2026
- Listing terms: Cash,Conventional,Other
- Electric utility on property: Yes
Estimated market value
$1,402,500
$1.33M - $1.47M
$3,414/mo
Price history
| Date | Event | Price |
|---|---|---|
| 8/30/2026 | Listed for sale | $1,499,500+78.5%$753/sqft |
Source:  BeachesMLS #B26070100 Report a problem BeachesMLS #B26070100 Report a problem | ||
| 12/30/2024 | Sold | $840,000-4%$422/sqft |
Source: BeachesMLS #R11032811 Report a problem | ||
| 10/31/2024 | Listed for sale | $875,000-7.9%$439/sqft |
Source: BeachesMLS #RX-11032811 Report a problem | ||
| 6/16/2024 | Listing removed | -- |
Source: BeachesMLS #RX-10912838 Report a problem | ||
| 5/15/2024 | Price change | $950,000-2.1%$477/sqft |
Source: BeachesMLS #RX-10912838 Report a problem | ||
| 2/12/2024 | Price change | $970,000-3%$487/sqft |
Source: BeachesMLS #RX-10912838 Report a problem | ||
| 11/13/2023 | Price change | $1,000,000-7%$502/sqft |
Source: BeachesMLS #RX-10912838 Report a problem | ||
| 10/10/2023 | Price change | $1,075,000-4.4%$540/sqft |
Source: BeachesMLS #RX-10912838 Report a problem | ||
| 9/6/2023 | Price change | $1,125,000-6.3%$565/sqft |
Source: BeachesMLS #RX-10912838 Report a problem | ||
| 8/18/2023 | Listed for sale | $1,200,000+585.7%$603/sqft |
Source: BeachesMLS #RX-10912838 Report a problem | ||
| 1/24/2002 | Sold | $175,000$88/sqft |
Source: Public Record Report a problem | ||
Public tax history
| Year | Property taxes | Tax assessment |
|---|---|---|
| 2025 | $11,488 +237.5% | $664,598 +218.4% |
| 2024 | $3,404 +2.9% | $208,724 +3% |
| 2023 | $3,308 +1.1% | $202,645 +3% |
| 2022 | $3,271 +1.8% | $196,743 +3% |
| 2021 | $3,213 +1.2% | $191,013 +1.4% |
| 2020 | $3,176 +1.1% | $188,376 +2.3% |
| 2019 | $3,141 | $184,141 +1.9% |
| 2018 | $3,141 +8.5% | $180,708 +2.1% |
| 2017 | $2,895 +1.9% | $176,991 +2.1% |
| 2016 | $2,842 +0.1% | $173,351 +0.7% |
| 2015 | $2,840 -1.5% | $172,146 +1.5% |
| 2014 | $2,882 +1.7% | $169,621 +1.5% |
| 2013 | $2,833 +1.1% | $167,114 +1.7% |
| 2012 | $2,801 -2.1% | $164,321 |
| 2011 | $2,861 -29.9% | $164,321 -27.2% |
| 2010 | $4,084 -7.2% | $225,767 -10% |
| 2009 | $4,400 -26.1% | $250,774 -32.1% |
| 2008 | $5,952 -19.3% | $369,314 -17.4% |
| 2007 | $7,372 -8.7% | $447,290 -0.5% |
| 2006 | $8,075 | $449,502 +16% |
| 2005 | -- | $387,443 +102.8% |
| 2004 | $1,982 +698.9% | $191,028 +43.9% |
| 2003 | $248 -91.3% | $132,719 |
| 2002 | $2,866 +37.4% | $132,719 +13.4% |
| 2001 | $2,087 +4.8% | $117,056 +3% |
| 2000 | $1,990 +19.1% | $113,647 -2.5% |
| 1999 | $1,671 | $116,514 |
Find assessor info on the county website
Monthly payment
Est. payment
Payment breakdown
Explore the cost of this home by adjusting the details. Changes won't be saved.Climate risks
Neighborhood: 33463
Nearby schools
Schools provided by the listing agent
- Elementary: Diamond View
- Middle: Tradewinds
- High: Santaluces
Source: BeachesMLS. This data may not be complete. We recommend contacting the local school district to confirm school assignments for this home.
- $579,6005 bd2 ba2.2k sqft5619 Caranday Palm Dr, Greenacres, FL 33463Off Market
- $623,7004 bd3 ba2.2k sqft5619 Carandy Palm Dr, Greenacres, FL 33463Off Market
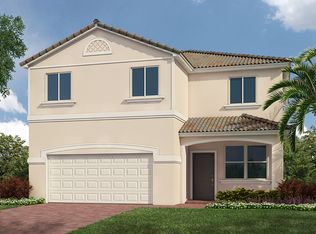
- $713,3005 bd3 ba2.7k sqft5625 Carandy Palm Dr, Greenacres, FL 33463Off Market
- $636,5005 bd3 ba2.7k sqft5625 Caranday Palm Dr, Greenacres, FL 33463Off Market

Similar homes
- $950,0005 bd3 ba2.9k sqft6025 Indian Forest Circle, Lake Worth, FL 33463For Sale
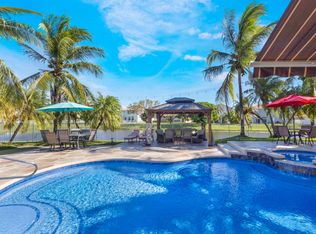
 MLS ID #B26008865, Debra S Gattelaro, Signature International RE. BeachesMLS
 - $1,300,0003 bd2 ba2.8k sqft7689 Lawrence Road, Boynton Beach, FL 33436For Sale
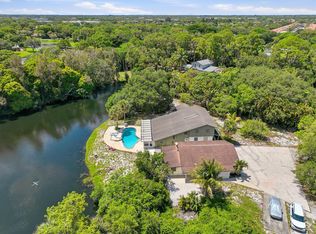 MLS ID #B26030197, Dawn Ritz, VantaSure Realty LLC. BeachesMLS
 - $919,0004 bd4 ba2.6k sqft244 Walton-Heath Drive, Atlantis, FL 33462For Sale
 MLS ID #B26057659, Peter Mergenthaler Jr, Integritos Real Estate. BeachesMLS
 - $899,0004 bd2 ba1.9k sqft8645 PINTO Drive, Lake Worth, FL 33467For Sale
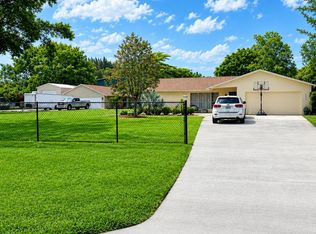 MLS ID #B26063484, Harry A Pollack, LoKation. BeachesMLS
 - $1,495,0003 bd3 ba1.8k sqft124 Bonnie Briar Lane, Delray Beach, FL 33444For SaleMLS ID #B26067090, James "Jim" Pappas, Lang Realty/Delray Beach. BeachesMLS
- $1,725,0004 bd3 ba2k sqft749 W Rambling Drive, Wellington, FL 33414For SaleMLS ID #B26039399, Alexi Ketcherside, EXP Realty. BeachesMLS
- $1,400,0003 bd3 ba2.5k sqft218 N Palmway, Lake Worth Beach, FL 33460For SaleMLS ID #B26010112, Ashley Alshut, LPT Realty, LLC. BeachesMLS
- $825,0003 bd3 ba2.5k sqft6797 Bayshore Drive, Lake Worth, FL 33462For SaleMLS ID #R11167165, Joseph Salines III, Douglas Elliman. BeachesMLS
- $1,495,0006 bd4 ba2.5k sqft1200 NW 4th Avenue, Boca Raton, FL 33432For SaleMLS ID #B26049934, Delia Caridad Velez, Cardinal Group Enterprise INC. BeachesMLS
- $1,100,0004 bd3 ba2.4k sqft3000 Sherwood Boulevard, Delray Beach, FL 33445For SaleMLS ID #B26064649, McKay P Best, Lang Realty - Boynton Beach. BeachesMLS
- $1,750,0004 bd4 ba2.4k sqft14095 BIDDEX Road, Loxahatchee Groves, FL 33470For SaleMLS ID #B26054226, Sophie Ghedin, Compass Florida LLC. BeachesMLS
- $990,0005 bd5 ba1.4k sqft516 S Arnold Avenue, Lantana, FL 33462For SaleMLS ID #B26067054, Dorian A Molina, Keyes - Boca East. BeachesMLS
- $799,9004 bd4 ba1.7k sqft7713 Park Lane Road, Lake Worth, FL 33449For SaleMLS ID #B26030511, Jeffrey Auer, RE/MAX Direct. BeachesMLS
- $899,0003 bd2 ba1.3k sqft6803 Kingston Drive, Lake Worth, FL 33462For SaleMLS ID #B26002366, James S Sullivan, Charles Rutenberg Realty Inc. BeachesMLS
- $1,495,0002 bd2 ba1.5k sqft714 Sunset Road, West Palm Beach, FL 33401For SaleMLS ID #B26031040, Tom Davis, Coldwell Banker/ WPB. BeachesMLS
- $1,637,0003 bd2 ba1.6k sqft15884 North Road, Loxahatchee Groves, FL 33470For SaleMLS ID #R11114534, Rosa Torres, Partnership Realty Inc.. BeachesMLS
- $1,290,0004 bd3 ba2.3k sqft703 AVOCET Road, Delray Beach, FL 33444For SaleMLS ID #B26062705, Adriana C Deutsch, Century 21 Stein Posner. BeachesMLS
- $1,200,0004 bd3 ba2.9k sqft1690 Corsica Drive, Wellington, FL 33414For SaleMLS ID #B26068554, Amanda Wood, Lifestyle International Realty. BeachesMLS
- $825,0004 bd3 ba2.2k sqft4270 NW 9th Street, Delray Beach, FL 33445For SaleMLS ID #B26068163, Paul Gregory Lykins, True Floridian Realty. BeachesMLS
- $1,320,0004 bd3 ba2.9k sqft2683 NW 49th Street, Boca Raton, FL 33434For SaleMLS ID #B26035530, Monica Gabriela Grzyb, United Realty Group, Inc. BeachesMLS
