
Fabulous like new very well maintained 4-bedroom, 3-bathroom lakefront home in the highly desirable Villamar community of Lake Worth. This spacious residence features a 2-car garage and an open, functional first floor plan upgraded with porcelain like tile,white cabinetry,quartz countertops,impact windows and doors,natural gas,designed for comfortable living and entertaining. The staircase and second floor have been upgraded with laminated floors, enjoy the community's excellent amenities,multiporpuse sports,tennis court,fitness,and lounge areas.Very good and convenient location near shopping, dining, schools, major highways, and Florida beautifull beaches. Show this home to your buyers,they will fall in love with it!!
For sale
$899,000
Lake Worth, FL 33463
4beds
2,410sqft
Single Family Residence
Built in 2019
5,401 Square Feet Lot
$867,900 Zestimate®
$373/sqft
$321/mo HOA
What's special
Spacious residenceQuartz countertopsLakefront homeImpact windows and doorsWhite cabinetry
- 10 days
- 92
- 9
Likely to sell faster than
Zillow last checked:
Listing updated:
Listed by:
Maria Pilar Munoz 561-856-5706,
Highlight Realty Corp
Source: BeachesMLS,MLS#: B26085541 Originating MLS: BeachesMLS
Originating MLS: BeachesMLSFacts & features
Interior
Bedrooms & bathrooms
- Bedrooms: 4
- Bathrooms: 3
- Full bathrooms: 3
- Main level bathrooms: 2
- Main level bedrooms: 2
Primary bedroom
- Level: Second
- Area: 217.6
- Dimensions: 16 X 13.6
Bedroom 2
- Area: 132
- Dimensions: 11 X 12
Bedroom 3
- Area: 132
- Dimensions: 11 X 12
Bedroom 4
- Area: 156
- Dimensions: 12 X 13
Dining room
- Area: 144
- Dimensions: 12 X 12
Kitchen
- Level: Main
- Area: 183.52
- Dimensions: 12.4 X 14.8
Living room
- Level: Main
- Area: 345.28
- Dimensions: 16.6 X 20.8
Heating
- Central, Electric
Cooling
- Central Air, Electric
Appliances
- Included: Cooktop, Dryer, Dishwasher, Disposal, Gas Range, Gas Water Heater, Microwave, Oven, Refrigerator, Water Heater, Washer
- Laundry: Inside, Laundry Closet
Features
- Bedroom on Main Level, Dual Sinks, Kitchen Island, Kitchen/Dining Combo, Living/Dining Room, Pantry, Storage, Separate Shower, Upper Level Primary, Walk-In Closet(s)
- Flooring: Laminate
- Windows: Blinds, Sliding
- Has fireplace: No
Interior area
- Total structure area: 3,018
- Total interior livable area: 2,410 sqft
Video & virtual tour
Property
Parking
- Total spaces: 2
- Parking features: Attached, Driveway, Garage, Garage Door Opener, Paver Block
- Attached garage spaces: 2
- Has uncovered spaces: Yes
Accessibility
- Accessibility features: None
Features
- Levels: Multi/Split,Two
- Stories: 2
- Patio & porch: Patio
- Exterior features: Garden, Lighting, Outdoor Living Area, Room For Pool
- Pool features: Association
- Fencing: None
- Has view: Yes
- View description: Garden, Lake, Water
- Has water view: Yes
- Water view: Lake,Water
- Waterfront features: Lake Front
Lot
- Size: 5,401 Square Feet
- Dimensions: 54' x 100'
- Features: Cul-De-Sac, Sprinklers Automatic, < 1/4 Acre, Zero Lot Line
Details
- Additional structures: Garage(s)
- Parcel number: 00424512350000110
- Zoning: PUD
- Special conditions: Standard,Listed As-Is
Construction
Type & style
- Home type: SingleFamily
- Architectural style: Contemporary
- Property subtype: Single Family Residence
Materials
- CBSConcreteBlockStructure, Block, Concrete
- Foundation: Concrete Perimeter
- Roof: Concrete,Spanish Tile
Condition
- Resale
- New construction: No
- Year built: 2019
Details
- Builder model: Porto
Utilities & green energy
- Sewer: Public Sewer
- Water: Public
- Utilities for property: Cable Available, Electricity Connected, Natural Gas Connected, Sewer Available, Water Connected
Community & HOA
Community
- Features: Home Owners Association, Gated, Street Lights, Sidewalks
- Security: Security System, Gated Community, Smoke Detector(s)
- Subdivision: VILLAMAR AT TOSCANA ISLES PUD PL 2
HOA
- Has HOA: Yes
- Amenities included: Cabana, Clubhouse, Fitness Center, Maintenance Grounds, Playground, Pool, Recreation Facilities, Sidewalks, Tennis Court(s)
- Services included: Maintenance Grounds, Security
- HOA fee: $321 monthly
- HOA name: Villamar at Toscana Isles Homeowners Associatio,In
- HOA phone: 800-337-5850
Location
- Region: Lake Worth
Financial & listing details
- Price per square foot: $373/sqft
- Tax assessed value: $641,469
- Annual tax amount: $11,048
- Date on market: 10/7/2026
- Cumulative days on market: 10 days
- Listing terms: Cash,Conventional,FHA,VA Loan
- Electric utility on property: Yes
- Road surface type: Asphalt, Paved
Estimated market value
$867,900
$825,000 - $911,000
$4,409/mo
Price history
| Date | Event | Price |
|---|---|---|
| 10/7/2026 | Listed for sale | $899,000+5.9%$373/sqft |
Source:  BeachesMLS #B26085541 Report a problem BeachesMLS #B26085541 Report a problem | ||
| 3/1/2026 | Listing removed | $4,700$2/sqft |
Source: BeachesMLS #R11167076 Report a problem | ||
| 2/27/2026 | Listed for rent | $4,700+11.9%$2/sqft |
Source: BeachesMLS #R11167076 Report a problem | ||
| 1/29/2023 | Listing removed | -- |
Source: BeachesMLS #RX-10856067 Report a problem | ||
| 1/12/2023 | Price change | $849,000-0.1%$352/sqft |
Source: BeachesMLS #RX-10856067 Report a problem | ||
| 1/6/2023 | Listed for sale | $850,000+61.9%$353/sqft |
Source: BeachesMLS #RX-10856067 Report a problem | ||
| 12/25/2022 | Price change | $4,200-6.7%$2/sqft |
Source: BeachesMLS Report a problem | ||
| 11/8/2022 | Price change | $4,500-2.2%$2/sqft |
Source: Zillow Rental Network_1 #R10818718 Report a problem | ||
| 9/26/2022 | Price change | $4,600-4.2%$2/sqft |
Source: Zillow Rental Network_1 #R10818718 Report a problem | ||
| 8/9/2022 | Listed for rent | $4,800$2/sqft |
Source: Zillow Rental Network_1 #R10818718 Report a problem | ||
| 1/9/2020 | Sold | $525,000$218/sqft |
Source: BeachesMLS #F10206817 Report a problem | ||
Public tax history
| Year | Property taxes | Tax assessment |
|---|---|---|
| 2025 | $10,410 +6.7% | $583,154 +10% |
| 2024 | $9,758 +16.9% | $530,140 +10% |
| 2023 | $8,344 -1% | $481,945 +1.4% |
| 2022 | $8,430 +5.8% | $475,305 +9.1% |
| 2021 | $7,966 +593.2% | $435,468 +619.8% |
| 2020 | $1,149 +12% | $60,500 +10% |
| 2019 | $1,026 | $55,000 |
Monthly payment
Est. payment
Payment breakdown
Explore the cost of this home by adjusting the details. Changes won't be saved.Climate risks
Neighborhood: 33463
Nearby schools
Schools provided by the listing agent
- Elementary: Hidden Oaks K-8
- Middle: Christa McAuliffe
- High: Park Vista
Source: BeachesMLS. This data may not be complete. We recommend contacting the local school district to confirm school assignments for this home.
Similar homes
- $840,0004 bd3 ba2.2k sqft7215 Montereal Path, Lake Worth, FL 33463For Sale

 MLS ID #B26089495, Arthur Covas PA, Linart Realty, LLC. BeachesMLS
 - $849,0004 bd3 ba2.2k sqft7181 VILLAMAR Way, Lake Worth, FL 33463For Sale
 MLS ID #B26054561, Arthur Covas PA, Linart Realty, LLC. BeachesMLS
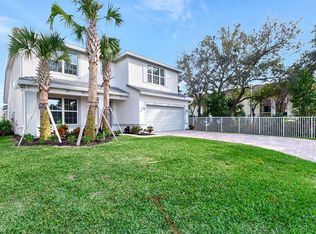
 - $949,8005 bd4 ba2.9k sqft5336 Star Rush Lane, Lake Worth, FL 33467For Sale
 MLS ID #B26089176, Chad R Prandi LLC, Mizner Partners LLC. BeachesMLS
 - $869,0005 bd4 ba3k sqftLennar, Lake Worth, FL 33467For Sale
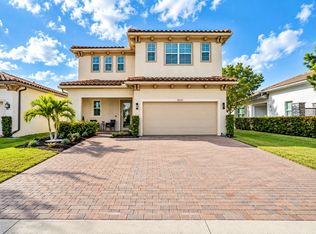 MLS ID #B26082585, Esther M Hoban, Atlantic Florida Properties In. BeachesMLS
 - $799,0004 bd4 ba3.5k sqft8832 Sea Chase Drive, Lake Worth, FL 33467For SaleMLS ID #B26085591, Kelly Christine Richter, Exit Realty Premier Elite. BeachesMLS
- $899,0003 bd3 ba2k sqft1106 N Lakeside Drive, Lake Worth Beach, FL 33460For SaleMLS ID #B26064170, Michael William Luciano, LPT Realty, LLC. BeachesMLS
- $507,0003 bd3 ba1.6k sqft6937 Turtle Bay Terrace, Lake Worth, FL 33463For SaleMLS ID #B26068524, Selena Bryant, Susana Gower Realty. BeachesMLS
- $879,0003 bd3 ba2.1k sqftDIVOSTA HOMES, Lake Worth, FL 33467For SaleMLS ID #B26058972, Julie K Burroughs, EXP Realty LLC. BeachesMLS
- $849,0005 bd4 ba2.9k sqft9677 Mosler Trail, Lake Worth, FL 33467For SaleMLS ID #B26045249, Spiros Mitsis, Seawinds Realty. BeachesMLS
- $774,0004 bd2 ba1.8k sqft8231 TAILSHOT Court, Lake Worth, FL 33467For SaleMLS ID #B26071522, Noemis Espino, Partnership Realty Inc.. BeachesMLS
- $936,2053 bd3 ba2.2k sqft9399 Cape Honey Bee Lane #Mystique 53, Lake Worth, FL 33467New ConstructionBeachesMLS
- $948,4903 bd3 ba2.2k sqft9327 Cape Honey Bee Lane #Mystique 41, Lake Worth, FL 33467New ConstructionBeachesMLS
- $459,0003 bd2 ba2.1k sqft7546 Pebble Shores Terrace, Lake Worth, FL 33467For SaleMLS ID #B26084227, Denise A Klass, Keyes Company. BeachesMLS
- $860,0004 bd3 ba2.6k sqft14160 Rock Salt Road, Delray Beach, FL 33446For SaleMLS ID #B26057182, Milan Brkic, Urban Agency. BeachesMLS
- $950,0004 bd3 ba2.3k sqft16085 E SECRETARIAT Drive, The Acreage, FL 33470For SaleMLS ID #B26076786, Blake Ryan Wilder, Keller Williams Realty - Wellington. BeachesMLS
- $957,7503 bd3 ba2.2k sqft9393 CAPE HONEY BEE Lane #Mystique 52, Lake Worth, FL 33467New ConstructionBeachesMLS
- $899,0003 bd3 ba2.7k sqft5176 Macoon Way, Westlake, FL 33470For SaleMLS ID #B26085971, Veronica Russo, Serhant. BeachesMLS
- $899,0004 bd3 ba2.7k sqft2318 Bellarosa Circle, Royal Palm Beach, FL 33411For SaleMLS ID #B26071838, Raymond Fernandez, EXP Realty LLC. BeachesMLS
- $685,0004 bd3 ba3k sqft6983 Antinori Lane, Boynton Beach, FL 33437For SaleMLS ID #B26015245, Mark Rucco PA, Compass Florida LLC. BeachesMLS
- $995,0003 bd3 ba1.8k sqftSussman Agr Pud North Pla, Delray Beach, FL 33446For Sale
 MLS ID #A12104362, Martha Martinez, The Keyes Company. MIAMI
