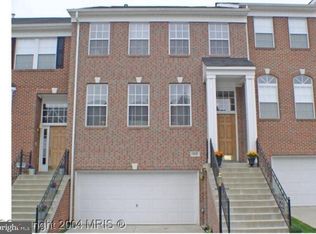
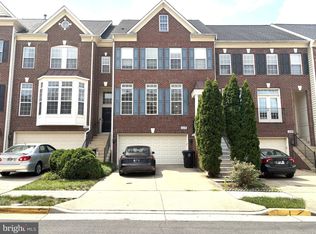
Sophisticated Colonial Offering Refined Finishes, Gourmet Kitchen & Spacious Floor Plan
Welcome to this beautifully appointed home offering an exceptional blend of elegance, comfort, and functionality. Designed for both everyday living and entertaining, the main level features a spacious family room just off the gourmet kitchen, a bright breakfast area, formal dining space accented with chair rail and crown molding, and a convenient butler's pantry. The gourmet kitchen is equipped with upgraded countertops, a cooktop, wall oven, microwave, dishwasher, disposal, exhaust fan, and refrigerator, providing both style and efficiency for the home chef.
The upper level offers four generously sized bedrooms and three full bathrooms, including a luxurious primary suite with a private spa-inspired bath. A dramatic double staircase enhances the home's timeless appeal while creating an impressive architectural focal point.
The finished lower level includes an additional full bathroom, offering flexible space ideal for a recreation room, home office, fitness area, or guest accommodations.
Additional highlights include a cozy fireplace, insulated six-panel doors, energy-efficient double-pane insulated windows with screens, and a main-level powder room. Ideally located in the sought-after Ashburn Heights community, 20920 Ashburn Heights Drive combines refined finishes, spacious living areas, and a thoughtfully designed floor plan, making it an outstanding place to call home. More details and options provided upon application.
House for rent
$4,800/moFees may apply
20920 Ashburn Heights Dr, Ashburn, VA 20148
5beds
3,337sqft
Price may not include required fees and charges. Learn more|
Single family residence
Available now
No pets
In unit laundry
2 Attached garage spaces parking
What's special
Cozy fireplaceFinished lower levelInsulated six-panel doorsRefined finishesSpacious floor planBright breakfast areaFormal dining space
- 20 days |
- -- |
- -- |
Zillow last checked:
Listing updated:
Travel times

Let’s turn your rent into credit progress
Build credit history with every on-time payment and get credit for the payment you’re already making.
Facts & features
Interior
Bedrooms & bathrooms
- Bedrooms: 5
- Bathrooms: 5
- Full bathrooms: 4
- 1/2 bathrooms: 1
Rooms
- Room types: DiningRoom, FamilyRoom, LaundryRoom, MasterBath, Pantry, WalkInCloset
Appliances
- Included: Dishwasher, Garbage Disposal, Microwave Oven, Range Oven, Refrigerator, Washer, dryer
- Laundry: In Unit, Laundry Room
Features
- Pantry
- Flooring: Carpet, Hardwood
- Windows: Double Pane Windows
- Has basement: Yes
Interior area
- Total interior livable area: 3,337 sqft
Property
Parking
- Total spaces: 2
- Parking features: Attached, Basement, Garage
- Has attached garage: Yes
- Details: Contact manager
Features
- Exterior features: Basketball Court, Playground
- Has private pool: Yes
- Pool features: Pool
Details
- Additional structures: Garage(s)
- Parcel number: 154265991000
Construction
Type & style
- Home type: SingleFamily
- Property subtype: Single Family Residence
Condition
- Year built: 2014
Utilities & green energy
- Utilities for property: Garbage
Community & HOA
Community
- Features: Playground, Pool, Smoke Free
HOA
- Amenities included: Basketball Court, Playground, Pool
Location
- Region: Ashburn
Financial & listing details
- Lease term: Lease: 12-24 month's lease term. Deposit: One month's rent.
Nearby apartments for rent




Price history
| Date | Event | Price |
|---|---|---|
| 7/8/2026 | Listed for rent | $4,800$1/sqft |
Source: Zillow Rentals Report a problem | ||
| 9/25/2015 | Sold | $629,990$189/sqft |
Source: Public Record Report a problem | ||
Neighborhood: 20148
Nearby schools
GreatSchools rating
- 8/10Cedar Lane Elementary SchoolGrades: PK-5Distance: 2.1 mi
- 10/10Trailside Middle SchoolGrades: 6-8Distance: 2.1 mi
- 9/10Stone Bridge High SchoolGrades: 9-12Distance: 1.5 mi