Stunning 9th-Floor Condo with Fountain Views at Valley Forge Towers Experience luxury living in this beautifully upgraded 9th-floor condo at the sought-after Valley Forge Towers. Boasting breathtaking views of the fountain, this residence is both meticulously maintained and offers quality craftsmanship and thoughtful design. Updates include new kitchen and baths, hardwood floors, exquisite moldings and new drywall ceilings throughout the unit elevate the home's aesthetic, with no visible electric cords and no outdated popcorn ceilings. Step into the inviting living room, where built-ins surround an elegant electric fireplace, creating a warm and sophisticated ambiance. The adjacent dining room features a striking mirrored wall, enhancing the sense of space and light. a built-in cabinetry with wine rack to display your china and glassware. Both rooms open out to the expansive deck with new random width flooring, storage closet and a premium view. The newly renovated eat-in kitchen is a chef's delight, offering modern appliances, sleek cabinetry, ample counter space for culinary creations, and space for a small eating area. The spacious primary bedroom is a true retreat, featuring elegant crown molding and a stylish barn door leading to a luxurious, newly renovated ensuite bath. This spa-like bathroom includes an oversized stall shower, a double vanity sink, and premium finishes. Convenience is key with an in-unit washer and dryer and two hot water tanks for added comfort. There is a sliding glass door to the balcony where you can sip your morning coffee as you watch the sun rise. Two additional bedrooms provide flexible living options—one currently serving as a study—and an updated hall bath with modern fixtures ensures comfort for family and guests. Enjoy the exceptional amenities of Valley Forge Towers, including 24-hour security, a fitness center, indoor and outdoor pools, and easy access to shopping, dining, and major transportation routes. Don't miss the opportunity to own this exceptional residence combining luxury, convenience, and stunning views. Schedule your private tour today!
Sold for $466,500
$466,500
20924 Valley Forge Cir #924, King Of Prussia, PA 19406
3beds
1,620sqft
Condominium
Built in 1975
-- sqft lot
$477,900 Zestimate®
$288/sqft
$2,863 Estimated rent
Home value
$477,900
$444,000 - $516,000
$2,863/mo
Zestimate® history
Owner options
List your home for rent
$2,863/mo
Rent Zestimate®
Find your next renter with Zillow Rental Manager. Plus, with online applications, you can quickly screen prospective tenants – for free.
$2,863/mo
Rent Zestimate®
Refinance and save
$3,040/mo
Est. payment
Refinancing to a lower rate could help reduce your monthly payments and save thousands over the life of the loan.
$3,040/mo
Est. payment
Explore your selling options
Work with a Zillow partner agent
Leverage their expertise and Zillow's premium Showcase listings to get your home seen by more buyers.
Get startedList with your own agent
Get your home in front of millions of buyers by listing it on Zillow.
Learn how to do itSell it yourself
Take full control of how buyers see your home on Zillow by listing For Sale by Owner (FSBO).
List your homeWhat's special
Zillow last checked:
Listing updated:
Listed by:
Kathe O'Donovan 610-213-4304,
BHHS Fox & Roach-Rosemont,
Co-Listing Agent: Catherine Hamilton 215-527-2506,
BHHS Fox & Roach-Rosemont
Bought with:
Jon Gutkind, RS321456
BHHS Fox & Roach-Haverford
Source: Bright MLS,MLS#: PAMC2133796
Facts & features
Interior
Bedrooms & bathrooms
- Bedrooms: 3
- Bathrooms: 2
- Full bathrooms: 2
- Main level bathrooms: 2
- Main level bedrooms: 3
Rooms
- Room types: Living Room, Dining Room, Primary Bedroom, Bedroom 2, Kitchen, Bedroom 1, Laundry
Primary bedroom
- Level: Main
- Area: 240 Square Feet
- Dimensions: 20 X 12
Primary bedroom
- Level: Unspecified
Bedroom 1
- Level: Main
- Area: 150 Square Feet
- Dimensions: 15 X 10
Bedroom 2
- Level: Main
- Area: 120 Square Feet
- Dimensions: 12 X 10
Dining room
- Level: Main
- Area: 170 Square Feet
- Dimensions: 17 X 10
Kitchen
- Features: Kitchen - Electric Cooking
- Level: Main
- Area: 104 Square Feet
- Dimensions: 13 X 8
Laundry
- Level: Main
- Area: 0 Square Feet
- Dimensions: 0 X 0
Living room
- Level: Main
- Area: 336 Square Feet
- Dimensions: 24 X 14
Heating
- Forced Air, Electric
Cooling
- Central Air, Electric
Appliances
- Included: Dishwasher, Disposal, Electric Water Heater
- Laundry: Main Level, Laundry Room, In Unit
Features
- Primary Bath(s), Bathroom - Stall Shower, Eat-in Kitchen, Dry Wall
- Flooring: Wood, Other
- Has basement: No
- Number of fireplaces: 1
- Fireplace features: Electric
Interior area
- Total structure area: 1,620
- Total interior livable area: 1,620 sqft
- Finished area above ground: 1,620
- Finished area below ground: 0
Property
Parking
- Parking features: Parking Lot
Accessibility
- Accessibility features: None
Features
- Levels: Seven
- Stories: 7
- Exterior features: Balcony
- Pool features: Community
- Fencing: Other
- Has view: Yes
- View description: Courtyard
Details
- Additional structures: Above Grade, Below Grade
- Parcel number: 580019304366
- Zoning: HR
- Special conditions: Standard
Construction
Type & style
- Home type: Condo
- Architectural style: Contemporary
- Property subtype: Condominium
- Attached to another structure: Yes
Materials
- Brick, Masonry
- Foundation: Concrete Perimeter
- Roof: Flat
Condition
- Excellent
- New construction: No
- Year built: 1975
Utilities & green energy
- Sewer: Public Sewer
- Water: Public
- Utilities for property: Cable Connected
Community & HOA
Community
- Condo and coop fee: $796 monthly
- Subdivision: Valley Forge Tower
HOA
- Has HOA: No
- Amenities included: Pool, Tennis Court(s), Clubhouse, Tot Lots/Playground
- Services included: Pool(s), Common Area Maintenance, Maintenance Grounds, Snow Removal, Trash, Water, Sewer, Parking Fee, Health Club, Management, Alarm System
- HOA name: Valley Forge Towers West
Location
- Region: King Of Prussia
- Municipality: UPPER MERION TWP
Financial & listing details
- Price per square foot: $288/sqft
- Tax assessed value: $135,200
- Annual tax amount: $4,437
- Date on market: 3/26/2025
- Listing agreement: Exclusive Right To Sell
- Listing terms: Conventional,Cash
- Inclusions: Washer Dryer Refrigerator In As In Condition, One Year Home Warranty
- Exclusions: Two Mirrors In Primary Bathroom, Primary Bedroom Chandelier
- Ownership: Condominium
Price history
| Date | Event | Price |
|---|---|---|
| 5/28/2025 | Sold | $466,500-0.5%$288/sqft |
Source:  Bright MLS #PAMC2133796 Report a problem Bright MLS #PAMC2133796 Report a problem | ||
| 3/28/2025 | Contingent | $469,000$290/sqft |
Source: Bright MLS #PAMC2133796 Report a problem | ||
| 3/27/2025 | Listed for sale | $469,000+102.2%$290/sqft |
Source: Bright MLS #PAMC2133796 Report a problem | ||
| 10/16/2017 | Sold | $232,000$143/sqft |
Source: Public Record Report a problem | ||
Public tax history
| Year | Property taxes | Tax assessment |
|---|---|---|
| 2025 | $4,375 +6.9% | $135,200 |
| 2024 | $4,092 | $135,200 |
| 2023 | $4,092 +6.4% | $135,200 |
| 2022 | $3,847 +3.2% | $135,200 |
| 2021 | $3,728 +2.2% | $135,200 |
| 2020 | $3,648 +4.2% | $135,200 |
| 2019 | $3,502 +1.8% | $135,200 |
| 2018 | $3,440 +3.5% | $135,200 |
| 2017 | $3,323 | $135,200 |
| 2016 | $3,323 +3.8% | $135,200 |
| 2015 | $3,200 +1.6% | $135,200 |
| 2014 | $3,150 +2.2% | $135,200 |
| 2013 | $3,083 +1.3% | $135,200 |
| 2012 | $3,042 +8.3% | $135,200 |
| 2011 | $2,810 +3.8% | $135,200 |
| 2010 | $2,706 +3.1% | $135,200 |
| 2009 | $2,625 +2.9% | $135,200 |
| 2008 | $2,551 +3.1% | -- |
| 2007 | $2,475 +4.1% | -- |
| 2006 | $2,377 +8.4% | -- |
| 2005 | $2,192 +4.7% | -- |
| 2004 | $2,094 +4.2% | -- |
| 2003 | $2,009 +2.3% | -- |
| 2002 | $1,964 +4.3% | -- |
| 2000 | $1,883 +3.5% | -- |
| 1999 | $1,820 | -- |
Find assessor info on the county website
Neighborhood: 19406
Nearby homes
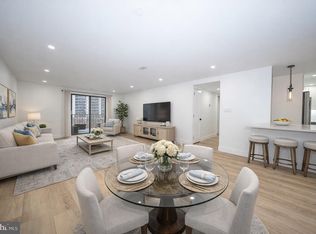
- $448,0002 bd2 ba1.3k sqft20538 Valley Forge Cir #538, King Of Prussia, PA 19406For Sale
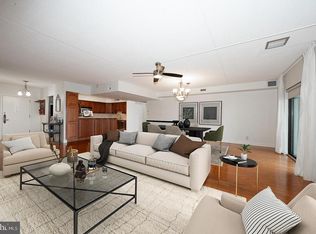
- $402,5003 bd2 ba1.6k sqft20925 Valley Forge Cir #925, King Of Prussia, PA 19406Sold
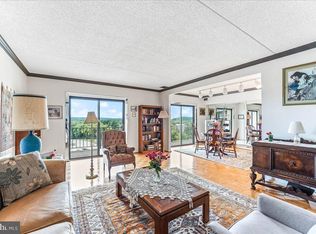
- $365,0003 bd2 ba1.6k sqft20930 Valley Forge Cir #930, King Of Prussia, PA 19406Sold
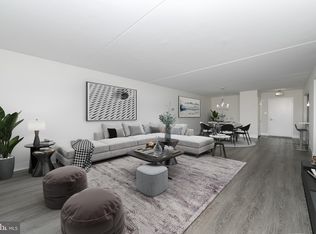
- $410,0002 bd2 ba1.2k sqft21135 Valley Forge Cir #1135, King Of Prussia, PA 19406Sold
- $405,0003 bd2 ba1.6k sqft21025 Valley Forge Cir #1025, King Of Prussia, PA 19406Sold
- $390,0002 bd2 ba1.2k sqft21033 Valley Forge Cir #1033, King Of Prussia, PA 19406Sold
- $380,0002 bd2 ba1.2k sqft21035 Valley Forge Cir #1035, King Of Prussia, PA 19406Sold
- $307,0002 bd2 ba1.2k sqft20933 Valley Forge Cir #933, King Of Prussia, PA 19406Sold
Nearby schools
GreatSchools rating
- 8/10Caley El SchoolGrades: K-4Distance: 1.3 mi
- 6/10Upper Merion Middle SchoolGrades: 5-8Distance: 1.7 mi
- 7/10Upper Merion High SchoolGrades: 9-12Distance: 1.9 mi
Schools provided by the listing agent
- High: Upper Merion
- District: Upper Merion Area
Source: Bright MLS. This data may not be complete. We recommend contacting the local school district to confirm school assignments for this home.
Get a cash offer in 3 minutes
Find out how much your home could sell for in as little as 3 minutes with a no-obligation cash offer.
Estimated market value
$477,900
Get a cash offer in 3 minutes
Find out how much your home could sell for in as little as 3 minutes with a no-obligation cash offer.
Estimated market value
$477,900
- Pennsylvania
- Montgomery County
- King of Prussia
- 19406
- 20924 Valley Forge Cir Unit 924
Nearby cities
Nearby zip codes
Other King of Prussia Topics
