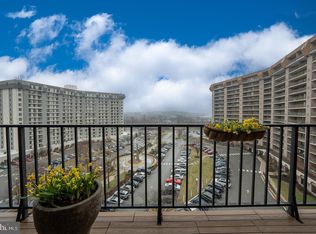
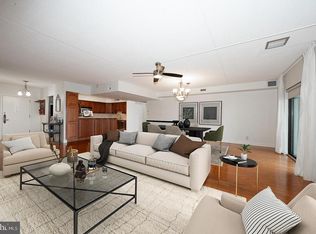
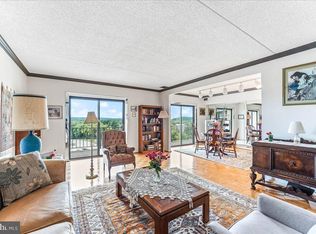
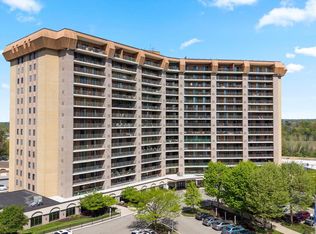
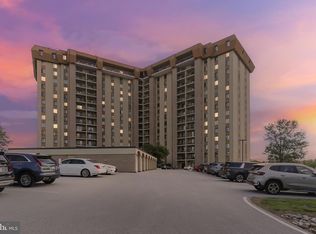
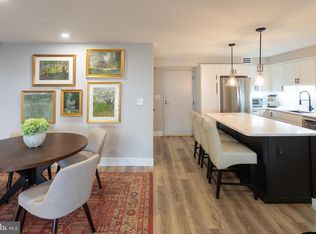
Luxury Living Reimagined at Valley Forge Towers West Enjoy the convenience of 24/7 front desk service, on-site management, and round-the-clock security in this extensively renovated 2-bedroom, 2-bath residence with a separate home office. Offering the perfect blend of luxury, comfort, and maintenance-free living, this exceptional home is ideal for those seeking a lock-and-leave lifestyle without compromising on quality. Enjoy abundant natural light, desirable morning sun exposure, and picturesque views of the community fountain from your private balcony, creating a peaceful setting for morning coffee, reading, or evening relaxation. The thoughtfully redesigned gourmet kitchen features custom solid wood soft-close Century cabinetry, quartz countertops, and a premium KitchenAid stainless steel appliance package, including a French-door refrigerator with water and ice dispenser, convection range, dishwasher, and a built-in microwave drawer with sensor cooking. A full size washer and dryer in the laundry closet off the hallway. No detail has been overlooked. Major improvements include updated plumbing and electrical systems, new air ductwork, a newly installed in-unit washer and dryer, LED recessed lighting throughout, luxury vinyl flooring, and smooth (no popcorn) ceilings throughout, providing both style and peace of mind for years to come. The spacious primary suite and guest bath have been transformed into spa-inspired retreats featuring modern finishes, LED Bluetooth mirrors, smart bidet toilets, and heated towel bars, creating a luxurious everyday experience. A rare bonus office provides the ideal space for working from home, managing personal affairs, hobbies, reading, or accommodating overnight guests. Valley Forge Towers West offers one of the area's most comprehensive amenity packages. Monthly condominium fees include water, sewer, trash removal, snow removal, cable television with premium channels, high-speed internet, common area maintenance, building insurance, and professional management. Additional private storage is conveniently located on the same floor, with bicycle storage available on the ground level. A one-time $25 lifetime clubhouse membership provides access to indoor and outdoor swimming pools, a fully equipped fitness center, tennis and pickleball courts, walking paths, picnic areas, playgrounds, a car wash station, and community gathering spaces. One of the community's most desirable locations, this residence enjoys tranquil fountain views and abundant natural light, offering a rare combination of privacy, scenery, and convenience. Ideally situated in the heart of King of Prussia, you are just minutes from King of Prussia Mall, Valley Forge National Historical Park, Topgolf, Valley Forge Casino Resort, the King of Prussia Town Center, Wegmans, Trader Joe's, and countless dining and shopping destinations. Commuters will appreciate easy access to Routes 422, 202, 23, I-76, and the Pennsylvania Turnpike. Whether you're downsizing, seeking a low-maintenance primary residence, or looking for a beautifully renovated home in a full-service community, this truly turnkey residence delivers luxury finishes, modern systems, in-unit laundry, exceptional fountain views, and resort-style amenities in one of King of Prussia's most sought-after condominium communities. Please note: Some photographs have been virtually staged for illustrative purposes only. Furniture and décor shown are for marketing purposes and may not represent actual furnishings.
Under contract
Price cut: $5K (7/11)
$448,000
20538 Valley Forge Cir #538, King Of Prussia, PA 19406
2beds
1,326sqft
:
Get pre-qualified$3,558/mo
Condominium
Built in 1975
-- sqft lot
$434,000 Zestimate®
$338/sqft
$643/mo HOA
What's special
Luxury finishesTranquil fountain viewsQuartz countertopsSeparate home officeModern finishesModern systemsTennis and pickleball courts
- 162 days |
- 115 |
- 3 |
Zillow last checked:
Listing updated:
Listed by:
Debra Gray 610-348-9010,
Crescent Real Estate 2155102992
Source: Bright MLS,MLS#: PAMC2168728
Facts & features
Interior
Bedrooms & bathrooms
- Bedrooms: 2
- Bathrooms: 2
- Full bathrooms: 2
- Main level bathrooms: 2
- Main level bedrooms: 2
Basement
- Area: 0
Heating
- Central, Electric
Cooling
- Central Air, Electric
Appliances
- Included: Microwave, Built-In Range, Dishwasher, Energy Efficient Appliances, Oven/Range - Electric, Refrigerator, Stainless Steel Appliance(s), Dryer, Washer, Electric Water Heater
- Laundry: Hookup, In Unit
Features
- Combination Dining/Living, Combination Kitchen/Dining, Built-in Features, Bathroom - Walk-In Shower, Kitchen - Gourmet, Recessed Lighting, Upgraded Countertops, Walk-In Closet(s)
- Has basement: No
- Has fireplace: No
Interior area
- Total structure area: 1,326
- Total interior livable area: 1,326 sqft
- Finished area above ground: 1,326
- Finished area below ground: 0
Property
Parking
- Parking features: Parking Lot
Accessibility
- Accessibility features: Accessible Elevator Installed
Features
- Levels: One
- Stories: 1
- Exterior features: Balcony
- Pool features: Community
Details
- Additional structures: Above Grade, Below Grade
- Parcel number: 580019303745
- Zoning: RESIDENTIAL
- Special conditions: Standard
Construction
Type & style
- Home type: Condo
- Property subtype: Condominium
- Attached to another structure: Yes
Materials
- Brick
Condition
- New construction: No
- Year built: 1975
Utilities & green energy
- Sewer: Public Sewer
- Water: Public
Community & HOA
Community
- Features: Pool
- Security: 24 Hour Security, Desk in Lobby, Fire Alarm, Main Entrance Lock, Monitored
- Condo and coop fee: $643 monthly
- Subdivision: Valley Forge Tower
HOA
- Has HOA: No
- Amenities included: Clubhouse, Elevator(s), Fitness Center, Spa/Hot Tub, Meeting Room, Pool, Sauna, Security, Tennis Court(s), Tot Lots/Playground
- Services included: Air Conditioning, Electricity, Maintenance Grounds, Pool(s), Snow Removal, Sewer, Sauna, Trash, Water, Health Club, Maintenance Structure, Heat, Parking Fee, Recreation Facility
- HOA name: Valley Forge Towers West
Location
- Region: King Of Prussia
- Municipality: UPPER MERION TWP
Financial & listing details
- Price per square foot: $338/sqft
- Tax assessed value: $98,580
- Annual tax amount: $3,324
- Date on market: 3/4/2026
- Listing agreement: Exclusive Agency
- Listing terms: Cash,Conventional
- Ownership: Condominium
Estimated market value
$434,000
$412,000 - $456,000
$2,540/mo
Price history
| Date | Event | Price |
|---|---|---|
| 7/27/2026 | Contingent | $448,000$338/sqft |
Source:  Bright MLS #PAMC2168728 Report a problem Bright MLS #PAMC2168728 Report a problem | ||
| 7/11/2026 | Price change | $448,000-1.1%$338/sqft |
Source: Bright MLS #PAMC2168728 Report a problem | ||
| 6/5/2026 | Price change | $453,000-1.1%$342/sqft |
Source: Bright MLS #PAMC2168728 Report a problem | ||
| 3/4/2026 | Listed for sale | $458,000+66.5%$345/sqft |
Source: Bright MLS #PAMC2168728 Report a problem | ||
| 12/1/2025 | Sold | $275,000-5.1%$207/sqft |
Source: Bright MLS #PAMC2160398 Report a problem | ||
| 11/4/2025 | Pending sale | $289,900$219/sqft |
Source: Bright MLS #PAMC2160398 Report a problem | ||
| 11/1/2025 | Listed for sale | $289,900-8.8%$219/sqft |
Source: Bright MLS #PAMC2160398 Report a problem | ||
| 10/27/2025 | Listing removed | $318,000$240/sqft |
Source:  Long & Foster Broker Feed #PAMC2153014 Report a problem Long & Foster Broker Feed #PAMC2153014 Report a problem | ||
| 9/4/2025 | Listed for sale | $318,000+92.7%$240/sqft |
Source: Bright MLS #PAMC2153014 Report a problem | ||
| 5/5/2004 | Sold | $165,000$124/sqft |
Source: Public Record Report a problem | ||
Public tax history
| Year | Property taxes | Tax assessment |
|---|---|---|
| 2025 | $3,190 +6.9% | $98,580 |
| 2024 | $2,984 | $98,580 |
| 2023 | $2,984 +6.4% | $98,580 |
| 2022 | $2,805 +3.2% | $98,580 |
| 2021 | $2,718 +2.2% | $98,580 |
| 2020 | $2,659 +4.2% | $98,580 |
| 2019 | $2,553 +1.8% | $98,580 |
| 2018 | $2,507 +3.5% | $98,580 |
| 2017 | $2,423 | $98,580 |
| 2016 | $2,423 +3.8% | $98,580 |
| 2015 | $2,334 +1.6% | $98,580 |
| 2014 | $2,297 +2.2% | $98,580 |
| 2013 | $2,248 +1.3% | $98,580 |
| 2012 | $2,219 +8.3% | $98,580 |
| 2011 | $2,049 +3.8% | $98,580 |
| 2010 | $1,974 +3.1% | $98,580 |
| 2009 | $1,915 +2.9% | $98,580 |
| 2008 | $1,861 +3.1% | -- |
| 2007 | $1,805 +4.2% | -- |
| 2006 | $1,732 +8.5% | -- |
| 2005 | $1,597 +4.7% | -- |
| 2004 | $1,526 +4.2% | -- |
| 2003 | $1,464 +2.3% | -- |
| 2002 | $1,431 +4.3% | -- |
| 2000 | $1,372 +3.4% | -- |
| 1999 | $1,327 | -- |
Find assessor info on the county website
Monthly payment
Est. payment
Payment breakdown
Explore the cost of this home by adjusting the details. Changes won't be saved.Climate risks
Neighborhood: 19406
Nearby schools
GreatSchools rating
- 8/10Caley El SchoolGrades: K-4Distance: 1.3 mi
- 6/10Upper Merion Middle SchoolGrades: 5-8Distance: 1.7 mi
- 7/10Upper Merion High SchoolGrades: 9-12Distance: 1.9 mi
Schools provided by the listing agent
- District: Upper Merion Area
Source: Bright MLS. This data may not be complete. We recommend contacting the local school district to confirm school assignments for this home.
- $466,5003 bd2 ba1.6k sqft20924 Valley Forge Cir #924, King Of Prussia, PA 19406Sold
- $402,5003 bd2 ba1.6k sqft20925 Valley Forge Cir #925, King Of Prussia, PA 19406Sold
- $365,0003 bd2 ba1.6k sqft20930 Valley Forge Cir #930, King Of Prussia, PA 19406Sold
- $307,0002 bd2 ba1.2k sqft20933 Valley Forge Cir #933, King Of Prussia, PA 19406Sold
- $405,0003 bd2 ba1.6k sqft21025 Valley Forge Cir #1025, King Of Prussia, PA 19406Sold
- $390,0002 bd2 ba1.2k sqft21033 Valley Forge Cir #1033, King Of Prussia, PA 19406Sold
- $380,0002 bd2 ba1.2k sqft21035 Valley Forge Cir #1035, King Of Prussia, PA 19406Sold
- $410,0002 bd2 ba1.2k sqft21135 Valley Forge Cir #1135, King Of Prussia, PA 19406Sold
A local agent can set up tours, give advice and negotiate with sellers.
Similar homes
- $379,9002 bd2 ba1.1k sqftValley Forge Towers South, King Of Prussia, PA 19406For Sale

 MLS ID #PAMC2178800, Naz Nejadi, BHHS Fox & Roach Wayne-Devon. Bright MLS
 - $309,9002 bd2 ba1.1k sqftValley Forge Tower, King Of Prussia, PA 19406For Sale
 MLS ID #PAMC2176682, Dave Iezzi, BHHS Fox & Roach-West Chester. Bright MLS
 - $299,0001 bd1 ba840 sqftValley Forge Tower, King Of Prussia, PA 19406For Sale
 MLS ID #PAMC2168896, Trish Nunez-Strid, Compass RE. Bright MLS
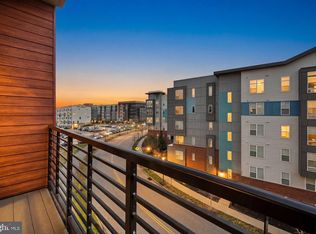
 - $599,0002 bd2 ba1.3k sqft575 S Goddard Blvd APT 502, King Of Prussia, PA 19406For Sale
 MLS ID #PAMC2170792, Linda Allebach, Long & Foster Real Estate, Inc.. Bright MLS
 - $610,0002 bd2 ba1.3k sqft575 S Goddard Blvd #504, King Of Prussia, PA 19406For SaleMLS ID #PAMC2157650, Linda Allebach, Long & Foster Real Estate, Inc.. Bright MLS
- $419,9002 bd2 ba1.1k sqft901 N Penn St Unit R205, Philadelphia, PA 19123For Sale By Owner
- $399,0003 bd3 ba1.6k sqft1630 Cambridge St #A, Philadelphia, PA 19130For SaleMLS ID #PAPH2655828, Abby Trimborn, Howard Hanna Real Estate Services. Bright MLS
- $385,0002 bd2 ba1.2k sqftOak Hill, Penn Valley, PA 19072For SaleMLS ID #PAMC2180352, Harvey Sklaroff, Harvey Sklaroff Real Estate. Bright MLS
- $424,9002 bd2 ba847 sqft1405 Frankford Ave Unit 507, Philadelphia, PA 19125For SaleMLS ID #PAPH2653194, Christopher Baker, Compass RE. Bright MLS
- $435,0002 bd2 ba834 sqft1405-21 Frankford Ave Unit 502, Philadelphia, PA 19125For SaleMLS ID #PAPH2639492, Kristin Daly, KW Empower. Bright MLS
- $409,9002 bd2 ba1.2k sqftOak Hill Estates, Narberth, PA 19072For SaleMLS ID #PAMC2178330, Dan Hammer, Vylla Home. Bright MLS
- $423,5002 bd2 ba1.2k sqftThe Residences At Dockside, Philadelphia, PA 19147For SaleMLS ID #PAPH2641894, Michael Tyrrell, DePaul Realty. Bright MLS
- $450,0002 bd3 ba1k sqft2008 S College Ave #A, Philadelphia, PA 19121For SaleMLS ID #PAPH2626536, Dean Pailas, Redfin Corporation. Bright MLS
- $405,0002 bd2 ba986 sqftFishtown Station, Philadelphia, PA 19122For SaleMLS ID #PAPH2603492, Jim Armstrong, JG Real Estate LLC. Bright MLS
- $445,0002 bd2 ba1.5k sqft2105 E Hagert St, Philadelphia, PA 19125For SaleMLS ID #PAPH2640416, Britt McLaughlin, EXP Realty, LLC. Bright MLS
- $474,9001 bd2 ba978 sqft2001 Hamilton St Penthouse P501, Philadelphia, PA 19130For SaleMLS ID #PAPH2628976, Gaurav Gambhir, KW Empower. Bright MLS
- $425,0002 bd2 ba846 sqft1405 Frankford 21 Ave #311, Philadelphia, PA 19125For SaleMLS ID #PAPH2645696, Sebastian Jenkins, Compass RE. Bright MLS
- $349,9002 bd2 ba1.1k sqftOak Hill, Narberth, PA 19072For SaleMLS ID #PAMC2171254, Harvey Sklaroff, Harvey Sklaroff Real Estate. Bright MLS
- $409,5002 bd2 ba1.3k sqftThe Residences At Dockside, Philadelphia, PA 19147For SaleMLS ID #PAPH2641916, Michael Tyrrell, DePaul Realty. Bright MLS
- $489,9003 bd3 ba1.3k sqft2428 Innovator Way #0, Philadelphia, PA 19146For SaleMLS ID #PAPH2656932, Brian Stetler, BHHS Fox & Roach-Center City Walnut. Bright MLS
