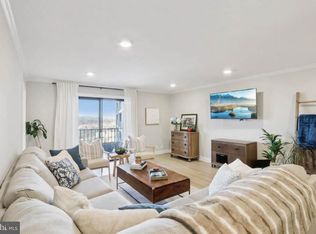
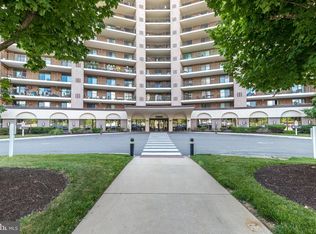
Welcome to this 3 bedroom/2 bathroom condo in the 2000 Tower of Valley Forge Towers. This highly sought after community is located in King of Prussia and near the Historic Valley Forge National Park. Just minutes away from downtown King of Prussia, tons of restaurants, the Valley Forge Casino, and so much more. This 10th level end unit offers amazing views of Valley Forge National Park from the living room, dining room and primary bedroom. Enjoy your morning cup of coffee while relaxing on your oversized terrace (31 feet long!) counting the deer running over the park hills. Interior finishes include wood floors in the living room, dining room and hallway. The bedrooms are carpeted. Kitchen is large with custom cabinets, glass tile backsplash, and stainless steel appliances. The kitchen has an open view to the living room and dining rooms. Near the front door are two walk-in closets providing ample storage. And speaking of storage, there's a storage unit on the balcony and a second unit near the elevators. There is a 24/7 desk attendant at the lobby desk, secured monitored entry for visitors, and a secure package room for your deliveries . Included in the monthly HOA fee: Water, Sewer, Trash, Snow Removal, Cable TV with some movie channels, and access to all of the Clubhouse amenities...fitness center, indoor and outdoor pools, tennis courts, basketball courts, pickle ball courts, walking trails and playground. There is also a community room and kitchen that can be rented for a fee. On the ground floor of the building, there are retail shops, Barber Shop, Deli, Dry Cleaners, Mediterranean Restaurant, Nail Shop, Hair Salon, Dentist, Eye Doctor, Orthodontist, Acupuncturist, Travel Agent, Tax Account, and More!
Sold for $405,000
$405,000
21025 Valley Forge Cir #1025, King Of Prussia, PA 19406
3beds
1,620sqft
Condominium
Built in 1975
-- sqft lot
$414,800 Zestimate®
$250/sqft
$2,834 Estimated rent
Home value
$414,800
$382,000 - $448,000
$2,834/mo
Zestimate® history
Owner options
List your home for rent
$2,834/mo
Rent Zestimate®
Find your next renter with Zillow Rental Manager. Plus, with online applications, you can quickly screen prospective tenants – for free.
$2,834/mo
Rent Zestimate®
Refinance and save
$2,619/mo
Est. payment
Refinancing to a lower rate could help reduce your monthly payments and save thousands over the life of the loan.
$2,619/mo
Est. payment
Explore your selling options
Work with a Zillow partner agent
Leverage their expertise and Zillow's premium Showcase listings to get your home seen by more buyers.
Get startedList with your own agent
Get your home in front of millions of buyers by listing it on Zillow.
Learn how to do itSell it yourself
Take full control of how buyers see your home on Zillow by listing For Sale by Owner (FSBO).
List your homeWhat's special
Custom cabinetsOversized terraceGlass tile backsplashWood floorsWalk-in closetsStainless steel appliancesEnd unit
Zillow last checked:
Listing updated:
Listed by:
Vera Grill 202-423-8394,
Keller Williams Realty Group,
Listing Team: The Shannon Bruno Team, Co-Listing Team: The Shannon Bruno Team,Co-Listing Agent: Shannon M Bruno 215-859-9230,
Keller Williams Realty Group
Bought with:
Jan Eddowes, RS295196
Real of Pennsylvania
Source: Bright MLS,MLS#: PAMC2123728
Facts & features
Interior
Bedrooms & bathrooms
- Bedrooms: 3
- Bathrooms: 2
- Full bathrooms: 2
- Main level bathrooms: 2
- Main level bedrooms: 3
Rooms
- Room types: Living Room, Dining Room, Primary Bedroom, Bedroom 2, Kitchen, Bedroom 1, Storage Room, Primary Bathroom, Full Bath
Primary bedroom
- Features: Bathroom - Stall Shower, Balcony Access, Flooring - Carpet, Flooring - Ceramic Tile, Attached Bathroom
- Level: Main
- Area: 240 Square Feet
- Dimensions: 0 X 0
Bedroom 1
- Features: Flooring - Carpet, Built-in Features
- Level: Main
- Area: 120 Square Feet
- Dimensions: 0 X 0
Bedroom 2
- Features: Flooring - Carpet
- Level: Main
- Area: 130 Square Feet
- Dimensions: 0 X 0
Primary bathroom
- Features: Bathroom - Stall Shower
- Level: Main
Dining room
- Features: Balcony Access, Flooring - Wood, Breakfast Bar
- Level: Main
- Area: 170 Square Feet
- Dimensions: 0 X 0
Other
- Features: Bathroom - Tub Shower, Flooring - Ceramic Tile
- Level: Main
Kitchen
- Features: Flooring - Ceramic Tile, Eat-in Kitchen
- Level: Main
- Area: 117 Square Feet
- Dimensions: 0 X 0
Living room
- Features: Balcony Access, Flooring - Wood, Walk-In Closet(s)
- Level: Main
- Area: 336 Square Feet
- Dimensions: 0 X 0
Storage room
- Level: Main
- Area: 35 Square Feet
- Dimensions: 5 x 7
Heating
- Central, Electric
Cooling
- Central Air, Electric
Appliances
- Included: Range Hood, Refrigerator, Washer, Dryer, Dishwasher, Microwave, Electric Water Heater
- Laundry: Dryer In Unit, Washer In Unit, In Unit
Features
- Eat-in Kitchen, Breakfast Area, Dining Area, Bathroom - Stall Shower, Bathroom - Tub Shower, Primary Bath(s), Walk-In Closet(s)
- Flooring: Wood, Carpet, Ceramic Tile
- Doors: Sliding Glass
- Has basement: No
- Has fireplace: No
Interior area
- Total structure area: 1,620
- Total interior livable area: 1,620 sqft
- Finished area above ground: 1,620
- Finished area below ground: 0
Property
Parking
- Parking features: Parking Lot
Accessibility
- Accessibility features: None
Features
- Levels: One
- Stories: 1
- Exterior features: Sidewalks, Street Lights, Play Equipment, Water Fountains, Balcony
- Pool features: Community
- Has view: Yes
- View description: Park/Greenbelt
Lot
- Size: 1,620 Square Feet
- Features: Near National Park
Details
- Additional structures: Above Grade, Below Grade
- Parcel number: 580019304564
- Zoning: RESIDENTIAL
- Special conditions: Standard
Construction
Type & style
- Home type: Condo
- Architectural style: Contemporary
- Property subtype: Condominium
- Attached to another structure: Yes
Materials
- Brick
Condition
- New construction: No
- Year built: 1975
Utilities & green energy
- Sewer: Public Sewer
- Water: Public
- Utilities for property: Cable Connected, Electricity Available, Phone
Community & HOA
Community
- Condo and coop fee: $751 monthly
- Subdivision: Valley Forge Tower
HOA
- Has HOA: No
- Amenities included: Cable TV, Common Grounds, Elevator(s)
- Services included: Cable TV, Common Area Maintenance, Maintenance Structure, Maintenance Grounds, Management
- HOA name: Valley Forge Towers West
Location
- Region: King Of Prussia
- Municipality: UPPER MERION TWP
Financial & listing details
- Price per square foot: $250/sqft
- Tax assessed value: $137,200
- Annual tax amount: $4,386
- Date on market: 12/13/2024
- Listing agreement: Exclusive Right To Sell
- Inclusions: Refrigerator, Washer / Dryer; As-is, No Monetary Value
- Ownership: Fee Simple
Price history
| Date | Event | Price |
|---|---|---|
| 4/21/2025 | Sold | $405,000-2.4%$250/sqft |
Source:  Bright MLS #PAMC2123728 Report a problem Bright MLS #PAMC2123728 Report a problem | ||
| 2/16/2025 | Pending sale | $415,000$256/sqft |
Source: Bright MLS #PAMC2123728 Report a problem | ||
| 2/4/2025 | Price change | $415,000-2.4%$256/sqft |
Source: Bright MLS #PAMC2123728 Report a problem | ||
| 12/13/2024 | Listed for sale | $425,000+129.7%$262/sqft |
Source: Bright MLS #PAMC2123728 Report a problem | ||
| 11/20/2001 | Sold | $185,000$114/sqft |
Source: Public Record Report a problem | ||
Public tax history
| Year | Property taxes | Tax assessment |
|---|---|---|
| 2025 | $4,440 +6.9% | $137,200 |
| 2024 | $4,152 | $137,200 |
| 2023 | $4,152 +6.4% | $137,200 |
| 2022 | $3,904 +3.2% | $137,200 |
| 2021 | $3,783 +2.2% | $137,200 |
| 2020 | $3,703 +4.2% | $137,200 |
| 2019 | $3,554 +1.8% | $137,200 |
| 2018 | $3,491 +3.5% | $137,200 |
| 2017 | $3,372 | $137,200 |
| 2016 | $3,372 +3.8% | $137,200 |
| 2015 | $3,247 +1.6% | $137,200 |
| 2014 | $3,196 +2.2% | $137,200 |
| 2013 | $3,128 +1.4% | $137,200 |
| 2012 | $3,086 +8.2% | $137,200 |
| 2011 | $2,852 +3.8% | $137,200 |
| 2010 | $2,747 +3.1% | $137,200 |
| 2009 | $2,665 +2.9% | $137,200 |
| 2008 | $2,589 +3.1% | -- |
| 2007 | $2,512 +4.1% | -- |
| 2006 | $2,412 +8.5% | -- |
| 2005 | $2,224 +4.7% | -- |
| 2004 | $2,125 +4.2% | -- |
| 2003 | $2,039 +2.3% | -- |
| 2002 | $1,994 +4.4% | -- |
| 2000 | $1,910 +3.4% | -- |
| 1999 | $1,847 | -- |
Find assessor info on the county website
Neighborhood: 19406
Nearby homes
- $390,0002 bd2 ba1.2k sqft21033 Valley Forge Cir #1033, King Of Prussia, PA 19406Sold
- $380,0002 bd2 ba1.2k sqft21035 Valley Forge Cir #1035, King Of Prussia, PA 19406Sold
- $270,0001 bd2 ba1.2k sqft21123 Valley Forge Cir #1123, King Of Prussia, PA 19406Sold
- $485,0002 bd2 ba1.6k sqft21132 Valley Forge Cir #1132, King Of Prussia, PA 19406Sold

- $410,0002 bd2 ba1.2k sqft21135 Valley Forge Cir #1135, King Of Prussia, PA 19406Sold
- $307,0002 bd2 ba1.2k sqft20933 Valley Forge Cir #933, King Of Prussia, PA 19406Sold
- $469,5002 bd2 ba1.6k sqft21231 Valley Forge Cir #1231, King Of Prussia, PA 19406Sold
- $270,0002 bd2 ba1.2k sqft21235 Valley Forge Cir #1235, King Of Prussia, PA 19406Sold
Nearby schools
GreatSchools rating
- 8/10Caley El SchoolGrades: K-4Distance: 1.3 mi
- 6/10Upper Merion Middle SchoolGrades: 5-8Distance: 1.7 mi
- 7/10Upper Merion High SchoolGrades: 9-12Distance: 1.9 mi
Schools provided by the listing agent
- District: Upper Merion Area
Source: Bright MLS. This data may not be complete. We recommend contacting the local school district to confirm school assignments for this home.
Get a cash offer in 3 minutes
Find out how much your home could sell for in as little as 3 minutes with a no-obligation cash offer.
Estimated market value
$414,800
Get a cash offer in 3 minutes
Find out how much your home could sell for in as little as 3 minutes with a no-obligation cash offer.
Estimated market value
$414,800
- Pennsylvania
- Montgomery County
- King of Prussia
- 19406
- 21025 Valley Forge Cir Unit 1025
Nearby cities
Nearby zip codes
Other King of Prussia Topics
