Welcome to Valley Forge Towers and discover luxury high-rise living in this stunning 11th-floor two-bedroom plus den condominium with sweeping views of Valley Forge Park and the surrounding countryside. Step inside to a spacious open floor plan where the dining room and expansive living room create the perfect setting for both relaxing and entertaining. Just off the foyer, a Chef's dream kitchen with beautifully designed white custom cabinetry, molding and trim, granite countertops, an expansive island, tile backsplash, Bosch dishwasher, built-in microwave, cooktop, and wall oven. The dining room is bright with natural light and can easily accommodate both large and small gatherings, holiday togethers, and everyday meals with ease. The bright living room opens to the oversized balcony—an incredible place to enjoy breathtaking sunsets and panoramic views. Custom remote window coverings included. A beautiful den awaits as you transition from the living room and dining area—an inviting, light-filled space with its own sliding glass doors leading directly to the expansive balcony. Originally designed as a third bedroom, this room has been thoughtfully reimagined as a den, offering the perfect blend of flexibility, comfort, and natural light. The first bedroom is perfectly situated down the hall and is a nice size with large closets and gorgeous views . Across from this bedroom you’ll find a fully renovated hall bath with elegant modern finishes. Conveniently located nearby is the washer and dryer area, along with an impressive amount of closet space providing exceptional storage throughout the home. At the end of the hall, the primary suite serves as a private retreat. Spacious and bright with sliders to the balcony where natural light pours in throughout the day. A custom walk-in closet with built-in organizers leads into a beautifully designed sitting area with cabinetry and custom built-ins. The spa-inspired bath completes the suite with an oversized glass-enclosed shower, heated floors, marble countertops, and abundant storage. This residence is truly exceptional—offering refined living in a prime location close to the Main Line and King of Prussia. Easy access to Philadelphia, major highways, regional rail, and Philadelphia International Airport. Valley Forge Towers offers outstanding amenities including indoor and outdoor pools, fitness center, tennis courts, lounge areas, card rooms, community activities, walking trails, and close proximity to Valley Forge National Park. Welcome home to elevated living, convenience, and comfort.
Sold for $485,000
$485,000
21132 Valley Forge Cir #1132, King Of Prussia, PA 19406
2beds
1,617sqft
Condominium
Built in 1975
-- sqft lot
$485,700 Zestimate®
$300/sqft
$2,842 Estimated rent
Home value
$485,700
$457,000 - $515,000
$2,842/mo
Zestimate® history
Owner options
List your home for rent
$2,842/mo
Rent Zestimate®
Find your next renter with Zillow Rental Manager. Plus, with online applications, you can quickly screen prospective tenants – for free.
$2,842/mo
Rent Zestimate®
Refinance and save
$3,139/mo
Est. payment
Refinancing to a lower rate could help reduce your monthly payments and save thousands over the life of the loan.
$3,139/mo
Est. payment
Explore your selling options
Work with a Zillow partner agent
Leverage their expertise and Zillow's premium Showcase listings to get your home seen by more buyers.
Get startedList with your own agent
Get your home in front of millions of buyers by listing it on Zillow.
Learn how to do itSell it yourself
Take full control of how buyers see your home on Zillow by listing For Sale by Owner (FSBO).
List your homeWhat's special
Custom remote window coveringsExpansive islandSpacious open floor planTile backsplashGranite countertops
Zillow last checked:
Listing updated:
Listed by:
Marrijo Gallagher 484-354-7219,
Compass RE,
Listing Team: Particelli Gallagher Team
Bought with:
Danielle Shadduck, RS317493
EXP Realty, LLC
Source: Bright MLS,MLS#: PAMC2177888
Facts & features
Interior
Bedrooms & bathrooms
- Bedrooms: 2
- Bathrooms: 2
- Full bathrooms: 2
- Main level bathrooms: 2
- Main level bedrooms: 2
Rooms
- Room types: Living Room, Dining Room, Kitchen, Den, Office
Den
- Level: Main
Dining room
- Level: Main
Kitchen
- Level: Main
Living room
- Level: Main
Office
- Level: Main
Heating
- Central, Electric
Cooling
- Central Air, Electric
Appliances
- Included: Microwave, Built-In Range, Cooktop, Dishwasher, Energy Efficient Appliances, Self Cleaning Oven, Electric Water Heater
- Laundry: Main Level, In Unit
Features
- Bathroom - Walk-In Shower, Breakfast Area, Built-in Features, Butlers Pantry, Ceiling Fan(s), Combination Dining/Living, Crown Molding, Elevator, Entry Level Bedroom, Family Room Off Kitchen, Flat, Open Floorplan, Formal/Separate Dining Room, Eat-in Kitchen, Kitchen - Gourmet, Kitchen Island, Pantry, Primary Bath(s), Upgraded Countertops, Walk-In Closet(s)
- Flooring: Carpet, Wood
- Doors: Sliding Glass, Six Panel
- Windows: Sliding, Window Treatments
- Has basement: No
- Has fireplace: No
Interior area
- Total structure area: 1,617
- Total interior livable area: 1,617 sqft
- Finished area above ground: 1,617
- Finished area below ground: 0
Property
Parking
- Parking features: Parking Lot
Accessibility
- Accessibility features: Other
Features
- Levels: One
- Stories: 1
- Exterior features: Extensive Hardscape, Lighting, Play Equipment, Sidewalks, Sport Court, Tennis Court(s), Water Fountains, Balcony
- Pool features: Community
- Has view: Yes
- View description: Panoramic, Trees/Woods
Lot
- Size: 1,617 Square Feet
- Features: Backs - Open Common Area, Near National Park
Details
- Additional structures: Above Grade, Below Grade
- Parcel number: 580019304825
- Zoning: HR
- Special conditions: Standard
Construction
Type & style
- Home type: Condo
- Architectural style: Contemporary
- Property subtype: Condominium
- Attached to another structure: Yes
Materials
- Brick
Condition
- New construction: No
- Year built: 1975
Utilities & green energy
- Sewer: Public Sewer
- Water: Public
- Utilities for property: Cable Connected, Electricity Available, Cable, Other Internet Service
Community & HOA
Community
- Features: Pool
- Security: Security Guard, 24 Hour Security, Exterior Cameras, Main Entrance Lock, Monitored, Resident Manager, Security System, Smoke Detector(s)
- Condo and coop fee: $841 monthly
- Subdivision: Valley Forge Tower
HOA
- Has HOA: No
- Amenities included: Clubhouse, Library, Tennis Court(s), Picnic Area, Meeting Room, Fitness Center, Pool
- Services included: All Ground Fee, Cable TV, Common Area Maintenance, Maintenance Structure, Health Club, Lawn Care Front, Lawn Care Rear, Lawn Care Side, Maintenance Grounds, Management, Pest Control, Pool(s), Recreation Facility, Road Maintenance, Sewer, Snow Removal, Trash, Water
Location
- Region: King Of Prussia
- Municipality: UPPER MERION TWP
Financial & listing details
- Price per square foot: $300/sqft
- Tax assessed value: $137,250
- Annual tax amount: $4,883
- Date on market: 5/1/2026
- Listing agreement: Exclusive Right To Sell
- Ownership: Fee Simple
Price history
| Date | Event | Price |
|---|---|---|
| 6/30/2026 | Sold | $485,000$300/sqft |
Source:  Bright MLS #PAMC2177888 Report a problem Bright MLS #PAMC2177888 Report a problem | ||
| 6/16/2026 | Pending sale | $485,000$300/sqft |
Source: Bright MLS #PAMC2177888 Report a problem | ||
| 5/9/2026 | Contingent | $485,000$300/sqft |
Source: Bright MLS #PAMC2177888 Report a problem | ||
| 5/1/2026 | Listed for sale | $485,000+42.2%$300/sqft |
Source: Bright MLS #PAMC2177888 Report a problem | ||
| 1/20/2021 | Sold | $341,000-2.3%$211/sqft |
Source: Berkshire Hathaway HomeServices Fox & Roach #PAMC652406_19406_1132 Report a problem | ||
| 11/19/2020 | Pending sale | $349,000$216/sqft |
Source: BHHS Fox & Roach Wayne-Devon #PAMC652406 Report a problem | ||
| 10/14/2020 | Price change | $349,000-5.4%$216/sqft |
Source: BHHS Fox & Roach Wayne-Devon #PAMC652406 Report a problem | ||
| 9/1/2020 | Price change | $369,000-5.1%$228/sqft |
Source: BHHS Fox & Roach Wayne-Devon #PAMC652406 Report a problem | ||
| 7/9/2020 | Price change | $389,000-7.4%$241/sqft |
Source: BHHS Fox & Roach Wayne-Devon #PAMC652406 Report a problem | ||
| 6/23/2020 | Listed for sale | $420,000$260/sqft |
Source: BHHS Fox & Roach Wayne-Devon #PAMC652406 Report a problem | ||
Public tax history
| Year | Property taxes | Tax assessment |
|---|---|---|
| 2025 | $4,441 +6.9% | $137,250 |
| 2024 | $4,156 | $137,250 |
| 2023 | $4,156 +6.4% | $137,250 |
| 2022 | $3,905 +3.2% | $137,250 |
| 2021 | $3,784 +2.2% | $137,250 |
| 2020 | $3,704 +4.2% | $137,250 |
| 2019 | $3,555 +1.8% | $137,250 |
| 2018 | $3,492 +3.5% | $137,250 |
| 2017 | $3,373 | $137,250 |
| 2016 | $3,373 +3.8% | $137,250 |
| 2015 | $3,249 +1.6% | $137,250 |
| 2014 | $3,198 +2.2% | $137,250 |
| 2013 | $3,130 +1.4% | $137,250 |
| 2012 | $3,088 +8.3% | $137,250 |
| 2011 | $2,852 +3.8% | $137,250 |
| 2010 | $2,748 +3.1% | $137,250 |
| 2009 | $2,665 +2.9% | $137,250 |
| 2008 | $2,590 +3.1% | -- |
| 2007 | $2,513 +4.1% | -- |
| 2006 | $2,413 +8.4% | -- |
| 2005 | $2,225 +4.7% | -- |
| 2004 | $2,126 +4.3% | -- |
| 2003 | $2,039 +2.3% | -- |
| 2002 | $1,994 +4.3% | -- |
| 2000 | $1,912 +3.4% | -- |
| 1999 | $1,849 | -- |
Find assessor info on the county website
Neighborhood: 19406
Nearby homes
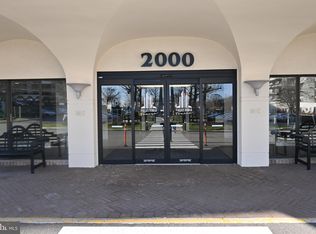
- $270,0001 bd2 ba1.2k sqft21123 Valley Forge Cir #1123, King Of Prussia, PA 19406Sold
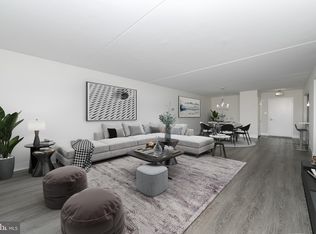
- $410,0002 bd2 ba1.2k sqft21135 Valley Forge Cir #1135, King Of Prussia, PA 19406Sold
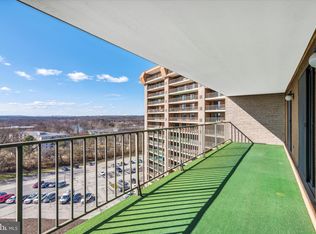
- $405,0003 bd2 ba1.6k sqft21025 Valley Forge Cir #1025, King Of Prussia, PA 19406Sold
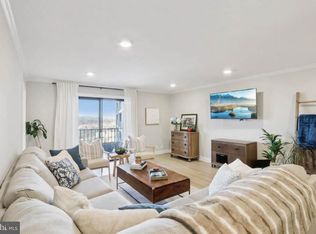
- $390,0002 bd2 ba1.2k sqft21033 Valley Forge Cir #1033, King Of Prussia, PA 19406Sold
- $380,0002 bd2 ba1.2k sqft21035 Valley Forge Cir #1035, King Of Prussia, PA 19406Sold
- $469,5002 bd2 ba1.6k sqft21231 Valley Forge Cir #1231, King Of Prussia, PA 19406Sold
- $270,0002 bd2 ba1.2k sqft21235 Valley Forge Cir #1235, King Of Prussia, PA 19406Sold
- $405,0003 bd2 ba1.6k sqft21327 Valley Forge Cir #1327, King Of Prussia, PA 19406Sold
Nearby schools
GreatSchools rating
- 8/10Caley El SchoolGrades: K-4Distance: 1.3 mi
- 6/10Upper Merion Middle SchoolGrades: 5-8Distance: 1.7 mi
- 7/10Upper Merion High SchoolGrades: 9-12Distance: 1.9 mi
Schools provided by the listing agent
- District: Upper Merion Area
Source: Bright MLS. This data may not be complete. We recommend contacting the local school district to confirm school assignments for this home.
Get a cash offer in 3 minutes
Find out how much your home could sell for in as little as 3 minutes with a no-obligation cash offer.
Estimated market value
$485,700
Get a cash offer in 3 minutes
Find out how much your home could sell for in as little as 3 minutes with a no-obligation cash offer.
Estimated market value
$485,700
- Pennsylvania
- Montgomery County
- King of Prussia
- 19406
- 21132 Valley Forge Cir Unit 1132
Nearby cities
Nearby zip codes
Other King of Prussia Topics
