Skip main navigation
Sold for $469,500
  • $469,500

    21231 Valley Forge Cir #1231, King Of Prussia, PA 19406

    2beds
    1,656sqft
    Condominium
    Built in 1976
    -- sqft lot
    $503,400 Zestimate®
    $284/sqft
    $2,806 Estimated rent

    Home value

    $503,400

    $473,000 - $534,000

    $2,806/mo

    Zestimate® history
    Loading
    Loading...

    Owner options

    List your home for rent

    $2,806/mo

    Rent Zestimate®

    Find your next renter with Zillow Rental Manager. Plus, with online applications, you can quickly screen prospective tenants – for free.

    Learn more

    $2,806/mo

    Rent Zestimate®

    Refinance and save

    $3,046/mo

    Est. payment

    Refinancing to a lower rate could help reduce your monthly payments and save thousands over the life of the loan.

    See today's rates

    $3,046/mo

    Est. payment

    Explore your selling options

    Work with a Zillow partner agent

    Leverage their expertise and Zillow's premium Showcase listings to get your home seen by more buyers.

    Get started

    List with your own agent

    Get your home in front of millions of buyers by listing it on Zillow.

    Learn how to do it

    Sell it yourself

    Take full control of how buyers see your home on Zillow by listing For Sale by Owner (FSBO).

    List your home

    What's special

    Spacious corner unitModern cabinetryDry cleanersUpdated kitchenIndoor and outdoor poolLaundry areaDental office
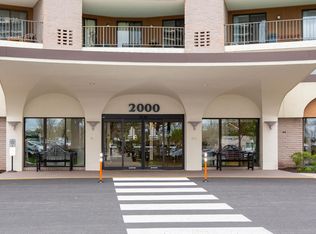
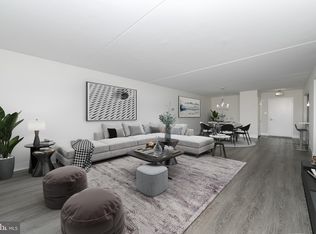
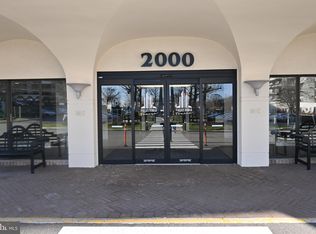
    Welcome to this spacious corner unit in the 2000 building of the Valley Forge Towers. Originally a three-bedroom condo, currently features two bedrooms with a den and a formal dining room. Enter the foyer with a coat closet and storage/ Pantry. Updated kitchen with modern cabinetry, offers granite countertops, stainless steel appliances, tile flooring, and breakfast area. The renovated grand living room leads to a cozy den for your relaxing and comfy moments to enjoy the serene view of the Schuylkill River. The two sets of sliding glass doors from the living room and den open to the expansive long balcony. The primary bedroom offers a cozy sitting area with an updated sliding glass door, an enlarged and updated ensuite bathroom with tub, shower area, and walk-in closet. The hallway leads to the laundry area, a full guest bathroom, and the second bedroom with an updated window. The condo offers a storage room on the balcony as well as in the common area of the floor. Valley Forge Towers community offers many amenities on the 1st floor, such as beauty salons, dry cleaners, a bank, nailery, a Dental office, a Restaurant, a café, a convenience store, and much more. The monthly condo fees cover water, sewer, trash and snow removal, Comcast premium cable TV coverage, health club membership, indoor and outdoor pool, tennis, volleyball, pickleball, basketball courts, and play area for kids. The 24-hour security guard is on duty. There is a maintenance crew in the building that, with a minimal charge, can handle many minor repairs in the unit for you if needed. The nearby walking and biking trail takes you to Valley Forge Park and the surrounding Philadelphia area. The community also offers a car wash station. Valley Forge Towers is conveniently located in King of Prussia, with access to major highways, Malls, Wegmans shopping center, and much more. The Rambler (Township) shuttle bus service and SEPTA provide easy access to the King of Prussia Mall and surrounding areas. Only service pets are welcome.

    Zillow last checked:

    Listing updated:

    Listed by:

    Naz Nejadi 610-864-2545,

    BHHS Fox & Roach Wayne-Devon

    Bought with:

    Naz Nejadi, RS141999A

    BHHS Fox & Roach Wayne-Devon

    Source: Bright MLS,MLS#: PAMC2096138MLS Logo

    Facts & features

    Interior

    Bedrooms & bathrooms
    • Bedrooms: 2
    • Bathrooms: 2
    • Full bathrooms: 2
    • Main level bathrooms: 2
    • Main level bedrooms: 2
    Rooms
    • Room types: Living Room, Dining Room, Bedroom 2, Kitchen, Den, Foyer, Bedroom 1, Laundry, Bathroom 1, Bathroom 2
    Basement
    • Area: 0
    Heating
    • Forced Air, Electric
    Cooling
    • Central Air, Electric
    Appliances
    • Included: Microwave, Dishwasher, Disposal, Dryer, Refrigerator, Washer, Water Heater, Electric Water Heater
    • Laundry: Main Level, Washer In Unit, Dryer In Unit, Laundry Room, In Unit
    Features
    • Breakfast Area, Open Floorplan, Eat-in Kitchen, Walk-In Closet(s)
    • Flooring: Carpet, Ceramic Tile, Engineered Wood
    • Windows: Sliding
    • Has basement: No
    • Has fireplace: No
    • Common walls with other units/homes: 1 Common Wall
    Interior area
    • Total structure area: 1,656
    • Total interior livable area: 1,656 sqft
    • Finished area above ground: 1,656
    • Finished area below ground: 0

    Property

    Parking
    • Parking features: Asphalt, Parking Lot, Other
    • Has uncovered spaces: Yes
    Accessibility
    • Accessibility features: Other
    Features
    • Levels: One
    • Stories: 1
    • Exterior features: Lighting, Balcony
    • Pool features: Community
    • Spa features: Community
    Lot
    • Features: Corner Lot/Unit
    Details
    • Additional structures: Above Grade, Below Grade
    • Parcel number: 580019305005
    • Zoning: RESIDENTIAL
    • Special conditions: Standard

    Construction

    Type & style
    • Home type: Condo
    • Architectural style: Contemporary
    • Property subtype: Condominium
    • Attached to another structure: Yes
    Materials
    • Brick
    • Roof: Flat
    Condition
    • Excellent
    • New construction: No
    • Year built: 1976

    Utilities & green energy

    • Sewer: Public Sewer
    • Water: Public

    Community & HOA

    Community
    • Features: Pool
    • Security: Desk in Lobby, 24 Hour Security, Main Entrance Lock, Smoke Detector(s)
    • Condo and coop fee: $765 monthly
    • Subdivision: Valley Forge Tower
    HOA
    • Has HOA: No
    • Amenities included: Beauty Salon, Common Grounds, Convenience Store, Fitness Center, Fencing, Game Room, Picnic Area, Pool, Transportation Service, Other
    • Services included: Cable TV, Common Area Maintenance, Maintenance Structure, Maintenance Grounds, Management, Parking Fee, Pest Control, Reserve Funds, Sewer, Snow Removal, Trash, Water
    • HOA name: Valley Forge Towers West Condominium
    Location
    • Region: King Of Prussia
    • Municipality: UPPER MERION TWP

    Financial & listing details

    • Price per square foot: $284/sqft
    • Tax assessed value: $144,520
    • Annual tax amount: $4,374
    • Date on market: 2/24/2024
    • Listing agreement: Exclusive Right To Sell
    • Listing terms: Conventional,Cash
    • Inclusions: All Appliances, Two Tvs In The Primary Bedroom And Den. Shoe Cabinet Attached To The Wall In The Primary Bedroom And Cabinet In The Primary Room's Walk-in Closet.
    • Ownership: Condominium

    Price history

    DateEventPrice
    6/20/2024Sold$469,500-4.2%$284/sqft
    Source: Bright MLS #PAMC2096138 Report a problem
    4/19/2024Pending sale$489,900$296/sqft
    Source: Bright MLS #PAMC2096138 Report a problem
    4/4/2024Contingent$489,900$296/sqft
    Source: Bright MLS #PAMC2096138 Report a problem
    2/24/2024Listed for sale$489,900+79.8%$296/sqft
    Source: Bright MLS #PAMC2096138 Report a problem
    12/30/2004Sold$272,500$165/sqft
    Source: Public Record Report a problem

    Public tax history

    YearProperty taxesTax assessment
    2025$4,677 +6.9%$144,520
    2024$4,373 $144,520
    2023$4,373 +6.3%$144,520
    2022$4,112 +3.2%$144,520
    2021$3,984 +2.2%$144,520
    2020$3,899 +4.2%$144,520
    2019$3,743 +1.8%$144,520
    2018$3,676 +3.5%$144,520
    2017$3,552 $144,520
    2016$3,552 +3.8%$144,520
    2015$3,421 +1.6%$144,520
    2014$3,368 +2.2%$144,520
    2013$3,296 +1.4%$144,520
    2012$3,252 +8.3%$144,520
    2011$3,003 +3.8%$144,520
    2010$2,892 +3.1%$144,520
    2009$2,806 +2.9%$144,520
    2008$2,726 +3%--
    2007$2,646 +4.2%--
    2006$2,540 +8.5%--
    2005$2,342 +4.6%--
    2004$2,238 +4.2%--
    2003$2,147 +2.2%--
    2002$2,100 +4.4%--
    2000$2,012 +3.4%--
    1999$1,946 --
    Find assessor info on the county website

    Neighborhood: 19406

    Nearby schools

    GreatSchools rating
    Schools provided by the listing agent
    • High: Upper Merion
    • District: Upper Merion Area

    Source: Bright MLS. This data may not be complete. We recommend contacting the local school district to confirm school assignments for this home.

    Get a cash offer in 3 minutes
    Find out how much your home could sell for in as little as 3 minutes with a no-obligation cash offer.
    Estimated market value
    $503,400
    Get a cash offer in 3 minutes
    Find out how much your home could sell for in as little as 3 minutes with a no-obligation cash offer.
    Estimated market value
    $503,400