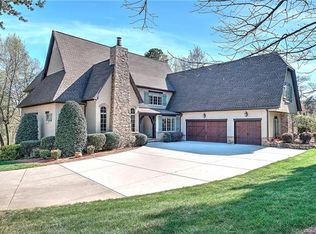
Experience elevated luxury and long-range lake views from this exquisite opportunity in The Point! Beautifully set over the signature 16th hole of Trump National Golf Club Charlotte, this home offers an unparalleled combination of stunning golf course and picturesque Lake Norman views. Refined elegance and detailed architecture is found throughout the home’s expansive three levels which feature a stunning two-story foyer with grand chandelier, gourmet kitchen with Wolf/Sub Zero appliances, and primary suite with cast stone fireplace. The basement level offers a true second living quarters with full kitchen, billiards, media room, guest suite and exercise room. Soak in lake views from the pebble tech saltwater pool and spa or any of the multitude of outdoor living areas. Laundry on all three levels, Control 4 A/V system, 5 BR's plus bonus, and fenced in dog run with astro turf. Club amenities and deeded boat slip nearby allow you to enjoy the very best of resort living at Lake Norman!
Closed
Zillow last checked:
Listing updated:
Bought with:
Micaela Brewer
Trump International Realty Charlotte
Source: Canopy MLS as distributed by MLS GRID,MLS#: 4158601
Price history
| Date | Event | Price |
|---|---|---|
| 9/25/2024 | Sold | $2,695,000-5.4%$356/sqft |
Source:  Canopy MLS as distributed by MLS GRID #4158601 Report a problem Canopy MLS as distributed by MLS GRID #4158601 Report a problem | ||
| 7/12/2024 | Listed for sale | $2,850,000+23.1%$377/sqft |
Source: Canopy MLS as distributed by MLS GRID #4158601 Report a problem | ||
| 12/2/2022 | Sold | $2,315,000-11%$306/sqft |
Source: Canopy MLS as distributed by MLS GRID #3923145 Report a problem | ||
| 11/20/2022 | Pending sale | $2,600,000$344/sqft |
Source: Canopy MLS as distributed by MLS GRID #3923145 Report a problem | ||
| 11/17/2022 | Listed for sale | $2,600,000-3.7%$344/sqft |
Source: Canopy MLS as distributed by MLS GRID #3923145 Report a problem | ||
| 11/11/2022 | Listing removed | -- |
Source: Canopy MLS as distributed by MLS GRID #3872203 Report a problem | ||
| 8/12/2022 | Contingent | $2,699,999$357/sqft |
Source: Canopy MLS as distributed by MLS GRID #3872203 Report a problem | ||
| 7/30/2022 | Price change | $2,699,999-10%$357/sqft |
Source: Canopy MLS as distributed by MLS GRID #3872203 Report a problem | ||
| 7/12/2022 | Price change | $2,999,999-7.7%$397/sqft |
Source: Canopy MLS as distributed by MLS GRID #3872203 Report a problem | ||
| 7/6/2022 | Price change | $3,249,999-7.1%$430/sqft |
Source: Canopy MLS as distributed by MLS GRID #3872203 Report a problem | ||
| 6/25/2022 | Price change | $3,499,999-5.4%$463/sqft |
Source: Canopy MLS as distributed by MLS GRID #3872203 Report a problem | ||
| 6/23/2022 | Listed for sale | $3,699,000+1063.2%$489/sqft |
Source: Canopy MLS as distributed by MLS GRID #3872203 Report a problem | ||
| 5/2/2011 | Sold | $318,000-20.5%$42/sqft |
Source: Public Record Report a problem | ||
| 3/3/2011 | Listed for sale | $399,900$53/sqft |
Source: Ivester Jackson Distinctive Properties #889230 Report a problem | ||
| 1/23/2011 | Listing removed | $399,900$53/sqft |
Source: Ivester Jackson Distinctive Properties #889230 Report a problem | ||
| 6/12/2010 | Price change | $399,900-20%$53/sqft |
Source: Ivester Jackson Distinctive Properties #889230 Report a problem | ||
| 9/19/2009 | Price change | $499,900-20.6%$66/sqft |
Source: Ivester Jackson Distinctive Properties #721516 Report a problem | ||
| 3/14/2009 | Price change | $629,900-25%$83/sqft |
Source: Listhub #721516 Report a problem | ||
| 10/28/2008 | Listed for sale | $839,900+131.4%$111/sqft |
Source: Listhub #721516 Report a problem | ||
| 8/1/2005 | Sold | $363,000+11.7%$48/sqft |
Source: Public Record Report a problem | ||
| 11/19/2004 | Sold | $325,000$43/sqft |
Source: Public Record Report a problem | ||
Nearby homes
- $2,610,6004 bd6 ba6.1k sqft108 Yacht Rd, Mooresville, NC 28117Off Market
- $2,372,2005 bd5 ba4.7k sqft2105 Brawley School Rd, Mooresville, NC 28117Off Market
- $1,472,2004 bd5 ba4.2k sqft2069 Brawley School Rd, Mooresville, NC 28117Off Market
- $2,200,0004 bd5 ba5.4k sqft128 Yacht Rd, Mooresville, NC 28117Sold

Get a cash offer in 3 minutes
Find out how much your home could sell for in as little as 3 minutes with a no-obligation cash offer.
Estimated market value
$3,052,500
