Nestled on a peaceful street with golf cart access to the Dallas Golf Club and access to Rickreall Creek, this 1,984-square-foot residence strikes the perfect balance between refined living and everyday comfort. The home welcomes you with engineered brushed oak hardwood flooring that flows throughout the main living areas, creating warmth and continuity. The heart of the home features granite countertops and a character-rich pantry outfitted with butcher block counters. Black-framed windows punctuate the spaces while framing views of the generous outdoor living area.The living room's focal point is an "Oltre" cast limestone fireplace surround, enhanced with intricate trim work detail that elevates the space. Outside, a Glacier Mountain real stone chimney makes a dramatic architectural statement.The spa-like primary bathroom offers a serene retreat with carefully selected tile work, while the home's thoughtful three-bedroom, two-bathroom layout accommodates both daily life and guests with ease. A tandem three-car garage provides practical storage solutions.Whether you're teeing off at the nearby golf club, enjoying creek access, or entertaining on the expansive outdoor patio, this quiet neighborhood setting offers the best of Dallas living. Boylan Homes brings quality craftsmanship and thoughtful design to every detail.
New construction
Listed by: Made Out West Land Company, Llc • CHEYENNE BOYLAN • Contact: 503-507-3549
$734,900
2094 SE Arrowwood Ave, Dallas, OR 97338
3beds
1,984sqft
:
Get pre-qualified$5,010/mo
Single Family Residence
Built in 2026
7,016 Square Feet Lot
$733,500 Zestimate®
$370/sqft
$-- HOA
What's special
Three-bedroom two-bathroom layoutExpansive outdoor patioGranite countertops
- 10 days |
- 275 |
- 9 |
Zillow last checked:
Listing updated:
Listed by:
CHEYENNE BOYLAN 503-507-3549,
Made Out West Land Company, Llc,
AMBER ARCHIBALD,
Made Out West Land Company, Llc
Source: WVMLS,MLS#: 843715
Facts & features
Interior
Bedrooms & bathrooms
- Bedrooms: 3
- Bathrooms: 2
- Full bathrooms: 2
- Main level bathrooms: 2
Primary bedroom
- Level: Main
Bedroom 2
- Level: Main
Bedroom 3
- Level: Main
Dining room
- Features: Area (Combination)
- Level: Main
Kitchen
- Level: Main
Living room
- Level: Main
Heating
- Natural Gas, Electric, Forced Air
Cooling
- Central Air
Appliances
- Included: Dishwasher, Disposal, Gas Range, Microwave, Range Included, Gas Water Heater
- Laundry: Main Level
Features
- Mudroom, Walk-in Pantry
- Flooring: Carpet, See Remarks, Tile, Wood
- Has fireplace: Yes
- Fireplace features: Gas, Living Room
Interior area
- Total structure area: 1,984
- Total interior livable area: 1,984 sqft
Property
Parking
- Total spaces: 3
- Parking features: Attached
- Attached garage spaces: 3
Features
- Levels: One
- Stories: 1
- Patio & porch: Covered Patio
- Fencing: Fenced
Lot
- Size: 7,016 Square Feet
- Features: Irregular Lot, Landscaped
Details
- Parcel number: 581019
- Zoning: R
Construction
Type & style
- Home type: SingleFamily
- Property subtype: Single Family Residence
Materials
- Composite, Lap Siding
- Foundation: Continuous
- Roof: Composition
Condition
- New construction: Yes
- Year built: 2026
Details
- Warranty included: Yes
Utilities & green energy
- Electric: 1/Main
- Sewer: Septic Tank
- Water: Public
Community & HOA
Community
- Subdivision: Fir Villa
HOA
- Has HOA: No
Location
- Region: Dallas
Financial & listing details
- Price per square foot: $370/sqft
- Tax assessed value: $160,000
- Annual tax amount: $1,150
- Price range: $734.9K - $734.9K
- Date on market: 7/22/2026
- Listing agreement: Exclusive Right To Sell
- Listing terms: Cash,Conventional
Estimated market value
$733,500
$697,000 - $770,000
$2,848/mo
Price history
| Date | Event | Price |
|---|---|---|
| 7/22/2026 | Listed for sale | $734,900$370/sqft |
Source:  WVMLS #843715 Report a problem WVMLS #843715 Report a problem | ||
Public tax history
| Year | Property taxes | Tax assessment |
|---|---|---|
| 2025 | $1,150 +3% | $81,480 +3% |
| 2024 | $1,116 +4% | $79,110 +3% |
| 2023 | $1,073 +254.5% | $76,810 +255.6% |
| 2022 | $303 | $21,601 |
Find assessor info on the county website
Monthly payment
Est. payment
Payment breakdown
Explore the cost of this home by adjusting the details. Changes won't be saved.Climate risks
Neighborhood: 97338
Nearby schools
GreatSchools rating
- 6/10Whitworth Elementary SchoolGrades: 3-5Distance: 1 mi
- 4/10Lacreole Middle SchoolGrades: 6-8Distance: 1.1 mi
- 2/10Dallas High SchoolGrades: 9-12Distance: 1.3 mi
Schools provided by the listing agent
- Elementary: Whitcomb
- Middle: LaCreole
- High: Dallas
Source: WVMLS. This data may not be complete. We recommend contacting the local school district to confirm school assignments for this home.
- $681,0003 bd2 ba2.5k sqft2072 SE Arrowwood Ave, Dallas, OR 97338Sold
- $513,7002 bd2 ba2.1k sqft803 SE Stoneridge Ln, Dallas, OR 97338Off Market
- $456,7002 bd2 ba1.6k sqft2051 SE Magnolia Ave, Dallas, OR 97338Off Market
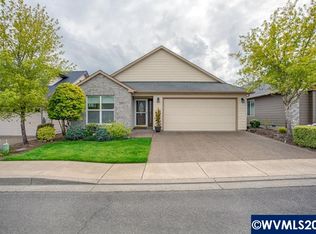
- $699,9994 bd3 ba2.6k sqft2106 SE Arrowwood Ave, Dallas, OR 97338Sold
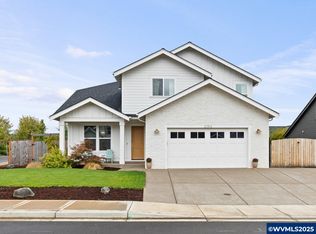
- $635,0003 bd2 ba1.9k sqft2058 SE Arrowwood Ave, Dallas, OR 97338Sold
- $493,3003 bd2 ba2.1k sqft2045 SE Magnolia Ave, Dallas, OR 97338Off Market
- $455,2002 bd2 ba1.8k sqft802 SE Stoneridge Ln, Dallas, OR 97338Off Market
- $461,3002 bd2 ba1.7k sqft804 SE Lynchet Ln, Dallas, OR 97338Off Market
A local agent can set up tours, give advice and negotiate with sellers.
Similar homes
- $609,9003 bd3 ba2k sqft461 SE Walnut Ave, Dallas, OR 97338For Sale
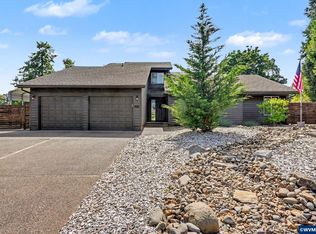
 MLS ID #843214, TRISTON RINGHOUSE, Exp Realty, Llc. WVMLS
 - $749,9003 bd2 ba2k sqft144 NW Denton Ave, Dallas, OR 97338New Construction
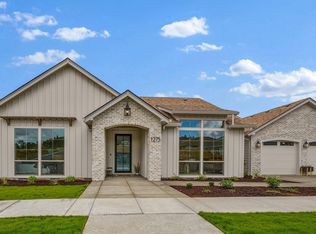 MLS ID #842772, ILYA MAKARENKO, Homesmart Realty Group. WVMLS
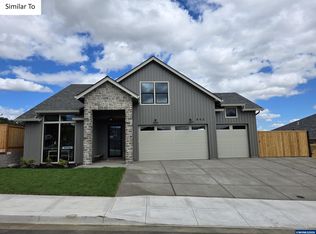
 - $722,0004 bd3 ba2.2k sqftModel Yy Nw Coast Mountain Dr, Dallas, OR 97338New Construction
 MLS ID #842767, ILYA MAKARENKO, Homesmart Realty Group. WVMLS
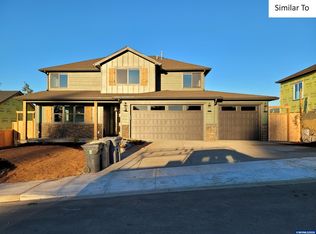
 - $724,9004 bd3 ba2.3k sqftModel W Nw Coast Mountain Dr, Dallas, OR 97338New Construction
 MLS ID #842724, ILYA MAKARENKO, Homesmart Realty Group. WVMLS
 - $655,0003 bd2 ba1.8k sqftLOT NW Coast Mountain Dr #J, Dallas, OR 97338New ConstructionMLS ID #842366, ILYA MAKARENKO, Homesmart Realty Group. WVMLS
- $443,0003 bd2 ba1.1k sqft2045 SE Academy St, Dallas, OR 97338For SaleMLS ID #839315, MARTA GUAJARDO, Homesmart Realty Group. WVMLS
- $670,0004 bd3 ba2.2k sqftLOT NW Coast Mountain Dr #K, Dallas, OR 97338New ConstructionMLS ID #842598, ILYA MAKARENKO, Homesmart Realty Group. WVMLS
- $483,9993 bd2 ba1.4k sqft2054 SE Academy St, Dallas, OR 97338For SaleMLS ID #831069, MARTA GUAJARDO, Homesmart Realty Group. WVMLS
- $684,0005 bd4 ba2.4k sqftLOT NW Coast Mountain Dr #L, Dallas, OR 97338New ConstructionMLS ID #842609, ILYA MAKARENKO, Homesmart Realty Group. WVMLS
- $639,9004 bd3 ba2k sqftModel Xx Nw Coast Mountain Dr, Dallas, OR 97338New ConstructionMLS ID #842765, ILYA MAKARENKO, Homesmart Realty Group. WVMLS
- $490,0003 bd2 ba1.6k sqft301 SW Applegate Trail Dr, Dallas, OR 97338For SaleMLS ID #843309, SHANNA ASHENFELTER, Homesmart Realty Group - Dallas. WVMLS
- $615,0003 bd2 ba1.7k sqftLOT 143 NW Cascade Mountain Dr, Dallas, OR 97338New ConstructionMLS ID #842106, ILYA MAKARENKO, Homesmart Realty Group. WVMLS
- $582,0003 bd2 ba1.6k sqftModel D Nw Coast Mountain Dr, Dallas, OR 97338New ConstructionMLS ID #842308, ILYA MAKARENKO, Homesmart Realty Group. WVMLS
- $499,9003 bd2 ba1.7k sqft1448 SW 11th St, Dallas, OR 97338For SaleMLS ID #841486, TARA GAULT, Keller Williams Realty Portland Premiere. WVMLS
- $580,0004 bd3 ba1.8k sqftModel Q Nw Coast Mountain Dr, Dallas, OR 97338New ConstructionMLS ID #842613, ILYA MAKARENKO, Homesmart Realty Group. WVMLS
- $570,0004 bd3 ba1.9k sqftLOT NW Coast Mountain Dr #R, Dallas, OR 97338New ConstructionMLS ID #842623, ILYA MAKARENKO, Homesmart Realty Group. WVMLS
- $740,0004 bd3 ba2.3k sqft6955 Fir Grove Ln N, Salem, OR 97303For SaleMLS ID #842284, GREG and JUDY GYSIN, Premiere Property Group, Llc - South Salem. WVMLS
- $695,0004 bd3 ba2.5k sqft591 Timber View St NW, Salem, OR 97304For SaleMLS ID #843108, AMBER ARCHIBALD, Made Out West Land Company, Llc. WVMLS
- $435,8803 bd2 ba1.3k sqft1531 SE Hankel St, Dallas, OR 97338New ConstructionWVMLS
- $485,0003 bd3 ba1.7k sqft1511 SW 11th St, Dallas, OR 97338New ConstructionMLS ID #840458, QUINN BURKE, Kithkin Real Estate. WVMLS
