
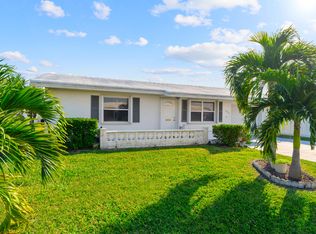
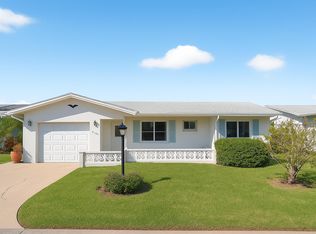
Welcome to your dream home in the heart of Boynton Beach! This charming single-family residence boasts two cozy bedrooms, two well-appointed bathrooms, and a one car garage. Offering the perfect blend of comfort and potential. The open floor plan seamlessly integrates the living area with the Florida room. The kitchen is perfect for morning coffee or family meals. Imagine the possibilities as you step into this inviting space, ready for your personal touch and updates. The highlight of this home is the expansive Florida room, a sun-drenched space perfect for relaxation. This home is positioned directly across from the clubhouse, offering unparalleled access to the community pool and many amenities. Living here means you're just a stone's throw away from local shopping centers mere minutes from the vibrant downtown area, and a short drive to beautiful beaches. Plus, with easy access to major highways, your commute or travel plans are a breeze.
Pre-foreclosure
Est. $316,500
2094 SW 13th Way, Boynton Beach, FL 33426
2beds
1,428sqft
Single Family Residence
Built in 1972
4,950 Square Feet Lot
$316,500 Zestimate®
$222/sqft
$175/mo HOA
Overview
- 168 days
- 2
- 0
Zillow last checked:
Listing updated:
Listed by:
Loodmy Jacques 561-678-5584,
KW Reserve Palm Beach
Source: BeachesMLS,MLS#: R10954707 Originating MLS: BeachesMLS
Originating MLS: BeachesMLSFacts & features
Interior
Bedrooms & bathrooms
- Bedrooms: 2
- Bathrooms: 2
- Full bathrooms: 2
- Main level bathrooms: 2
- Main level bedrooms: 2
Primary bedroom
- Level: Main
- Area: 168
- Dimensions: 14 X 12
Bedroom 2
- Level: Main
- Area: 168
- Dimensions: 14 X 12
Kitchen
- Level: Main
- Area: 135
- Dimensions: 15 X 9
Living room
- Level: Main
- Area: 345
- Dimensions: 23 X 15
Heating
- Central, Electric
Cooling
- Central Air, Electric
Appliances
- Included: Dryer, Dishwasher, Electric Range, Microwave, Refrigerator, Washer
- Laundry: In Garage
Features
- Built-in Features, Dining Area, Separate/Formal Dining Room, Kitchen/Dining Combo, Tub Shower, Walk-In Closet(s)
- Flooring: Carpet, Ceramic Tile
- Doors: French Doors
- Windows: Metal, Single Hung
Interior area
- Total structure area: 1,740
- Total interior livable area: 1,428 sqft
Property
Parking
- Parking features: Attached, Garage
- Has attached garage: Yes
Features
- Levels: One
- Stories: 1
- Entry location: Entry Level Living Area Y
- Patio & porch: Porch
- Exterior features: Outdoor Living Area
- Pool features: Association
- Has view: Yes
- View description: Other
- Waterfront features: None
Lot
- Size: 4,950 Square Feet
- Features: < 1/4 Acre
Details
- Parcel number: 08434529120760030
- Zoning: RES
- Special conditions: Listed As-Is
Construction
Type & style
- Home type: SingleFamily
- Architectural style: Ranch
- Property subtype: Single Family Residence
Materials
- Brick, Block
- Roof: Concrete,Tile
Condition
- Resale
- New construction: No
- Year built: 1972
Utilities & green energy
- Electric: 3 Phase
- Sewer: Public Sewer
- Utilities for property: Sewer Available
Community & HOA
Community
- Features: Home Owners Association, Property Manager On-Site, Street Lights
- Senior community: Yes
- Subdivision: PALM BEACH LEISUREVILLE SEC 7
HOA
- Has HOA: Yes
- Amenities included: Bocce Court, Billiard Room, Business Center, Clubhouse, Fitness Center, Golf Course, Library, Pickleball, Pool, Putting Green(s), Shuffleboard Court, Sidewalks
- Services included: Common Areas, Maintenance Grounds, Recreation Facilities, Security
- HOA fee: $175 monthly
Location
- Region: Boynton Beach
Financial & listing details
- Price per square foot: $222/sqft
- Tax assessed value: $244,778
- Annual tax amount: $1,342
- Date on market: 2/26/2024
- Cumulative days on market: 24 days
- Listing terms: Cash,Conventional
Foreclosure details
Estimated market value
$316,500
$291,000 - $342,000
$2,521/mo
Price history
| Date | Event | Price |
|---|---|---|
| 3/29/2024 | Sold | $295,000-1.7%$207/sqft |
Source:  BeachesMLS #R10954707 Report a problem BeachesMLS #R10954707 Report a problem | ||
| 1/29/2024 | Listed for sale | $300,000$210/sqft |
Source: BeachesMLS #RX-10954707 Report a problem | ||
Public tax history
| Year | Property taxes | Tax assessment |
|---|---|---|
| 2025 | $4,443 +213.3% | $244,778 +148.5% |
| 2024 | $1,418 +5.7% | $98,513 +3% |
| 2023 | $1,342 -3.5% | $95,644 +3% |
| 2022 | $1,391 +2.3% | $92,858 +3% |
| 2021 | $1,360 +1.5% | $90,153 +1.4% |
| 2020 | $1,340 +2.2% | $88,908 +2.3% |
| 2019 | $1,310 | $86,909 +1.9% |
| 2018 | $1,310 +5.5% | $85,289 +2.1% |
| 2017 | $1,242 +2.2% | $83,535 +2.1% |
| 2016 | $1,215 +3.2% | $81,817 +0.7% |
| 2015 | $1,177 -1.2% | $81,248 +0.8% |
| 2014 | $1,191 +3.6% | $80,603 +1.5% |
| 2013 | $1,150 +2.7% | $79,412 +1.7% |
| 2012 | $1,120 +3.8% | $78,085 +3% |
| 2011 | $1,079 +5.4% | $75,811 +1.5% |
| 2010 | $1,024 +4.7% | $74,691 +2.7% |
| 2009 | $978 +6.8% | $72,727 +0.1% |
| 2008 | $915 -18.8% | $72,654 +3% |
| 2007 | $1,127 -5% | $70,538 +2.5% |
| 2006 | $1,187 | $68,818 +3% |
| 2005 | -- | $66,814 +3% |
| 2004 | $580 +180.2% | $64,868 +1.9% |
| 2003 | $207 -81.2% | $63,658 +2.4% |
| 2002 | $1,102 +7.3% | $62,166 +1.6% |
| 2001 | $1,027 +5.5% | $61,187 +3% |
| 2000 | $974 +21.9% | $59,405 +0.9% |
| 1999 | $799 | $58,861 |
Find assessor info on the county website
Monthly payment
Climate risks
Neighborhood: Leisureville
Similar homes
- $349,9002 bd2 ba1.3k sqft2012 SW 18TH Drive, Boynton Beach, FL 33426For Sale

 MLS ID #B26087468, Luke Stoneback, Better Homes & Gdns RE Fla 1st. BeachesMLS
 - $320,0002 bd2 ba1.4k sqft2198 SW 12th Avenue, Boynton Beach, FL 33426For Sale
 MLS ID #B26076762, Paula Ellen Curran, CENTURY 21 Tenace Realty. BeachesMLS
 - $274,9002 bd2 ba1.4k sqftPalm Beach Leisureville S, Boynton Beach, FL 33426For Sale

 MLS ID #A12102672, Terrance Connors II, Meridian Reside. MIAMI
 - $315,0002 bd2 ba1.4k sqft1590 SW 13th Terrace, Boynton Beach, FL 33426For Sale
 MLS ID #B26076766, Paula Ellen Curran, CENTURY 21 Tenace Realty. BeachesMLS
 - $325,0002 bd2 ba1.4k sqft1015 SW 16th Street, Boynton Beach, FL 33426For SaleMLS ID #B26078998, Maryann T Corona, CENTURY 21 Tenace Realty. BeachesMLS
- $320,0002 bd2 ba1.4k sqft2016 SW Golf Lane SW, Boynton Beach, FL 33426For SaleMLS ID #B26071358, Diane Wiser, Hudson Realty Of The Plm Bchs. BeachesMLS
- $299,0002 bd2 ba1.6k sqft1515 SW 21st Street, Boynton Beach, FL 33426For SaleMLS ID #B26077257, Nancy A Suter, Preferred Properties Int'l Rea. BeachesMLS
- $325,0002 bd2 ba1k sqftPalm Beach Leisureville S, Boynton Beach, FL 33426For SaleMLS ID #A12084773, Chelsya Saunders, Keller Williams Eagle Realty. MIAMI
- $319,0002 bd2 ba1.6k sqft714 SW 16th Street, Boynton Beach, FL 33426For SaleMLS ID #B26040503, John W Neuman III, RE/MAX Select Group. BeachesMLS
- $324,9002 bd2 ba1.3k sqft130 NW 14TH Street, Boynton Beach, FL 33426For SaleMLS ID #B26083986, Natalia L Bray P.A., Balistreri Real Estate Inc. BeachesMLS
- $329,9003 bd2 ba1.3k sqft2080 SW 13TH Way, Boynton Beach, FL 33426For SaleMLS ID #B26071606, Dustin Mercurio, Home Free Today Realty. BeachesMLS
- $279,0002 bd3 ba1k sqft813 SW 5TH Court, Boynton Beach, FL 33426For SaleMLS ID #B26087913, Catherine R McLean, LPT Realty, LLC. BeachesMLS
- $295,0002 bd2 ba1.3k sqft1707 SW 19TH Court, Boynton Beach, FL 33426For SaleMLS ID #B26064508, Kimberly Joy Castellotti, Choice Plus Real Estate. BeachesMLS
- $359,0002 bd2 ba1.3k sqft108 LEISUREVILLE Boulevard, Boynton Beach, FL 33426For SaleMLS ID #B26088202, Kathleen P Lebrecht, RE/MAX Prestige Realty/LW. BeachesMLS
- $290,0002 bd2 ba1.4k sqftPalm Beach Leisureville S, Boynton Beach, FL 33426For SaleMLS ID #A12036889, Aurea Suss, Beachfront Realty Inc. MIAMI
- $345,0002 bd2 ba1.6k sqft1605 Verdi Drive, Boynton Beach, FL 33426For SaleMLS ID #B26071391, Javier Alvarado Martinez, REDFIN CORPORATION. BeachesMLS
- $300,0002 bd2 ba1.2k sqftPalm Beach Leisureville S, Boynton Beach, FL 33426For SaleMLS ID #A12057620, Alejandro Ondarza, Beachfront Realty Inc. MIAMI
- $285,0002 bd2 ba1.6k sqft2392 SW 13th Terrace, Boynton Beach, FL 33426For SaleMLS ID #F10556114, Jody P Hernandez, Luxury Real Estate Group LLC. BeachesMLS
- $354,9002 bd2 ba1.4k sqft1003 SW 17th Street, Boynton Beach, FL 33426For SaleMLS ID #B26081936, Brenda K Moore, Coldwell Banker Realty. BeachesMLS
- $369,9002 bd2 ba1.4k sqft1404 SW 22nd Avenue, Boynton Beach, FL 33426For SaleMLS ID #B26086587, Patricia E Swass, RE/MAX Direct. BeachesMLS
