One-level living in the heart of Abingdon! This pristine brick home features fresh paint, new premium grade carpet, 2 large bedrooms, 2 full baths, and 1,780 sqft of finished space. Immaculately maintained, it offers open concept with an oversized kitchen, ample cabinets, hardwood floors, decorative columns, vaulted ceilings, crown molding, and more. The primary suite is enhanced with an upgraded walk-in tile shower and walk-in closet. The second bedroom has a walk in closet & private access to the 2nd/guest bath. A cozy family room off the kitchen leads to a covered back porch and a backyard with a storage building. The laundry and an attached garage provides ample, storage (with accessible attic), workshop or home office. An affordable, one-level home in a prime location like this won't last long. Ideal as a primary residence, second home, or investment property. Schedule a showing today! Info gathered from third-party sources and is subject to buyer verification.
Sold for $280,000
$280,000
20941 Deer Run Dr, Abingdon, VA 24211
2beds
1,786sqft
Condo/Town House, Townhouse
Built in 2001
0.31 Acres Lot
$291,100 Zestimate®
$157/sqft
$1,720 Estimated rent
Home value
$291,100
Estimated sales range
Not available
$1,720/mo
Zestimate® history
Owner options
List your home for rent
$1,720/mo
Rent Zestimate®
Find your next renter with Zillow Rental Manager. Plus, with online applications, you can quickly screen prospective tenants – for free.
$1,720/mo
Rent Zestimate®
Refinance and save
$1,638/mo
Est. payment
Refinancing to a lower rate could help reduce your monthly payments and save thousands over the life of the loan.
$1,638/mo
Est. payment
Explore your selling options
Work with a Zillow partner agent
Leverage their expertise and Zillow's premium Showcase listings to get your home seen by more buyers.
Get startedList with your own agent
Get your home in front of millions of buyers by listing it on Zillow.
Learn how to do itSell it yourself
Take full control of how buyers see your home on Zillow by listing For Sale by Owner (FSBO).
List your homeWhat's special
Cozy family roomAttached garageDecorative columnsUpgraded walk-in tile showerOpen conceptNew premium grade carpetCovered back porch
Zillow last checked:
Listing updated:
Listed by:
Dianna Roberts 276-356-6645,
eXp Realty 866-825-7169
Bought with:
Michael Pruitt, 0225216669
Holston Realty, Inc
Source: SWVAR,MLS#: 97528
Facts & features
Interior
Bedrooms & bathrooms
- Bedrooms: 2
- Bathrooms: 2
- Full bathrooms: 2
- Main level bathrooms: 2
- Main level bedrooms: 2
Primary bedroom
- Level: Main
Bedroom 2
- Level: Main
Bathroom
- Level: Main
Bathroom 2
- Level: Main
Dining room
- Level: Main
Family room
- Level: Main
Kitchen
- Level: Main
Basement
- Area: 0
Heating
- Electric, Heat Pump
Cooling
- Central Air, Electric, Heat Pump
Appliances
- Included: Dishwasher, Microwave, Range/Oven, Refrigerator, Electric Water Heater
- Laundry: Main Level
Features
- Vaulted Ceiling(s), Walk-In Closet(s), Cable High Speed Internet
- Flooring: Carpet, Tile
- Windows: Insulated Windows
- Basement: Crawl Space,Exterior Entry,None
- Has fireplace: No
- Fireplace features: None
Interior area
- Total structure area: 1,786
- Total interior livable area: 1,786 sqft
- Finished area above ground: 2,108
- Finished area below ground: 0
Property
Parking
- Total spaces: 1
- Parking features: Attached, Paved, Garage Door Opener
- Attached garage spaces: 1
- Has uncovered spaces: Yes
Features
- Stories: 1
- Patio & porch: Porch Covered
- Exterior features: Mature Trees
- Water view: None
- Waterfront features: None
Lot
- Size: 0.31 Acres
- Features: Level, Rolling/Sloping
Details
- Additional structures: Shed(s)
- Parcel number: 104F14B
- Zoning: Res.
Construction
Type & style
- Home type: Townhouse
- Architectural style: Traditional
- Property subtype: Condo/Town House, Townhouse
Materials
- Brick
- Roof: Shingle
Condition
- Exterior Condition: Very Good,Interior Condition: Very Good
- Year built: 2001
Utilities & green energy
- Sewer: Public Sewer
- Water: Public
- Utilities for property: Natural Gas Not Available
Community & HOA
Community
- Subdivision: Deer Run
HOA
- Has HOA: No
- Services included: None
Location
- Region: Abingdon
Financial & listing details
- Price per square foot: $157/sqft
- Tax assessed value: $272,500
- Annual tax amount: $915
- Date on market: 10/10/2024
- Road surface type: Paved
Price history
| Date | Event | Price |
|---|---|---|
| 11/13/2024 | Sold | $280,000-1.7%$157/sqft |
Source:  SWVAR #97528 Report a problem SWVAR #97528 Report a problem | ||
| 10/14/2024 | Contingent | $284,900$160/sqft |
Source: SWVAR #97528 Report a problem | ||
| 10/10/2024 | Listed for sale | $284,900+5.6%$160/sqft |
Source: SWVAR #97528 Report a problem | ||
| 3/25/2024 | Listing removed | $269,900$151/sqft |
Source: BHHS broker feed #9961232 Report a problem | ||
| 2/11/2024 | Pending sale | $269,900$151/sqft |
Source: BHHS broker feed #9961232 Report a problem | ||
| 2/11/2024 | Contingent | $269,900$151/sqft |
Source: SWVAR #92412 Report a problem | ||
| 2/1/2024 | Listed for sale | $269,900$151/sqft |
Source: SWVAR #92412 Report a problem | ||
| 1/30/2024 | Pending sale | $269,900+1.8%$151/sqft |
Source: BHHS broker feed #9961232 Report a problem | ||
| 1/24/2024 | Sold | $265,000-1.8%$148/sqft |
Source: TVRMLS #9958601 Report a problem | ||
| 1/23/2024 | Listed for sale | $269,900-3.6%$151/sqft |
Source: SWVAR #92412 Report a problem | ||
| 12/14/2023 | Contingent | $279,900$157/sqft |
Source: TVRMLS #9958601 Report a problem | ||
| 10/27/2023 | Listed for sale | $279,900+7.7%$157/sqft |
Source: TVRMLS #9958601 Report a problem | ||
| 11/18/2022 | Sold | $260,000$146/sqft |
Source: Public Record Report a problem | ||
Public tax history
| Year | Property taxes | Tax assessment |
|---|---|---|
| 2025 | $1,172 +28.8% | $272,500 +79.7% |
| 2024 | $910 | $151,600 |
| 2023 | $910 | $151,600 |
| 2022 | $910 | $151,600 |
| 2021 | $910 +10.9% | $151,600 |
| 2020 | $820 | $151,600 +16.4% |
| 2019 | $820 | $130,200 |
| 2018 | $820 +2.4% | $130,200 |
| 2017 | $801 | $130,200 +2.4% |
| 2016 | $801 | $127,100 |
| 2015 | $801 | $127,100 |
| 2014 | $801 | $127,100 |
| 2013 | -- | $127,100 |
| 2012 | -- | $127,100 |
| 2011 | -- | $127,100 |
| 2010 | -- | $127,100 +9.8% |
| 2009 | -- | $115,800 +6.4% |
| 2008 | -- | $108,800 |
| 2007 | -- | $108,800 |
| 2006 | -- | $108,800 |
| 2005 | $620 -9.4% | $108,800 -4.6% |
| 2004 | $685 +5.3% | $114,100 |
| 2003 | $650 +660.7% | $114,100 +660.7% |
| 2002 | $86 | $15,000 |
Find assessor info on the county website
Neighborhood: 24211
Nearby homes
- $237,4003 bd2 ba1.3k sqft20931 Deer Run Dr, Abingdon, VA 24211Off Market
- $---- bd-- ba-- sqft20919 Deer Run Dr #A, Abingdon, VA 24211Off Market
- $249,0002 bd2 ba1.3k sqft20919B Deer Run Dr, Abingdon, VA 24211For Sale
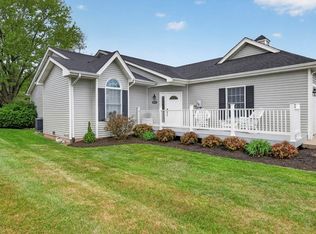
- $195,0003 bd2 ba1.4k sqft20953 Deer Run Dr, Abingdon, VA 24211Sold
- $364,0005 bd4 ba2.4k sqft20934 Deer Run Dr, Abingdon, VA 24211Off Market
- $255,0002 bd3 ba1.6k sqft20887 Meadowbrook Dr #A, Abingdon, VA 24211Sold
- $320,0004 bd4 ba2.4k sqft20924 Deer Run Dr, Abingdon, VA 24211Sold
- $320,0004 bd4 ba2.4k sqft20924 Deer Run Dr #A & B, Abingdon, VA 24211Sold
Nearby schools
GreatSchools rating
- 8/10Abingdon Elementary SchoolGrades: PK-5Distance: 1.8 mi
- 8/10E.B. Stanley Middle SchoolGrades: 6-8Distance: 3 mi
- 5/10Abingdon High SchoolGrades: 9-12Distance: 2.8 mi
Schools provided by the listing agent
- Elementary: Abingdon
- Middle: E B Stanley
- High: Abingdon
Source: SWVAR. This data may not be complete. We recommend contacting the local school district to confirm school assignments for this home.


Get pre-qualified for a loan
At Zillow Home Loans, we can pre-qualify you in as little as 5 minutes with no impact to your credit score.An equal housing lender. NMLS #10287.
Sell for more on Zillow
Get a Zillow Showcase℠ listing at no additional cost and you could sell for .
$291,100
2% more
+$5,822
With Zillow Showcase(estimated)
$296,922
- Virginia
- Washington County
- Abingdon
- 24211
- 20941 Deer Run Dr
Nearby cities
Nearby zip codes
Other Abingdon Topics
