Conveniently located just outside the Town of Abingdon, this well-maintained 2-bedroom, 2-bath townhouse offers a comfortable, low-maintenance lifestyle with a thoughtful layout and attractive finishes throughout. Hardwood flooring flows through the main living areas, and tray ceilings in both the living room and primary bedroom add a sense of openness and character. The kitchen features stainless steel appliances, a tile backsplash, and ample cabinet space, making it both functional and visually appealing. Both bedrooms offer generous closet space, and the home is designed for easy everyday living. Step outside to enjoy a large open rear deck along with an additional spacious side deck—perfect for relaxing or entertaining. The backyard is mostly level and offers a high level of privacy, enhanced by a neighboring privacy fence and beautiful landscaping. Additional features include a single-car garage, a heat pump installed in 2020, and a new roof installed in September 2021. With its convenient location just minutes from Abingdon's shopping, dining, and everyday amenities, this townhouse is a great opportunity to enjoy comfortable living in a peaceful setting.
Under contract
Price cut: $10K (5/26)
$249,000
20919B Deer Run Dr, Abingdon, VA 24211
2beds
1,378sqft
:
Get pre-qualified$1,551/mo
Condo/Town House, Condominium
Built in 1997
-- sqft lot
$-- Zestimate®
$181/sqft
$-- HOA
What's special
Beautiful landscapingNeighboring privacy fenceSingle-car garageAttractive finishes throughoutThoughtful layoutHigh level of privacyBackyard is mostly level
- 103 days |
- 106 |
- 1 |
Zillow last checked:
Listing updated:
Listed by:
Travis Dyson 276-492-8204,
Landmark Realty 276-525-4255
Source: SWVAR,MLS#: 109775
Facts & features
Interior
Bedrooms & bathrooms
- Bedrooms: 2
- Bathrooms: 2
- Full bathrooms: 2
Primary bedroom
- Level: First
Bedroom 2
- Level: First
Bathroom
- Level: First
Bathroom 2
- Level: First
Kitchen
- Level: First
Living room
- Level: First
Basement
- Area: 0
Heating
- Central, Heat Pump
Cooling
- Central Air, Heat Pump
Appliances
- Included: Dishwasher, Microwave, Range, Refrigerator
Features
- Flooring: Carpet
- Windows: Insulated Windows
- Basement: None
- Has fireplace: No
- Fireplace features: None
Interior area
- Total structure area: 1,628
- Total interior livable area: 1,378 sqft
- Finished area above ground: 1,378
- Finished area below ground: 250
Video & virtual tour
Property
Parking
- Total spaces: 1
- Parking features: Attached, Garage
- Attached garage spaces: 1
Features
- Stories: 1
- Patio & porch: Deck
- Exterior features: See Remarks
- Fencing: None
- Water view: None
- Waterfront features: None
Lot
- Size: 7,405 Square Feet
- Features: Rolling Slope
Details
- Parcel number: 104F16B
- Zoning: R2
Construction
Type & style
- Home type: Condo
- Property subtype: Condo/Town House, Condominium
Materials
- Block, Vinyl Siding
- Foundation: Brick/Mortar
- Roof: Shingle
Condition
- Interior Condition: Good
- Year built: 1997
Utilities & green energy
- Sewer: Public Sewer
- Water: Public
- Utilities for property: Natural Gas Not Available
Community & HOA
Community
- Subdivision: Deer Run
HOA
- Has HOA: No
- Services included: None
Location
- Region: Abingdon
Financial & listing details
- Price per square foot: $181/sqft
- Tax assessed value: $185,600
- Annual tax amount: $798
- Date on market: 4/23/2026
Estimated market value
Not available
Estimated sales range
Not available
Not available
Price history
| Date | Event | Price |
|---|---|---|
| 7/6/2026 | Contingent | $249,000$181/sqft |
Source:  SWVAR #109775 Report a problem SWVAR #109775 Report a problem | ||
| 5/26/2026 | Price change | $249,000-3.9%$181/sqft |
Source: SWVAR #109775 Report a problem | ||
| 4/23/2026 | Listed for sale | $259,000+129.4%$188/sqft |
Source: SWVAR #109775 Report a problem | ||
| 2/16/2005 | Sold | $112,900+29%$82/sqft |
Source: Agent Provided Report a problem | ||
| 12/17/1998 | Sold | $87,500$63/sqft |
Source: Agent Provided Report a problem | ||
Public tax history
| Year | Property taxes | Tax assessment |
|---|---|---|
| 2025 | $798 +10.8% | $185,600 +54.5% |
| 2024 | $721 | $120,100 |
| 2023 | $721 | $120,100 |
| 2022 | $721 | $120,100 |
| 2021 | $721 +8.4% | $120,100 |
| 2020 | $665 | $120,100 +13.8% |
| 2019 | $665 | $105,500 |
| 2018 | $665 +89.2% | $105,500 |
| 2017 | $351 | $105,500 +0.6% |
| 2016 | $351 | $104,900 |
| 2015 | $351 | $104,900 |
| 2014 | $351 | $104,900 |
| 2013 | -- | $104,900 -1.4% |
| 2012 | -- | $106,400 |
| 2011 | -- | $106,400 |
| 2010 | -- | $106,400 |
| 2009 | -- | $106,400 -4.1% |
| 2008 | -- | $110,900 |
| 2007 | -- | $110,900 |
| 2006 | -- | $110,900 |
| 2005 | $632 +12% | $110,900 +17.9% |
| 2004 | $565 +5.3% | $94,100 |
| 2003 | $536 | $94,100 |
| 2002 | $536 +3.3% | $94,100 +19.6% |
| 2001 | $519 | $78,700 |
Find assessor info on the county website
Monthly payment
Est. payment
Payment breakdown
Explore the cost of this home by adjusting the details. Changes won't be saved.Climate risks
Neighborhood: 24211
Nearby schools
GreatSchools rating
- 8/10Abingdon Elementary SchoolGrades: PK-5Distance: 1.8 mi
- 8/10E.B. Stanley Middle SchoolGrades: 6-8Distance: 3 mi
- 5/10Abingdon High SchoolGrades: 9-12Distance: 2.8 mi
Schools provided by the listing agent
- Elementary: Abingdon
- Middle: E B Stanley
- High: Abingdon
Source: SWVAR. This data may not be complete. We recommend contacting the local school district to confirm school assignments for this home.
- $---- bd-- ba-- sqft20919 Deer Run Dr #A, Abingdon, VA 24211Off Market
- $237,0003 bd2 ba1.3k sqft20931 Deer Run Dr, Abingdon, VA 24211Off Market
- $244,4002 bd2 ba1.3k sqft20899 Deer Run Dr, Abingdon, VA 24211Off Market
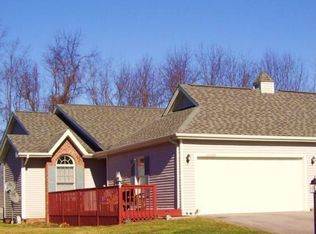
- $280,0002 bd2 ba1.7k sqft20941 Deer Run Dr, Abingdon, VA 24211Sold

- $356,2004 bd4 ba2.4k sqft20914 Deer Run Dr, Abingdon, VA 24211Off Market
- $225,5003 bd2 ba1.4k sqft20879A Deer Run Dr, Abingdon, VA 24211Off Market
- $232,6003 bd3 ba1.5k sqft20863B Deer Run Dr, Abingdon, VA 24211Off Market
- $230,4002 bd2 ba1.3k sqft20931B Deer Run Dr, Abingdon, VA 24211Off Market
A local agent can set up tours, give advice and negotiate with sellers.
A local lender can help you make sure your offer is ready when you are.
Similar homes
- $219,9003 bd2 ba1.2k sqft684 Hallock Cir, Abingdon, VA 24210For Sale

 MLS ID #110703, Karen Raines, Landmark Realty. SWVAR
 - $249,9003 bd1 ba1.1k sqft19280 Repass Rd, Abingdon, VA 24210For Sale
 MLS ID #111216, Timothy Sproles, Highlands Real Estate| Sea Glass Bristol. SWVAR
 - $259,0002 bd2 ba1.5k sqft219 Buckingham Ct, Abingdon, VA 24210For Sale
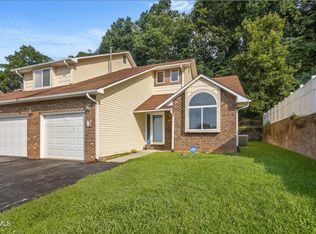 MLS ID #9998917, Canaan Heath. TVRMLS
 - $239,0003 bd1 ba1.1k sqft360 Trigg St, Abingdon, VA 24210For Sale
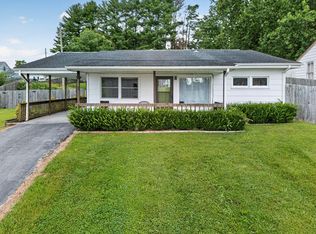 MLS ID #111206, Anthony Farnum, Matt Smith Realty. SWVAR
 - $239,0003 bd2 ba1.1k sqft22821 Hunter Brown Ln, Abingdon, VA 24211For SaleMLS ID #9996270, Paige Scott. TVRMLS
- $225,0002 bd2 ba840 sqft19004 Cleveland Rd, Abingdon, VA 24211For SaleMLS ID #110533, Kay Osborne, Southfork Realty LLC. SWVAR
- $275,0003 bd2 ba1k sqft18145 Macedonia Rd, Abingdon, VA 24211For SaleMLS ID #110183, Karen Raines, Landmark Realty. SWVAR
- $224,0003 bd2 ba1.5k sqft22156 Webb Dr, Abingdon, VA 24211For SaleMLS ID #110699, Carol Jones, BHHS Jones Property Group VA. SWVAR
- $219,0003 bd2 ba1.4k sqft315 Lowry Dr, Abingdon, VA 24210For SaleMLS ID #9996342, Stephanie Booher. TVRMLS
- $269,7003 bd2 ba1.1k sqft19324 Woodland Hills Rd, Abingdon, VA 24210For SaleMLS ID #109155, Dave Prater, Price Richards Residential. SWVAR
- $248,5403 bd2 ba1.2k sqft18408 Fortunes Way, Abingdon, VA 24210For SaleMLS ID #110627, Maxwell Yates, Matt Smith Realty. SWVAR
- $315,0003 bd3 ba2k sqft20031 McCray Dr, Abingdon, VA 24211For SaleMLS ID #11830854, W. Bear Lloyd, W. Bear Lloyd Auctions & Real Estate. My State MLS
- $228,9002 bd3 ba1.6k sqft127 Smartview Ln, Abingdon, VA 24210For SaleMLS ID #105901, Matt Smith, Matt Smith Realty. SWVAR
- $229,9994 bd3 ba2k sqft865 Barclay Dr #0, Abingdon, VA 24210For SaleMLS ID #9990883, Misty Clarke. TVRMLS
- $275,0003 bd2 ba1.5k sqft12207 Reedy Creek Rd, Bristol, VA 24202For SaleMLS ID #9995887, Brooke Harris. TVRMLS
- $199,4003 bd2 ba1.5k sqft184 Spring Ridge Ct, Lebanon, VA 24266For SaleMLS ID #111295, Andrew Young, Cedar Realty Group. SWVAR
- $325,0004 bd2 ba1.9k sqft19201 Moulin St, Abingdon, VA 24210For SaleMLS ID #110339, Jason Harris, The Mahaffey Agency. SWVAR
- $249,9003 bd2 ba1.5k sqft226 High Oak Dr, Bristol, VA 24201For SaleMLS ID #104693, Debbie Lambert, Matt Smith Realty. SWVAR
- $285,0003 bd2 ba1.5k sqft1368 Elk Garden Rd, Lebanon, VA 24266For SaleMLS ID #9998945, Dustin Hughes. TVRMLS
- $275,9003 bd3 ba1.6k sqft34296 Stagecoach Rd, Glade Spring, VA 24340For SaleMLS ID #111258, Maxwell Yates, Matt Smith Realty. SWVAR
