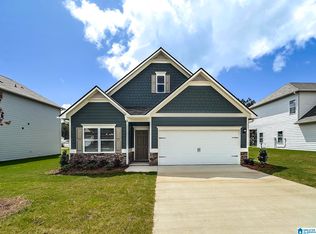
The Telfair efficiently uses space without losing the wow factor. The foyer welcomes you to the open-concept living space with an island kitchen, breakfast area, and spacious family room. The living room can be optioned as a dining room, study, or fourth bedroom. The owner's suite features a generous walk-in closet, en-suite, and separate water closet. If more space is needed, a second-floor bedroom and bath are available by location.
Pending
$292,695
2095 Sterling Pl, Odenville, AL 35120
3beds
2,373sqft
Single Family Residence
Built in 2026
0.28 Acres Lot
$-- Zestimate®
$123/sqft
$-- HOA
What's special
- 76 days
- 1
- 0
Zillow last checked:
Listing updated:
Listed by:
Kita Riggins CELL:(205)540-6849,
SDH Alabama LLC,
Courtney Young 205-410-6378,
SDH Alabama LLC
Source: GALMLS,MLS#: 21457388
Facts & features
Interior
Bedrooms & bathrooms
- Bedrooms: 3
- Bathrooms: 2
- Full bathrooms: 2
Rooms
- Room types: Bedroom, Breakfast Room (ROOM), Den/Family (ROOM), Kitchen, Master Bedroom
Primary bedroom
- Level: First
- Area: 234
- Dimensions: 13 x 18
Bedroom 1
- Level: First
- Area: 110
- Dimensions: 10 x 11
Bedroom 2
- Level: First
- Area: 99
- Dimensions: 9 x 11
Family room
- Level: First
- Area: 270
- Dimensions: 15 x 18
Kitchen
- Features: Stone Counters
- Level: First
- Area: 195
- Dimensions: 15 x 13
Living room
- Level: First
- Area: 143
- Dimensions: 11 x 13
Basement
- Area: 0
Heating
- Electric, Heat Pump
Cooling
- Electric
Appliances
- Included: Stainless Steel Appliance(s), Electric Water Heater
- Laundry: Electric Dryer Hookup, Washer Hookup, Main Level, Laundry Room, Yes
Features
- None, High Ceilings, Smooth Ceilings, Soaking Tub, Linen Closet, Separate Shower, Walk-In Closet(s)
- Flooring: Carpet, Laminate, Tile, Vinyl
- Attic: Pull Down Stairs,Yes
- Has fireplace: No
Interior area
- Total interior livable area: 2,373 sqft
- Finished area above ground: 2,373
- Finished area below ground: 0
Property
Parking
- Total spaces: 2
- Parking features: Attached, Garage Faces Side
- Attached garage spaces: 2
Features
- Levels: One and One Half
- Stories: 1.5
- Exterior features: None
- Pool features: None
- Has view: Yes
- View description: None
- Waterfront features: No
Lot
- Size: 0.28 Acres
Details
- Parcel number: TBA
- Special conditions: N/A
Construction
Type & style
- Home type: SingleFamily
- Property subtype: Single Family Residence
Materials
- 1 Side Brick, HardiPlank Type
- Foundation: Slab
Condition
- Year built: 2026
Utilities & green energy
- Water: Public
- Utilities for property: Sewer Connected, Underground Utilities
Community & HOA
Community
- Subdivision: Sterling Grove
HOA
- Amenities included: Other
Location
- Region: Odenville
Financial & listing details
- Price per square foot: $123/sqft
- Price range: $292.7K - $292.7K
- Date on market: 6/26/2026
Estimated market value
Not available
Estimated sales range
Not available
$2,123/mo
Price history
| Date | Event | Price |
|---|---|---|
| 6/26/2026 | Pending sale | $292,695$123/sqft |
Source:  GALMLS #21457388 Report a problem GALMLS #21457388 Report a problem | ||
Public tax history
Tax history is unavailable.
Monthly payment
Est. payment
Payment breakdown
Explore the cost of this home by adjusting the details. Changes won't be saved.Climate risks
Neighborhood: 35120
Nearby schools
Schools provided by the listing agent
- Elementary: Margaret
- Middle: Odenville
- High: St Clair County
Source: GALMLS. This data may not be complete. We recommend contacting the local school district to confirm school assignments for this home.
Similar homes
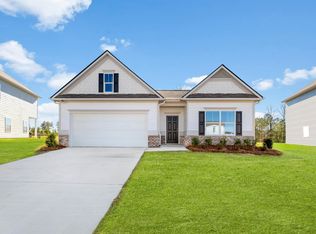
- $284,9953 bd2 ba1.8k sqft2040 Sterling Cir, Margaret, AL 35120New Construction

 GALMLS
 - $287,9904 bd3 ba2.3k sqftThe McGinnis Sterling Grove Dr, Odenville, AL 35120For Sale
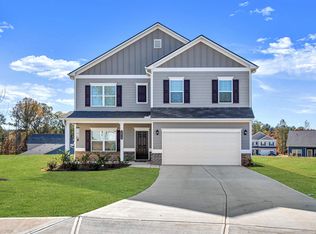 MLS ID #21439519, Kita Riggins, SDH Alabama LLC. GALMLS
 - $268,9903 bd2 ba2.3k sqftThe Telfair Sterling Grove Dr, Odenville, AL 35120For Sale
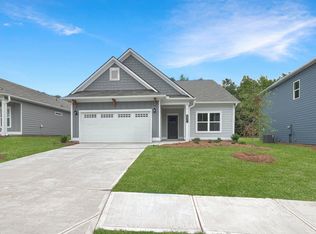 MLS ID #21439525, Kita Riggins, SDH Alabama LLC. GALMLS
 - $302,9904 bd3 ba2.5k sqftThe Harrington Sterling Grove Dr, Odenville, AL 35120For Sale
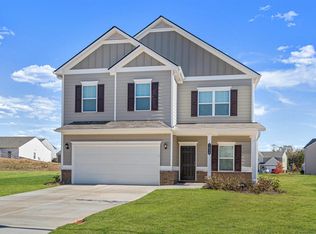 MLS ID #21439521, Kita Riggins, SDH Alabama LLC. GALMLS
 - $263,9903 bd2 ba2k sqftThe Langford Sterling Grove Dr, Odenville, AL 35120For SaleMLS ID #21439524, Kita Riggins, SDH Alabama LLC. GALMLS
- $270,9903 bd2 ba2k sqftThe Coleman Sterling Grove Dr, Odenville, AL 35120For SaleMLS ID #21439528, Kita Riggins, SDH Alabama LLC. GALMLS
- $309,0004 bd3 ba2.4k sqft560 Ridge Cir, Odenville, AL 35120For SaleMLS ID #21462260, Laurie Brasher, Fields Gossett Realty. GALMLS
- $252,9903 bd2 ba1.5k sqftThe Piedmont Sterling Grove Dr, Odenville, AL 35120For SaleMLS ID #21439515, Kita Riggins, SDH Alabama LLC. GALMLS
- $236,9903 bd2 ba1.3k sqftThe Reynolds Sterling Grove Dr, Odenville, AL 35120For SaleMLS ID #21439514, Kita Riggins, SDH Alabama LLC. GALMLS
- $277,3063 bd2 ba1.7k sqft2045 Sterling Grove Dr, Odenville, AL 35120New ConstructionGALMLS
- $282,5004 bd3 ba2k sqft200 New Haven Cir, Odenville, AL 35120For SaleMLS ID #21461700, Heather Rossomme, Lennar Homes Coastal Realty. GALMLS
- $304,9005 bd3 ba2k sqft385 Pine Ridge Dr, Odenville, AL 35120New ConstructionGALMLS
