Rare opportunity in charming Indianola! This stunning Craftsman-style home sits on 1 private, sun-filled acre, surrounded by woods and includes one adjoining lot. The open floor plan features a main-floor primary suite, a light-filled kitchen, dining, and living room with cozy fireplace, and French doors opening to a sunny, expansive deck and gourmet outdoor kitchen—perfect for entertaining. With 3 beds, 3 baths, a versatile basement (guest suite/game/family room), wine cellar, firepit, raised garden beds, and RV parking, this property has it all. Two-car garage with bonus room/office above. 2 tax parcels totaling 1 acre offers endless possibilities. Just blocks from the Indianola dock, store, and post office— truly a rare find!
Sold
Listed by: Realogics Sotheby's Int'l Rlty • Shayne Turgeon
Bought with: Coldwell Banker Best Homes
$850,000
20950 Division Street NE, Indianola, WA 98342
3beds
2,850sqft
Single Family Residence
Built in 1985
1 Acres Lot
$850,500 Zestimate®
$298/sqft
$3,590 Estimated rent
Home value
$850,500
$799,000 - $910,000
$3,590/mo
Zestimate® history
Owner options
List your home for rent
$3,590/mo
Rent Zestimate®
Find your next renter with Zillow Rental Manager. Plus, with online applications, you can quickly screen prospective tenants – for free.
$3,590/mo
Rent Zestimate®
Refinance and save
$5,138/mo
Est. payment
Refinancing to a lower rate could help reduce your monthly payments and save thousands over the life of the loan.
$5,138/mo
Est. payment
Explore your selling options
Work with a Zillow partner agent
Leverage their expertise and Zillow's premium Showcase listings to get your home seen by more buyers.
Get startedList with your own agent
Get your home in front of millions of buyers by listing it on Zillow.
Learn how to do itSell it yourself
Take full control of how buyers see your home on Zillow by listing For Sale by Owner (FSBO).
List your homeWhat's special
Zillow last checked:
Listing updated:
Listed by:
Shayne Turgeon,
Realogics Sotheby's Int'l Rlty
Bought with:
Nicole Blasucci, 24000037
Coldwell Banker Best Homes
Source: NWMLS as distributed by MLS GRID,MLS#: 2402448
Facts & features
Interior
Bedrooms & bathrooms
- Bedrooms: 3
- Bathrooms: 3
- Full bathrooms: 1
- 3/4 bathrooms: 2
- Main level bathrooms: 1
- Main level bedrooms: 1
Primary bedroom
- Level: Main
Bathroom three quarter
- Level: Lower
Bathroom three quarter
- Level: Main
Den office
- Level: Lower
Dining room
- Level: Main
Entry hall
- Level: Main
Family room
- Level: Lower
Kitchen with eating space
- Level: Main
Living room
- Level: Main
Utility room
- Level: Lower
Heating
- Baseboard, Stove/Free Standing, Wall Unit(s), Electric, Wood
Cooling
- Wall Unit(s)
Appliances
- Included: Dishwasher(s), Dryer(s), Refrigerator(s), Stove(s)/Range(s), Washer(s), Water Heater: Electric, Water Heater Location: Uttility
Features
- Bath Off Primary, Ceiling Fan(s), Dining Room
- Flooring: Ceramic Tile, Hardwood, Vinyl, Carpet
- Windows: Double Pane/Storm Window, Skylight(s)
- Basement: Daylight,Finished
- Has fireplace: No
- Fireplace features: Gas, Wood Burning
Interior area
- Total structure area: 2,850
- Total interior livable area: 2,850 sqft
Property
Parking
- Total spaces: 2
- Parking features: Detached Garage, RV Parking
- Garage spaces: 2
Features
- Levels: Multi/Split
- Entry location: Main
- Patio & porch: Bath Off Primary, Ceiling Fan(s), Double Pane/Storm Window, Dining Room, Skylight(s), Vaulted Ceiling(s), Walk-In Closet(s), Walk-In Pantry, Water Heater
- Has view: Yes
- View description: Territorial
Lot
- Size: 1 Acres
- Features: Dead End Street, Cable TV, Deck, RV Parking
- Topography: Level,Partial Slope
- Residential vegetation: Fruit Trees, Garden Space, Wooded
Details
- Parcel number: 43610090060000
- Zoning: RR
- Special conditions: Standard
Construction
Type & style
- Home type: SingleFamily
- Architectural style: Craftsman,Multi Level
- Property subtype: Single Family Residence
Materials
- Wood Siding
- Foundation: Poured Concrete, Slab
- Roof: Metal
Condition
- Very Good
- Year built: 1985
Details
- Builder name: Mark Roden
Utilities & green energy
- Electric: Company: PSE
- Sewer: Septic Tank, Company: Septic
- Water: Public, Company: Kitsap PUD No 1
Community & HOA
Community
- Subdivision: Indianola
HOA
- HOA phone: 206-755-9657
Location
- Region: Indianola
Financial & listing details
- Price per square foot: $298/sqft
- Tax assessed value: $735,780
- Annual tax amount: $6,597
- Date on market: 9/6/2025
- Cumulative days on market: 319 days
- Listing terms: Conventional,FHA,VA Loan
- Inclusions: Dishwasher(s), Dryer(s), Refrigerator(s), Stove(s)/Range(s), Washer(s)
- Road surface type: Dirt
Price history
| Date | Event | Price |
|---|---|---|
| 8/14/2025 | Sold | $850,000-4.3%$298/sqft |
Source:  NWMLS as distributed by MLS GRID #2402448 Report a problem NWMLS as distributed by MLS GRID #2402448 Report a problem | ||
| 7/10/2025 | Pending sale | $888,000$312/sqft |
Source: NWMLS as distributed by MLS GRID #2402448 Report a problem | ||
| 7/3/2025 | Price change | $888,000-10.1%$312/sqft |
Source: NWMLS as distributed by MLS GRID #2402448 Report a problem | ||
| 6/11/2025 | Listed for sale | $988,000+303.3%$347/sqft |
Source: Realogics Sothebys International Realty #2390067 Report a problem | ||
| 3/27/2002 | Sold | $245,000$86/sqft |
Source: NWMLS as distributed by MLS GRID #21134132 Report a problem | ||
Public tax history
| Year | Property taxes | Tax assessment |
|---|---|---|
| 2024 | $6,459 +3.3% | $735,780 |
| 2023 | $6,250 -1.7% | $735,780 |
| 2022 | $6,357 +21.3% | $735,780 +27.9% |
| 2021 | $5,240 +0.1% | $575,320 +9.7% |
| 2020 | $5,237 +5.6% | $524,400 +7% |
| 2019 | $4,959 +5.9% | $490,030 +27.7% |
| 2018 | $4,682 | $383,720 |
| 2017 | $4,682 +3.2% | $383,720 +17.5% |
| 2016 | $4,537 +7.5% | $326,610 +2.6% |
| 2015 | $4,221 | $318,200 +2% |
| 2014 | $4,221 +3.3% | $311,900 +12.7% |
| 2013 | $4,088 +22.6% | $276,790 |
| 2012 | $3,334 +1.4% | $276,790 -4.9% |
| 2011 | $3,289 +8.2% | $291,140 |
| 2010 | $3,040 -1.9% | $291,140 -10.8% |
| 2009 | $3,100 +0.2% | $326,250 -3.2% |
| 2008 | $3,092 +1.3% | $337,160 +9.5% |
| 2007 | $3,054 +9.2% | $307,910 +43% |
| 2005 | $2,798 | $215,280 +10.8% |
| 2002 | -- | $194,270 +11.4% |
| 2001 | $2,455 +4.7% | $174,390 +12.4% |
| 2000 | $2,344 | $155,210 |
Find assessor info on the county website
Neighborhood: 98342
Nearby homes
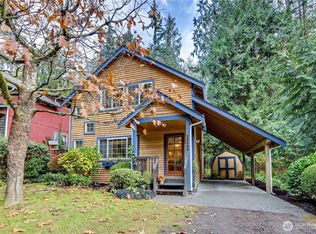
- $490,0002 bd2 ba1.2k sqft20899 Division St NE, Indianola, WA 98342Sold
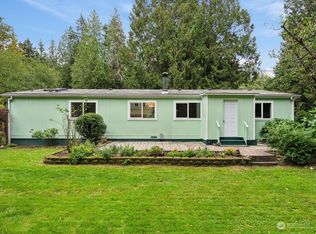
- $475,0003 bd2 ba1.5k sqft20959 Division St NE, Indianola, WA 98342Sold
- $195,0000.5 Acres0 NE Alder Ave, Indianola, WA 98342Lot/Land

- $595,0002 bd3 ba1.4k sqft9448 NE Midway Ave, Indianola, WA 98342Sold

- $60,0000.33 Acres20867 Fern St NE, Indianola, WA 98342Sold
- $745,0003 bd3 ba2.4k sqft20797 Fern St NE, Indianola, WA 98342Sold
- $479,0002 bd1 ba1.1k sqft20791 Greenwood St NE, Indianola, WA 98342Sold
- $605,0003 bd3 ba1.5k sqft20720 Fern St NE, Indianola, WA 98342Sold
Nearby schools
GreatSchools rating
- 4/10Suquamish Elementary SchoolGrades: PK-5Distance: 2 mi
- 3/10Kingston Middle SchoolGrades: 6-8Distance: 3.1 mi
- 9/10Kingston High SchoolGrades: 9-12Distance: 3.3 mi
Schools provided by the listing agent
- Elementary: Suquamish Elem
- Middle: Kingston Middle
- High: Kingston High School
Source: NWMLS as distributed by MLS GRID. This data may not be complete. We recommend contacting the local school district to confirm school assignments for this home.
Get a cash offer in 3 minutes
Find out how much your home could sell for in as little as 3 minutes with a no-obligation cash offer.
Estimated market value
$850,500
Get a cash offer in 3 minutes
Find out how much your home could sell for in as little as 3 minutes with a no-obligation cash offer.
Estimated market value
$850,500
- Washington
- Kitsap County
- Kingston
- 98342
- 20950 Division Street NE
Nearby cities
Nearby zip codes
Other Kingston Topics
