Newly renovated 1989 manufactured home in the charming community of Indianola. With 1,512 sq. ft., this home features 3 bedrooms, 2 baths, a cozy den, and a dining area—perfect for relaxation and entertaining. Enjoy the warmth of the woodstove in the family room on four spacious lots bordered by lush woods. The property includes a one-car garage with a woodstove and shelving, plus a partially finished upstairs for additional storage. A large greenhouse attached to the garage features a worktable and shelving, ideal for gardening enthusiasts. You'll also find two wood sheds, kids' playhouse or tool shed, and a partially fenced yard with a gated entry. For outdoor fun, there’s a swing set, firepit, and multiple fruit trees.
Sold
Listed by: John L. Scott, Inc. • Scott Trueb
Bought with: John L. Scott Vashon
$475,000
20959 Division Street NE, Indianola, WA 98342
3beds
1,512sqft
Manufactured Home, Manufactured On Land
Built in 1989
9,583 Square Feet Lot
$479,400 Zestimate®
$314/sqft
$2,442 Estimated rent
Home value
$479,400
$446,000 - $513,000
$2,442/mo
Zestimate® history
Owner options
List your home for rent
$2,442/mo
Rent Zestimate®
Find your next renter with Zillow Rental Manager. Plus, with online applications, you can quickly screen prospective tenants – for free.
$2,442/mo
Rent Zestimate®
Refinance and save
$2,309/mo
Est. payment
Refinancing to a lower rate could help reduce your monthly payments and save thousands over the life of the loan.
$2,309/mo
Est. payment
Explore your selling options
Work with a Zillow partner agent
Leverage their expertise and Zillow's premium Showcase listings to get your home seen by more buyers.
Get startedList with your own agent
Get your home in front of millions of buyers by listing it on Zillow.
Learn how to do itSell it yourself
Take full control of how buyers see your home on Zillow by listing For Sale by Owner (FSBO).
List your homeWhat's special
Multiple fruit treesSwing setTwo wood shedsDining area
Zillow last checked:
Listing updated:
Listed by:
Scott Trueb,
John L. Scott, Inc.
Bought with:
Jasmine Danielle Teagarden, 23023029
John L. Scott Vashon
Source: NWMLS as distributed by MLS GRID,MLS#: 2304368
Facts & features
Interior
Bedrooms & bathrooms
- Bedrooms: 3
- Bathrooms: 2
- Full bathrooms: 2
- Main level bathrooms: 2
- Main level bedrooms: 3
Primary bedroom
- Level: Main
Bedroom
- Level: Main
Bedroom
- Level: Main
Bathroom full
- Level: Main
Bathroom full
- Level: Main
Den office
- Level: Main
Entry hall
- Level: Main
Kitchen with eating space
- Level: Main
Living room
- Level: Main
Heating
- Forced Air, Electric, Wood
Cooling
- None
Appliances
- Included: Dryer(s), Refrigerator(s), Stove(s)/Range(s)
Features
- Flooring: Laminate, Vinyl, Carpet
- Basement: None
- Has fireplace: No
- Fireplace features: Electric, Wood Burning
Interior area
- Total structure area: 1,512
- Total interior livable area: 1,512 sqft
Property
Parking
- Total spaces: 1
- Parking features: Detached Garage, RV Parking
- Garage spaces: 1
Features
- Levels: One
- Stories: 1
- Entry location: Main
- Patio & porch: Laminate, Wall to Wall Carpet
- Has view: Yes
- View description: Territorial
Lot
- Size: 9,583 Square Feet
- Dimensions: 119' x 79'
- Features: Dead End Street, Open Lot, Fenced-Partially, Green House, Outbuildings, Patio, RV Parking
- Topography: Level,Partial Slope
- Residential vegetation: Brush
Details
- Parcel number: 43600570060000
- Zoning description: RR
- Special conditions: Standard
Construction
Type & style
- Home type: MobileManufactured
- Architectural style: Traditional,Manuf-Double Wide
- Property subtype: Manufactured Home, Manufactured On Land
Materials
- Wood Siding
- Roof: Composition
Condition
- Good
- Year built: 1989
- Major remodel year: 1989
Details
- Builder name: Manufactured
Utilities & green energy
- Electric: Company: PSE
- Sewer: Septic Tank
- Water: Public, Company: PUD
- Utilities for property: Xfinity, Xfinity
Community & HOA
Community
- Features: Athletic Court, Boat Launch, Clubhouse, Park, Playground, Trail(s)
- Subdivision: Indianola
Location
- Region: Indianola
Financial & listing details
- Price per square foot: $314/sqft
- Tax assessed value: $297,140
- Annual tax amount: $2,281
- Date on market: 12/23/2024
- Cumulative days on market: 576 days
- Listing terms: Conventional,FHA,USDA Loan,VA Loan
- Inclusions: Dryer(s), Refrigerator(s), Stove(s)/Range(s)
- Road surface type: Dirt
- Body type: Double Wide
Price history
| Date | Event | Price |
|---|---|---|
| 11/26/2024 | Sold | $475,000$314/sqft |
Source:  NWMLS as distributed by MLS GRID #2304368 Report a problem NWMLS as distributed by MLS GRID #2304368 Report a problem | ||
| 10/29/2024 | Pending sale | $475,000$314/sqft |
Source: NWMLS as distributed by MLS GRID #2304368 Report a problem | ||
| 10/24/2024 | Listed for sale | $475,000$314/sqft |
Source: NWMLS as distributed by MLS GRID #2304368 Report a problem | ||
Public tax history
| Year | Property taxes | Tax assessment |
|---|---|---|
| 2024 | $2,609 +3.3% | $297,140 |
| 2023 | $2,524 -1.7% | $297,140 |
| 2022 | $2,567 +19.2% | $297,140 +25.7% |
| 2021 | $2,154 -0.4% | $236,460 +9.2% |
| 2020 | $2,162 +39.1% | $216,540 +40.9% |
| 2019 | $1,555 -2.7% | $153,640 +21.4% |
| 2018 | $1,598 | $126,560 |
| 2017 | $1,598 +2.5% | $126,560 +12.9% |
| 2016 | $1,559 +3.5% | $112,060 +2.1% |
| 2015 | $1,506 | $109,780 +1.5% |
| 2014 | $1,506 +2.8% | $108,150 -27.7% |
| 2013 | $1,465 -20.1% | $149,620 |
| 2012 | $1,835 +1.9% | $149,620 -4.4% |
| 2011 | $1,802 +8% | $156,560 |
| 2010 | $1,668 -1.2% | $156,560 -10.2% |
| 2009 | $1,687 -6.9% | $174,250 -10.5% |
| 2008 | $1,812 +4.7% | $194,660 +13.2% |
| 2007 | $1,731 +130.6% | $171,910 +192.5% |
| 2005 | $751 | $58,780 +14% |
| 2002 | -- | $51,550 |
Find assessor info on the county website
Neighborhood: 98342
Nearby homes
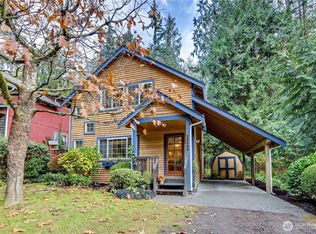
- $490,0002 bd2 ba1.2k sqft20899 Division St NE, Indianola, WA 98342Sold
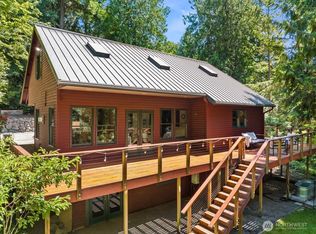
- $850,0003 bd3 ba2.8k sqft20950 Division St NE, Indianola, WA 98342Sold
- $595,0002 bd3 ba1.4k sqft9448 NE Midway Ave, Indianola, WA 98342Sold

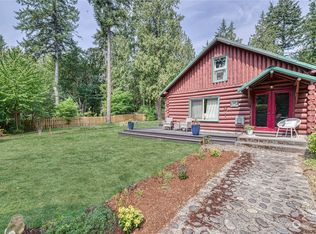
- $479,0002 bd1 ba1.1k sqft20791 Greenwood St NE, Indianola, WA 98342Sold
- $195,0000.5 Acres0 NE Alder Ave, Indianola, WA 98342Lot/Land
- $426,5002 bd2 ba832 sqft20760 Greenwood St NE, Indianola, WA 98342Sold
- $165,00010,454.4 Square Feet9287 NE Spruce Ave, Indianola, WA 98342Lot/Land
- $660,9000.49 Acres11111 NE Midway Ave, Indianola, WA 98342Off Market
Nearby schools
GreatSchools rating
- 4/10Suquamish Elementary SchoolGrades: PK-5Distance: 2 mi
- 3/10Kingston Middle SchoolGrades: 6-8Distance: 3 mi
- 9/10Kingston High SchoolGrades: 9-12Distance: 3.3 mi
Schools provided by the listing agent
- Elementary: Suquamish Elem
- Middle: Kingston Middle
- High: Kingston High School
Source: NWMLS as distributed by MLS GRID. This data may not be complete. We recommend contacting the local school district to confirm school assignments for this home.
Get a cash offer in 3 minutes
Find out how much your home could sell for in as little as 3 minutes with a no-obligation cash offer.
Estimated market value
$479,400
Get a cash offer in 3 minutes
Find out how much your home could sell for in as little as 3 minutes with a no-obligation cash offer.
Estimated market value
$479,400
- Washington
- Kitsap County
- Kingston
- 98342
- 20959 Division Street NE
Nearby cities
Nearby zip codes
Other Kingston Topics
