Perfectly positioned in the heart of Indianola, one of Kitsap’s most beloved coastal communities, this impeccably maintained 2015-built home blends modern comfort, timeless style and easy Pacific Northwest living. With standout curb appeal and a picture-perfect presence, the home offers both charm and functionality in an ideal setting. Inside, tall ceilings and abundant natural light create an open, airy atmosphere, complemented by coastal-inspired finishes and hardwood flooring throughout. The freshly renovated kitchen features new stone countertops, stainless steel appliances, updated fixtures and new flooring, all of which create a polished and inviting space at the heart of the home. Upstairs, all bedrooms are thoughtfully positioned for privacy and comfort, with the spacious primary suite offering a luxurious retreat with a walk-in shower, deep soaking tub, double vanity and refined finishes. Outside, the easy-care yard includes a generous backyard lawn ideal for entertaining, play, or relaxing summer evenings. Quiet streets invite walking and biking, while nearby beach accesses, the iconic Indianola General Store, and community pier embody the relaxed waterfront lifestyle the area is known for. Ideally located midway between both ferry systems to the mainland, including the Kingston fast ferry to downtown Seattle and just minutes from White Horse Golf Club, this move-in-ready home offers exceptional convenience in one of North Kitsap’s most treasured communities.
Sold
Listed by: The Agency Bainbridge Island • Mark Middleton
Bought with: RE/MAX Northwest
$595,000
9448 NE Midway Avenue, Indianola, WA 98342
2beds
1,484sqft
Single Family Residence
Built in 2015
3,484 Square Feet Lot
$596,300 Zestimate®
$401/sqft
$2,686 Estimated rent
Home value
$596,300
$549,000 - $650,000
$2,686/mo
Zestimate® history
Owner options
List your home for rent
$2,686/mo
Rent Zestimate®
Find your next renter with Zillow Rental Manager. Plus, with online applications, you can quickly screen prospective tenants – for free.
$2,686/mo
Rent Zestimate®
Refinance and save
$3,586/mo
Est. payment
Refinancing to a lower rate could help reduce your monthly payments and save thousands over the life of the loan.
$3,586/mo
Est. payment
Explore your selling options
Work with a Zillow partner agent
Leverage their expertise and Zillow's premium Showcase listings to get your home seen by more buyers.
Get startedList with your own agent
Get your home in front of millions of buyers by listing it on Zillow.
Learn how to do itSell it yourself
Take full control of how buyers see your home on Zillow by listing For Sale by Owner (FSBO).
List your homeWhat's special
Easy-care yardFreshly renovated kitchenCoastal-inspired finishesRefined finishesPicture-perfect presenceTall ceilingsAbundant natural light
Zillow last checked:
Listing updated:
Listed by:
Mark Middleton,
The Agency Bainbridge Island
Bought with:
Mary A. Sincavage, 7313
RE/MAX Northwest
Source: NWMLS as distributed by MLS GRID,MLS#: 2524850
Facts & features
Interior
Bedrooms & bathrooms
- Bedrooms: 2
- Bathrooms: 3
- Full bathrooms: 2
- 1/2 bathrooms: 1
- Main level bathrooms: 1
Primary bedroom
- Level: Second
Bedroom
- Level: Second
Bathroom full
- Level: Second
Bathroom full
- Level: Second
Other
- Level: Main
Den office
- Level: Second
Dining room
- Level: Main
Entry hall
- Level: Main
Kitchen without eating space
- Level: Main
Living room
- Level: Main
Utility room
- Level: Second
Heating
- Fireplace, Forced Air, Electric, Propane
Cooling
- None
Appliances
- Included: Dishwasher, Dryer, Microwave, Refrigerator, Stove(s)/Range(s), Washer, Dishwasher(s), Dryer(s), Microwave(s), Refrigerator(s), Washer(s), Water Heater: Electric, Water Heater Location: Garage
Features
- Bath Off Primary, Dining Room
- Flooring: Ceramic Tile, Engineered Hardwood
- Windows: Dbl Pane/Storm Window
- Basement: None
- Number of fireplaces: 1
- Fireplace features: Gas, Main Level: 1, Fireplace
Interior area
- Total structure area: 1,484
- Total interior livable area: 1,484 sqft
Property
Parking
- Total spaces: 1
- Parking features: Attached Garage
- Has attached garage: Yes
- Covered spaces: 1
Features
- Levels: Two
- Stories: 2
- Entry location: Main
- Patio & porch: Bath Off Primary, Dbl Pane/Storm Window, Dining Room, Fireplace, Walk-In Closet(s), Water Heater
- Has view: Yes
- View description: Territorial
Lot
- Size: 3,484 Square Feet
- Features: Paved, Deck, Fenced-Partially, High Speed Internet, Propane
- Topography: Level
- Residential vegetation: Garden Space
Details
- Parcel number: 43600550110007
- Zoning: RR
- Zoning description: Jurisdiction: County
- Special conditions: Standard
Construction
Type & style
- Home type: SingleFamily
- Architectural style: Craftsman,2 Story
- Property subtype: Single Family Residence
Materials
- Wood Siding
- Foundation: Poured Concrete
- Roof: Composition
Condition
- Very Good
- Year built: 2015
Utilities & green energy
- Electric: Company: PSE
- Sewer: Septic Tank, Company: Private Septic
- Water: Public, Company: Kitsap PUD
- Utilities for property: Xfinity, Xfinity
Community & HOA
Community
- Features: Athletic Court, Clubhouse, Park
- Subdivision: Indianola
HOA
- HOA phone: 360-710-3066
Location
- Region: Indianola
Financial & listing details
- Price per square foot: $401/sqft
- Tax assessed value: $506,360
- Annual tax amount: $4,670
- Date on market: 7/9/2026
- Cumulative days on market: 13 days
- Listing terms: Conventional,VA Loan
- Inclusions: Dishwasher(s), Dryer(s), Microwave(s), Refrigerator(s), Stove(s)/Range(s), Washer(s)
Price history
| Date | Event | Price |
|---|---|---|
| 6/11/2026 | Sold | $595,000$401/sqft |
Source:  NWMLS as distributed by MLS GRID #2524850 Report a problem NWMLS as distributed by MLS GRID #2524850 Report a problem | ||
| 5/29/2026 | Pending sale | $595,000$401/sqft |
Source: NWMLS as distributed by MLS GRID #2524850 Report a problem | ||
| 5/27/2026 | Listed for sale | $595,000+88.9%$401/sqft |
Source: NWMLS as distributed by MLS GRID #2524850 Report a problem | ||
| 6/3/2015 | Sold | $315,000$212/sqft |
Source: Public Record Report a problem | ||
Public tax history
| Year | Property taxes | Tax assessment |
|---|---|---|
| 2025 | $4,532 -0.1% | $506,360 -2% |
| 2024 | $4,535 +3.3% | $516,580 |
| 2023 | $4,388 -1.7% | $516,580 |
| 2022 | $4,463 +22.3% | $516,580 +28.9% |
| 2021 | $3,650 +0.2% | $400,720 +9.8% |
| 2020 | $3,643 -12.1% | $364,820 -11% |
| 2019 | $4,147 +7% | $409,770 +30% |
| 2018 | $3,875 | $315,210 |
| 2017 | $3,875 +3.5% | $315,210 +50.1% |
| 2016 | $3,743 +36.3% | $210,050 +682.6% |
| 2015 | $2,746 | $26,840 |
| 2014 | $2,746 | $26,840 |
Find assessor info on the county website
Neighborhood: 98342
Nearby homes
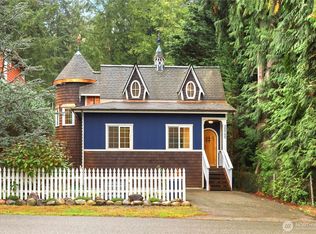
- $426,5002 bd2 ba832 sqft20760 Greenwood St NE, Indianola, WA 98342Sold
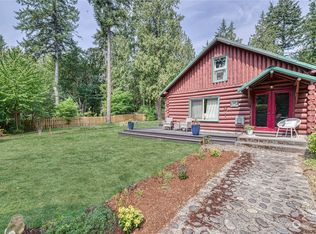
- $479,0002 bd1 ba1.1k sqft20791 Greenwood St NE, Indianola, WA 98342Sold
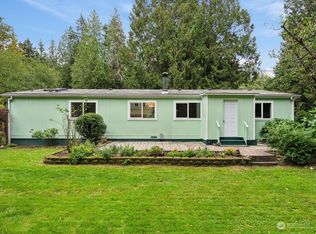
- $475,0003 bd2 ba1.5k sqft20959 Division St NE, Indianola, WA 98342Sold
- $159,50010,454.4 Square Feet9287 NE Spruce Ave, Indianola, WA 98342Lot/Land

- $647,6000.49 Acres11111 NE Midway Ave, Indianola, WA 98342Off Market
- $59,9506,534 Square Feet1111 Xx Greenwood & Park St NE, Indianola, WA 98342Sold
- $250,000-- bd-- ba432 sqft9263 NE Spruce Ave, Indianola, WA 98342Sold
- $850,0003 bd3 ba2.8k sqft20950 Division St NE, Indianola, WA 98342Sold
Nearby schools
GreatSchools rating
- 4/10Suquamish Elementary SchoolGrades: PK-5Distance: 1.9 mi
- 3/10Kingston Middle SchoolGrades: 6-8Distance: 3.1 mi
- 9/10Kingston High SchoolGrades: 9-12Distance: 3.4 mi
Schools provided by the listing agent
- Middle: Kingston Middle
- High: Kingston High School
Source: NWMLS as distributed by MLS GRID. This data may not be complete. We recommend contacting the local school district to confirm school assignments for this home.
Get a cash offer in 3 minutes
Find out how much your home could sell for in as little as 3 minutes with a no-obligation cash offer.
Estimated market value
$596,300
Get a cash offer in 3 minutes
Find out how much your home could sell for in as little as 3 minutes with a no-obligation cash offer.
Estimated market value
$596,300
- Washington
- Kitsap County
- Indianola
- 98342
- 9448 NE Midway Avenue
Nearby cities
Nearby zip codes
Other Indianola Topics
