** SELLER OFFERING UP TO 3% in BUYER CLOSING COSTS ASSISTANCE with a full priced offer!!** Welcome to 2096 Allison Court, a beautifully updated 3 bed, 2 bath home tucked away on a quiet cul-de-sac in Middleburg with no HOA restrictions. Offering 1,888 square feet of thoughtfully designed living space, this home combines modern upgrades, functional storage, and exceptional outdoor living. Inside, you'll find fresh paint, updated flooring throughout with no carpet, and a stunning renovated kitchen featuring premium appliances, upgraded finishes, and app-controlled LED lighting that can be customized to match any mood, gathering, or celebration. Both bathrooms have been beautifully renovated, creating a move-in ready experience from day one. Storage and organization are a standout feature of this home. Custom closet organizers help maximize space throughout, while the garage features durable metallic epoxy flooring and Husky storage systems that provide both style and functionality. Step outside and discover what truly makes this property special. The fully fenced backyard has been transformed into a private retreat complete with a brick paver patio, bistro lighting, and a custom tiki-inspired entertaining area that feels like a vacation right at home. Whether you're hosting friends, grilling with family, or simply enjoying a quiet evening outdoors, this backyard was designed to be enjoyed year-round. Located on a spacious cul-de-sac lot with easy access to shopping, dining, schools, and major commuting routes, this home offers the perfect blend of comfort, convenience, and character. Schedule your private showing today before this one is gone!
Active
$353,000
2096 ALLISON Court, Middleburg, FL 32068
3beds
1,888sqft
Single Family Residence
Built in 1992
8,276 Square Feet Lot
$347,200 Zestimate®
$187/sqft
$-- HOA
What's special
Modern upgradesBeautifully updatedStunning renovated kitchenFresh paintBrick paver patioFunctional storageCustom tiki-inspired entertaining area
- 25 days
- 804
- 80
Zillow last checked:
Listing updated:
Listed by:
ERIC HINOJOS 904-607-7202,
FIRST COAST HEROES REAL ESTATE LLC 904-607-7202
Source: realMLS,MLS#: 2149214
Facts & features
Interior
Bedrooms & bathrooms
- Bedrooms: 3
- Bathrooms: 2
- Full bathrooms: 2
Heating
- Central
Cooling
- Central Air
Appliances
- Included: Dishwasher, Disposal, Dryer, Electric Cooktop, Electric Oven, Microwave, Refrigerator, Washer
Interior area
- Total interior livable area: 1,888 sqft
Property
Parking
- Total spaces: 2
- Parking features: Attached, Garage, Garage Door Opener
- Attached garage spaces: 2
Features
- Stories: 1
Lot
- Size: 8,276 Square Feet
Details
- Parcel number: 04052500898900532
Construction
Type & style
- Home type: SingleFamily
- Property subtype: Single Family Residence
Condition
- New construction: No
- Year built: 1992
Utilities & green energy
- Water: Public
- Utilities for property: Cable Available, Electricity Available, Sewer Available, Water Available
Community & HOA
Community
- Subdivision: Highland Oaks
HOA
- Has HOA: No
Location
- Region: Middleburg
Financial & listing details
- Price per square foot: $187/sqft
- Tax assessed value: $318,715
- Date on market: 9/20/2026
- Listing terms: Cash,Conventional,FHA,VA Loan
Estimated market value
$347,200
$330,000 - $365,000
$2,010/mo
Price history
| Date | Event | Price |
|---|---|---|
| 9/20/2026 | Listed for sale | $353,000$187/sqft |
Source:  realMLS #2149214 Report a problem realMLS #2149214 Report a problem | ||
| 6/25/2026 | Listing removed | $353,000$187/sqft |
Source: realMLS #2149214 Report a problem | ||
| 6/6/2026 | Listed for sale | $353,000+56.9%$187/sqft |
Source: realMLS #2149214 Report a problem | ||
| 5/18/2020 | Sold | $225,000-7.4%$119/sqft |
Source: realMLS #1045867 Report a problem | ||
| 4/13/2020 | Pending sale | $242,900$129/sqft |
Source: Assist2Sell Buyers & Sellers Premier Realty #1045867 Report a problem | ||
| 4/4/2020 | Listed for sale | $242,900$129/sqft |
Source: Assist2Sell Buyers & Sellers Premier Realty #1045867 Report a problem | ||
| 3/31/2020 | Pending sale | $242,900$129/sqft |
Source: Assist2Sell Buyers & Sellers Premier Realty #1045867 Report a problem | ||
| 3/28/2020 | Listed for sale | $242,900+47.2%$129/sqft |
Source: Assist2Sell Buyers & Sellers Premier Realty #1045867 Report a problem | ||
| 6/9/2016 | Sold | $165,000+0.1%$87/sqft |
Source: realMLS #821380 Report a problem | ||
| 4/16/2016 | Pending sale | $164,900$87/sqft |
Source: EXIT MAGNOLIA POINT REALTY #821380 Report a problem | ||
| 4/4/2016 | Listed for sale | $164,900$87/sqft |
Source: EXIT MAGNOLIA POINT REALTY #821380 Report a problem | ||
Public tax history
| Year | Property taxes | Tax assessment |
|---|---|---|
| 2025 | -- | $195,636 +2.9% |
| 2024 | -- | $190,123 +3% |
| 2023 | -- | $184,586 +3% |
| 2022 | -- | $179,210 +3% |
| 2021 | -- | $173,991 +4.2% |
| 2020 | $2,179 | $166,978 +2.3% |
| 2019 | $2,179 +1.6% | $163,224 +1.9% |
| 2018 | $2,145 +9% | $160,181 +2.1% |
| 2017 | $1,968 +0.6% | $156,886 +25.4% |
| 2016 | $1,955 -7.2% | $125,082 +4.9% |
| 2015 | $2,106 +1.1% | $119,250 +1.3% |
| 2014 | $2,084 | $117,715 +8.7% |
| 2013 | -- | $108,255 +0.2% |
| 2012 | -- | $108,024 -2.5% |
| 2011 | -- | $110,740 -9.7% |
| 2010 | -- | $122,665 -14.3% |
| 2009 | -- | $143,092 -11.7% |
| 2008 | -- | $162,124 -1.2% |
| 2007 | -- | $164,154 +2.5% |
| 2006 | -- | $160,150 +21.4% |
| 2005 | -- | $131,951 +28% |
| 2004 | -- | $103,066 +8.8% |
| 2003 | -- | $94,708 +4% |
| 2001 | -- | $91,032 +3% |
| 2000 | -- | $88,380 |
Find assessor info on the county website
Monthly payment
Est. payment
Payment breakdown
Explore the cost of this home by adjusting the details. Changes won't be saved.Climate risks
Neighborhood: 32068

Similar homes
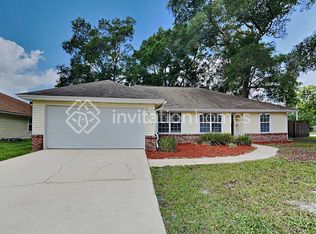
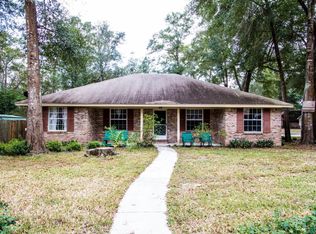
- $345,0003 bd2 ba1.7k sqft2065 CREEKMONT Drive, Middleburg, FL 32068For Sale
 MLS ID #2155551, DAVID FAEHNRICH. realMLS
 - $339,0003 bd2 ba1.9k sqft4319 GREEN RIVER Place, Middleburg, FL 32068For Sale
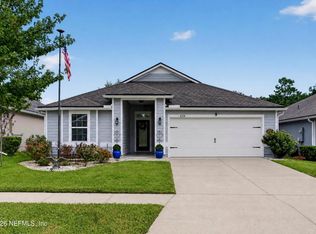 MLS ID #2163680, IDANIA RODRIGUEZ. realMLS
 - $369,0003 bd2 ba1.8k sqft4379 TARRAGON Avenue, Middleburg, FL 32068For Sale
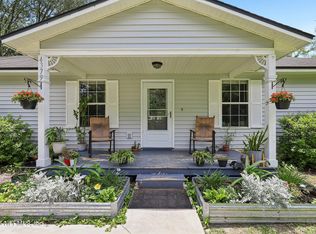 MLS ID #2147015, Marilynn F Evans. realMLS
 - $425,0003 bd2 ba1.9k sqft2482 GLOW WOOD Court, Middleburg, FL 32068For Sale
 MLS ID #2143492, PATRICIA BARTHLOW. realMLS
