Welcome home to this beautiful 4-bedroom, 2.5-bath brick residence in desirable Foxridge! Nestled on a peaceful lot that backs up to nature, this home offers the perfect blend of privacy, comfort, and outdoor enjoyment.
Inside, you'll find spacious rooms and durable ceramic tile flooring throughout, creating a clean and cohesive look that's both stylish and low-maintenance. The well-appointed kitchen offers ample cabinet and counter space, making it ideal for everyday living and entertaining.
The home's roof is only three years old, providing added peace of mind for years to come. Step outside to your own backyard retreat featuring an above-ground pool surrounded by a gorgeous custom-built deck, perfect for relaxing, hosting gatherings, or enjoying warm summer days.
With its solid brick construction, generous floor plan, scenic natural backdrop, and impressive outdoor amenities, this Foxridge gem is a must-see. Enclosed back porch area that is heated and cooled. The garage is also air conditioned and heated.
Active
Price cut: $5K (7/13)
$385,000
981 MARBLERIDGE Drive, Orange Park, FL 32065
4beds
2,063sqft
:
Get pre-qualified$2,549/mo
Single Family Residence
Built in 1986
0.28 Acres Lot
$380,000 Zestimate®
$187/sqft
$4/mo HOA
What's special
Gorgeous custom-built deckImpressive outdoor amenitiesGenerous floor planSolid brick constructionWell-appointed kitchenScenic natural backdropSpacious rooms
- 51 days |
- 650 |
- 35 |
Zillow last checked:
Listing updated:
Listed by:
GARY P ANDREWS 989-529-0042,
WATSON REALTY CORP 904-264-9526,
KYLA FORKEY 904-864-5133
Source: realMLS,MLS#: 2149008
Facts & features
Interior
Bedrooms & bathrooms
- Bedrooms: 4
- Bathrooms: 3
- Full bathrooms: 2
- 1/2 bathrooms: 1
Heating
- Central
Cooling
- Central Air, Electric
Appliances
- Included: Electric Oven, Microwave, Refrigerator, Solar Hot Water
- Laundry: Electric Dryer Hookup, Washer Hookup
Features
- Entrance Foyer, Pantry, Primary Bathroom - Shower No Tub, Split Bedrooms, Walk-In Closet(s)
- Flooring: Tile, Vinyl
- Number of fireplaces: 1
- Furnished: Yes
Interior area
- Total interior livable area: 2,063 sqft
Property
Parking
- Total spaces: 2
- Parking features: Attached, Garage, Garage Door Opener
- Attached garage spaces: 2
Features
- Levels: One
- Stories: 1
- Patio & porch: Deck
- Pool features: Above Ground
- Fencing: Fenced,Back Yard,Wood
Lot
- Size: 0.28 Acres
Details
- Parcel number: 14042502032736100
- Zoning description: Residential
Construction
Type & style
- Home type: SingleFamily
- Architectural style: Traditional
- Property subtype: Single Family Residence
Materials
- Roof: Shingle
Condition
- Updated/Remodeled
- New construction: No
- Year built: 1986
Utilities & green energy
- Sewer: Public Sewer
- Water: Public
- Utilities for property: Cable Connected, Electricity Connected, Sewer Connected, Water Connected
Community & HOA
Community
- Subdivision: Foxridge
HOA
- Has HOA: Yes
- Amenities included: Park, Playground, Tennis Court(s)
- HOA fee: $50 annually
- HOA name: Foxridge HOA
Location
- Region: Orange Park
Financial & listing details
- Price per square foot: $187/sqft
- Tax assessed value: $331,247
- Annual tax amount: $7,821
- Date on market: 6/12/2026
- Listing terms: Cash,Conventional,FHA,VA Loan
- Road surface type: Asphalt
Estimated market value
$380,000
$361,000 - $399,000
$2,443/mo
Price history
| Date | Event | Price |
|---|---|---|
| 7/13/2026 | Price change | $385,000-1.3%$187/sqft |
Source:  realMLS #2149008 Report a problem realMLS #2149008 Report a problem | ||
| 6/12/2026 | Listed for sale | $390,000+47.2%$189/sqft |
Source: realMLS #2149008 Report a problem | ||
| 6/8/2020 | Sold | $265,000+19.9%$128/sqft |
Source: Public Record Report a problem | ||
| 9/12/2005 | Sold | $221,000$107/sqft |
Source: Public Record Report a problem | ||
Public tax history
| Year | Property taxes | Tax assessment |
|---|---|---|
| 2025 | -- | $331,247 +1.1% |
| 2024 | $7,907 +71.4% | $327,568 +1.8% |
| 2023 | $4,612 +8.3% | $321,866 +12.3% |
| 2022 | $4,258 +12.6% | $286,522 +25.6% |
| 2021 | $3,782 +109.6% | $228,178 +60.3% |
| 2020 | $1,804 | $142,355 +2.3% |
| 2019 | $1,804 +1.7% | $139,155 +1.9% |
| 2018 | $1,775 +9.3% | $136,560 +2.1% |
| 2017 | $1,624 +0.7% | $133,751 +2.1% |
| 2016 | $1,613 +0.3% | $131,000 +0.7% |
| 2015 | $1,608 -2.8% | $130,090 +0.8% |
| 2014 | $1,653 | $129,058 +1.5% |
| 2013 | -- | $127,151 +1.7% |
| 2012 | -- | $125,026 -2.4% |
| 2011 | -- | $128,120 -6.4% |
| 2010 | -- | $136,935 -15.9% |
| 2009 | -- | $162,888 -13.1% |
| 2008 | -- | $187,507 -7.3% |
| 2007 | -- | $202,234 +7.2% |
| 2006 | -- | $188,672 +45.7% |
| 2005 | -- | $129,515 +3% |
| 2004 | -- | $125,743 +1.9% |
| 2003 | -- | $123,398 +4% |
| 2001 | -- | $118,608 +3% |
| 2000 | -- | $115,153 |
Find assessor info on the county website
Monthly payment
Est. payment
Payment breakdown
Explore the cost of this home by adjusting the details. Changes won't be saved.Climate risks
Neighborhood: 32065
Nearby schools
GreatSchools rating
- 7/10Ridgeview Elementary SchoolGrades: PK-6Distance: 1.2 mi
- 4/10Orange Park Junior High SchoolGrades: 7-8Distance: 3.5 mi
- 5/10Ridgeview High SchoolGrades: PK,9-12Distance: 1.3 mi
Schools provided by the listing agent
- Elementary: Ridgeview
- Middle: Orange Park
- High: Ridgeview
Source: realMLS. This data may not be complete. We recommend contacting the local school district to confirm school assignments for this home.
- $355,6004 bd2 ba2k sqft985 Marbleridge Dr, Orange Park, FL 32065Off Market
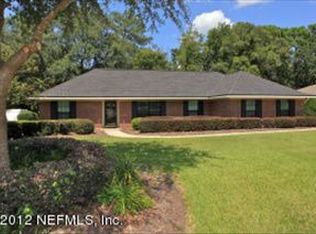
- $337,3004 bd2 ba1.9k sqft977 Marbleridge Dr, Orange Park, FL 32065Off Market
- $330,7003 bd2 ba1.8k sqft984 Marbleridge Ct, Orange Park, FL 32065Off Market
- $418,5004 bd3 ba2.2k sqft2660 Loopridge Dr, Orange Park, FL 32065Off Market

- $350,1004 bd2 ba2.3k sqft989 Marbleridge Dr, Orange Park, FL 32065Off Market
- $342,8004 bd3 ba1.9k sqft993 Marbleridge Dr, Orange Park, FL 32065Off Market
- $309,6003 bd2 ba1.7k sqft2658 Loopridge Dr, Orange Park, FL 32065Off Market
- $336,9003 bd2 ba1.9k sqft973 Marbleridge Dr, Orange Park, FL 32065Off Market
A local agent can set up tours, give advice and negotiate with sellers.
A local lender can help you make sure your offer is ready when you are.
Similar homes
- $389,0004 bd2 ba1.9k sqft764 CAMP FRANCIS JOHNSON Road, Orange Park, FL 32065For Sale
 MLS ID #2151390, MORGAN MARIE STOKES. realMLS
 - $435,0004 bd3 ba2.2k sqft2640 Bottomridge Dr, Orange Park, FL 32065For Sale
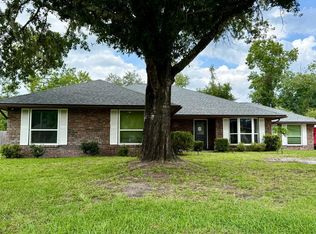
 MLS ID #1227864, Candy Butterworth, EXP Realty LLC. DBAMLS
 - $399,9993 bd2 ba2k sqft2556 BOTTOMRIDGE Drive, Orange Park, FL 32065For Sale
 MLS ID #2146345, SUSAN FICKEN. realMLS
 - $398,0003 bd2 ba1.8k sqft8680 BANDERA Circle S, Jacksonville, FL 32244For Sale
 MLS ID #2154390, JULIE A THOMAS. realMLS
 - $440,0004 bd3 ba2.5k sqft3337 HOLLYCREST Boulevard, Orange Park, FL 32073For SaleMLS ID #2148993, BRIAN CHAPMAN. realMLS
- $375,0004 bd2 ba2.1k sqft9009 NEEDLEPOINT Place, Jacksonville, FL 32244For SaleMLS ID #2132074, NICOLE SMITH. realMLS
- $355,0004 bd2 ba1.8k sqft8603 BERESFORD Lane, Jacksonville, FL 32244For SaleMLS ID #2151516, ROBERTO PAREDES. realMLS
- $284,9003 bd2 ba1.7k sqft459 CHARLES PINCKNEY Street, Orange Park, FL 32073For SaleMLS ID #2157208, ALAN LEVINSON. realMLS
- $379,0003 bd2 ba2k sqft475 SPRINGBROOK Drive, Fleming Island, FL 32003For SaleMLS ID #2157094, PRECIOUS NYATHI. realMLS
- $359,9903 bd2 ba1.3k sqft12257 GOVERNORS Drive E, Jacksonville, FL 32223For SaleMLS ID #2157930, KARI STEINBACH. realMLS
- $450,0003 bd2 ba1.6k sqft1131 CACTUS CUT Road, Middleburg, FL 32068For SaleMLS ID #2156752, KAYLA DAVIS. realMLS
- $299,9002 bd2 ba1.5k sqft440 BLAKE Avenue, Orange Park, FL 32073For SaleMLS ID #2157884, MYLA BROOKE PERKINS. realMLS
- $359,9004 bd2 ba2.4k sqft8499 BANDERA Circle W, Jacksonville, FL 32244For SaleMLS ID #2118927, CATHY SLOAN. realMLS
- $369,0004 bd2 ba1.6k sqft4034 MARIANNA Road, Jacksonville, FL 32217For SaleMLS ID #2157942, NICOLE MIDDLEBROOK. realMLS
- $309,9004 bd3 ba1.7k sqft1116 PLAINFIELD Avenue, Orange Park, FL 32073For SaleMLS ID #2154627, CHAD NEUMANN. realMLS
- $385,0003 bd2 ba1.8k sqft4379 TARRAGON Avenue, Middleburg, FL 32068For SaleMLS ID #2147015, Marilynn F Evans. realMLS
- $365,0004 bd3 ba2k sqft7853 DAWSONS CREEK Drive, Jacksonville, FL 32222For SaleMLS ID #2139812, JULIE A THOMAS. realMLS
- $349,9503 bd2 ba1.7k sqft2140 TOM THUMB Road, Middleburg, FL 32068For SaleMLS ID #2147000, BYRON THOMAS. realMLS
- $309,9003 bd2 ba1.7k sqft4413 HANGING MOSS Drive, Orange Park, FL 32073For SaleMLS ID #2148853, MORGAN MARIE STOKES. realMLS
- $398,0003 bd3 ba1.9k sqft3195 TREESIDE Lane, Green Cove Springs, FL 32043For SaleMLS ID #2150963, SHEILA M BASHAM. realMLS
