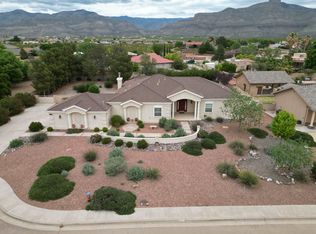
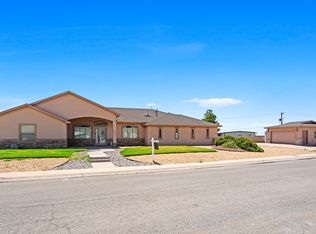
Welcome to Blue Sky Manor! From the moment you step inside, you'll be captivated by the home's refined character and inviting warmth. Just off the entryway, a sophisticated formal dining room provides the ideal backdrop for hosting memorable gatherings, while also offering the flexibility to serve as an executive home office, library, or sitting room. Your gaze is immediately drawn into the heart of the home—a truly spectacular chef-inspired kitchen featuring seemingly endless countertops, abundant cabinetry, and generous workspace designed to accommodate everything from intimate family dinners to large-scale entertaining. The open-concept design effortlessly connects the kitchen to the expansive living area, creating an atmosphere that encourages togetherness and celebration. The grand living room is enhanced by vaulted ceilings, an abundance of natural light providing both architectural interest and cozy charm. Large windows frame views of the private backyard while filling the home with the natural light today's buyers desire. The luxurious primary suite serves as a private retreat, offering ample space for king-sized furnishings and a peaceful place to unwind. The spa-inspired en-suite bath is beautifully appointed with an oversized walk-in shower, double vanity, indulgent garden soaking tub, and dual walk-in closets. A private entrance to the covered patio invites quiet mornings with coffee or relaxing evenings overlooking the serene backyard setting. One of the home's most exceptional features is the fully equipped private guest quarters, thoughtfully designed with independence and convenience in mind. Complete with two bedrooms, a full kitchen, living area, utility room, and private bath accommodations, this remarkable space offers its own private entrance, dedicated garage access, and direct access to the backyard. Whether utilized for extended family, long-term guests, a live-in caregiver, or additional income opportunities, this separate living space significantly enhances the home's versatility and value. Adding to the appeal are the fully paid-off solar panels, delivering meaningful energy savings and long-term financial benefits without the added expense.
For sale
$730,000
2097 Cielo Bonito, Alamogordo, NM 88310
6beds
5baths
4,325sqft
Single Family Residence
Built in 2010
0.52 Acres Lot
$714,700 Zestimate®
$169/sqft
$-- HOA
What's special
Seemingly endless countertopsOpen-concept designSpectacular chef-inspired kitchenSophisticated formal dining roomSpa-inspired en-suite bathLuxurious primary suiteDual walk-in closets
- 122 days
- 193
- 4
Zillow last checked:
Listing updated:
Listed by:
Molly Olson 575-430-7814,
Future Real Estate 575-415-4039
Source: OCMLS,MLS#: 172741
Facts & features
Interior
Bedrooms & bathrooms
- Bedrooms: 6
- Bathrooms: 5
Rooms
- Room types: Guest Quarters, Dining Room, Den
Heating
- Forced Air
Cooling
- Central Air
Appliances
- Included: Disposal, Dishwasher, Indoor Grill, Vented Exhaust Fan, Microwave, Oven, Refrigerator, Built-In Range/Oven, Reverse Osmosis, Self Cleaning Oven
Features
- Eat-in Kitchen, Walk-In Closet(s), Granite Counters, Split Floor Plan, Ceiling Fan(s)
- Flooring: Concrete, Partial Carpet, Hardwood
- Windows: Window Coverings
- Has fireplace: Yes
- Fireplace features: Living Room, Bedroom
Interior area
- Total structure area: 4,325
- Total interior livable area: 4,325 sqft
Property
Parking
- Total spaces: 3
- Parking features: No Carport, Garage, Garage Door Opener, RV Access/Parking
- Has garage: Yes
Features
- Levels: One
- Stories: 1
- Patio & porch: Covered, Porch Covered
- Has spa: Yes
- Spa features: Bath
- Fencing: Block
Lot
- Size: 0.52 Acres
- Dimensions: .521 acre
- Features: Desert Front, Desert Back, Grass Rear, Wooded, Cul-De-Sac, <1/2 Acre
Details
- Additional structures: Shed(s)
- Parcel number: R022652
- Zoning description: Single Family
- Other equipment: Intercom
Construction
Type & style
- Home type: SingleFamily
- Property subtype: Single Family Residence
Materials
- Brick Veneer, Wood
- Roof: Shingle
Condition
- Year built: 2010
Utilities & green energy
- Electric: Public
- Sewer: Public Sewer
- Water: Public
Community & HOA
Community
- Security: Security System
- Subdivision: Tierra De Suenos #8
Location
- Region: Alamogordo
Financial & listing details
- Price per square foot: $169/sqft
- Tax assessed value: $512,223
- Annual tax amount: $4,357
- Price range: $730K - $730K
- Date on market: 6/9/2026
- Listing terms: VA Loan,Conventional,FHA,Cash
Estimated market value
$714,700
$679,000 - $750,000
$3,510/mo
Price history
| Date | Event | Price |
|---|---|---|
| 7/7/2026 | Price change | $730,000-2.7%$169/sqft |
Source:  OCMLS #172741 Report a problem OCMLS #172741 Report a problem | ||
| 6/9/2026 | Listed for sale | $750,000+2.1%$173/sqft |
Source: OCMLS #172741 Report a problem | ||
| 3/26/2026 | Listing removed | $734,777$170/sqft |
Source: OCMLS #171821 Report a problem | ||
| 11/20/2025 | Listing removed | $2,625$1/sqft |
Source: Zillow Rentals Report a problem | ||
| 11/6/2025 | Listed for sale | $734,777+0.7%$170/sqft |
Source: OCMLS #171821 Report a problem | ||
| 10/13/2025 | Listed for rent | $2,625$1/sqft |
Source: Zillow Rentals Report a problem | ||
| 10/26/2024 | Listing removed | $2,625$1/sqft |
Source: Zillow Rentals Report a problem | ||
| 10/17/2024 | Listed for rent | $2,625$1/sqft |
Source: Zillow Rentals Report a problem | ||
| 10/15/2024 | Listing removed | $730,000$169/sqft |
Source: OCMLS #168691 Report a problem | ||
| 6/10/2024 | Price change | $730,000-2.7%$169/sqft |
Source: OCMLS #168691 Report a problem | ||
| 11/23/2023 | Listed for sale | $750,000$173/sqft |
Source: OCMLS #168691 Report a problem | ||
Public tax history
| Year | Property taxes | Tax assessment |
|---|---|---|
| 2025 | $4,357 +3.5% | $170,741 +3% |
| 2024 | $4,209 | $165,768 +3% |
| 2023 | -- | $160,940 +3% |
| 2022 | -- | $156,252 +3% |
| 2021 | -- | $151,702 |
| 2020 | -- | $151,702 +2% |
| 2019 | $3,505 | $148,727 +1% |
| 2018 | $3,505 | $147,255 |
| 2017 | $3,505 | $147,255 +2% |
| 2016 | $3,505 | $144,367 +2% |
| 2015 | -- | $141,536 |
Find assessor info on the county website
Monthly payment
Est. payment
Payment breakdown
Explore the cost of this home by adjusting the details. Changes won't be saved.Climate risks
Neighborhood: 88310
Similar homes
- $590,0004 bd3 ba2.9k sqft2227 Casa Bonita, Alamogordo, NM 88310For Sale
 MLS ID #173382, Nicole Bedgood, Better Homes & Gardens Real Estate- Steinborn & Associates (Alamogordo). OCMLS
 - $479,5004 bd5 ba2.7k sqft2140 Cielo Grande Ct, Alamogordo, NM 88310For Sale
 MLS ID #952652, Brannon D Jordan, AMAR Real Estate Group. GEPAR
 - $575,0005 bd3 ba3.5k sqft2493 Desert Hills Dr, Alamogordo, NM 88310For Sale
 MLS ID #173278, Gabriella Yousif, Keller Williams Realty. OCMLS
 - $769,5005 bd4 ba4.1k sqft88 Taylor Ranch Rd, Alamogordo, NM 88310For Sale
 MLS ID #173011, Theresa Nelson, Coldwell Banker Sudderth Nelson. OCMLS
 - $615,0004 bd3 ba2.8k sqft322 Desert Sun Ct, Alamogordo, NM 88310For SaleMLS ID #173106, Kanda Serrano, NM PREMIER REAL ESTATE, LLC. OCMLS
- $699,0004 bd2 ba3.3k sqft47 Marble Canyon Dr, Alamogordo, NM 88310For SaleMLS ID #172687, Theresa Nelson, Coldwell Banker Sudderth Nelson. OCMLS
- $499,9004 bd3 ba2.4k sqft1057 Caneadea Loop, Alamogordo, NM 88310For SaleMLS ID #172778, Elevated Team Cori Abel & Emily Kellam, Future Real Estate. OCMLS
- $485,0003 bd2 ba3.7k sqft2523 Tres Lagos, Alamogordo, NM 88310For SaleMLS ID #173335, Theresa Nelson, Coldwell Banker Sudderth Nelson. OCMLS
- $550,0004 bd4 ba2.5k sqft161 San Pedro Dr, Alamogordo, NM 88310For SaleMLS ID #173353, Patrick Maynez, Trinity Real Estate Group, Inc.. OCMLS
- $410,0004 bd2 ba2.3k sqft460 Cielo Grande, Alamogordo, NM 88310For SaleMLS ID #172393, Rachel Connelly, Reliance Real Estate Group of Alamogordo,LLC. OCMLS
- $455,0003 bd2 ba3.1k sqft384 Casa De Suenos, Alamogordo, NM 88310For SaleMLS ID #173215, Elain Tucker, NM PREMIER REAL ESTATE, LLC. OCMLS
- $435,0004 bd2 ba2.3k sqft2412 Tres Lagos, Alamogordo, NM 88310For SaleMLS ID #173212, Sylvia Humphreys, Future Real Estate. OCMLS
- $399,0004 bd2 ba2.4k sqft713 Eagle Dr, Alamogordo, NM 88310For SaleMLS ID #173241, Arturo Escobar, Keller Williams Realty. OCMLS
- $470,0004 bd3 ba2.8k sqft2472 Tres Lagos, Alamogordo, NM 88310For SaleMLS ID #172374, Diana Stokes-Trunzo, NM PREMIER REAL ESTATE, LLC. OCMLS
- $590,0005 bd2 ba2.4k sqft184 La Luz Gate Rd, Alamogordo, NM 88310For SaleMLS ID #173264, Nicole Bedgood, Better Homes & Gardens Real Estate- Steinborn & Associates (Alamogordo). OCMLS
- $519,5004 bd3 ba2.3k sqft3506 Calle Verde Dr, Alamogordo, NM 88310For SaleMLS ID #173299, Elevated Team Cori Abel & Emily Kellam, Future Real Estate. OCMLS
- $950,0005 bd6 ba5.5k sqft153 San Pedro Dr, Alamogordo, NM 88310For SaleMLS ID #172641, Casey Spradley, MOSSY OAK PROPERTIES ENCHANTED LAND. OCMLS
- $390,0004 bd3 ba2.2k sqft1049 Sendero Dr, Alamogordo, NM 88310For SaleMLS ID #173108, Kandace Eaton-Hollibaugh, Future Real Estate. OCMLS
- $409,5004 bd2 ba2.3k sqft38 Meadowland Rd, Alamogordo, NM 88310For SaleMLS ID #173298, Brianna Martinez, RE/MAX of Alamogordo, Ltd. OCMLS
- $435,0003 bd2 ba2.5k sqft235 Eagle Loop, Alamogordo, NM 88310For SaleMLS ID #173132, Claudia Powell, Welcome Home Realty. OCMLS
