Welcome to Southwestern Luxury at 1721 Loma Verde! Nestled within the desirable Las Lomas Executive Estates in Alamogordo, New Mexico, this one-of-a-kind residence sits on a full-acre corner lot and offers approximately 3,200+ square feet of distinctive Southwestern living. Featuring 3 bedrooms, 3.5 bathrooms, and a three-car garage, this exceptional property blends rustic elegance, refined finishes, and resort-inspired indoor-outdoor living. At the heart of the home, the expansive great room creates an inviting open floor plan connecting the living room, dining area, kitchen, and breakfast nook. Designed with both everyday comfort and entertaining in mind, the chef's kitchen features a built-in Sub-Zero refrigerator and freezer, professional-grade WOLF 6-burner gas range, beverage center, expansive granite countertops, and custom cabinetry. Whether enjoying a quiet morning in the breakfast nook or hosting an elegant dinner, this space offers versatility and sophistication. The luxurious primary suite serves as a private retreat, complete with its own kiva-style fireplace, separate sitting and relaxation areas, and a spa-inspired bathroom featuring dual vanities, an oversized walk-in rain shower, a copper soaking tub, and two separate walk-in closets. The split floor plan provides privacy for two additional bedrooms connected by a Jack-and-Jill bathroom. Additional conveniences include a guest powder room and an expansive laundry room with a butler's pantry-style sink. The home's three-car garage configuration offers exceptional flexibility, with an attached two-car garage providing direct access to the interior and a separate single-car garage accessible through the courtyard. Outdoor living is where this property truly shines. The enclosed entertaining courtyard features a fire pit and a built-in outdoor kitchen casita equipped with a WOLF BBQ, sink, television, and dedicated powder room—creating an exceptional setting for hosting friends and family. At the rear of the home, the covered patio and hot tub offer a peaceful place to unwind while enjoying breathtaking mountain views. The pride of ownership is evident throughout, with tasteful upgrades and improvements that enhance the home's comfort and functionality. Highlights include a roof installed around 2020, upgraded water systems, hot tub improvements, enhanced outdoor living spaces, updates to the primary suite, and a state-of-the-art home security system. Schedule your private showing today!
For sale
$725,000
1721 Loma Verde, Alamogordo, NM 88310
3beds
3baths
3,217sqft
Single Family Residence
Built in 2006
1.01 Acres Lot
$-- Zestimate®
$225/sqft
$-- HOA
What's special
Kiva-style fireplaceFull-acre corner lotBreathtaking mountain viewsBeverage centerThree-car garageHot tubPrivate retreat
- 1 day
- 189
- 19
Likely to sell faster than
Zillow last checked:
Listing updated:
Listed by:
Terilyn Schutz 575-213-2213,
Better Homes & Gardens Real Estate- Steinborn & Associates (Alamogordo) 575-415-3477
Source: OCMLS,MLS#: 173419
Facts & features
Interior
Bedrooms & bathrooms
- Bedrooms: 3
- Bathrooms: 3.5
Bathroom
- Features: 1/2 Bath, Shower, Tub and Shower, Double Vanity, Soaking Tub
Heating
- Forced Air
Cooling
- Central Air
Appliances
- Included: Disposal, Dishwasher, Microwave, Refrigerator, Gas Range/Oven, Gas Water Heater, Water Softener, Reverse Osmosis
- Laundry: Electric Dryer Hookup, Gas Dryer Hookup, Washer Hookup
Features
- Walk-In Closet(s), Granite Counters, Ceiling Fan(s)
- Flooring: Partial Carpet, Tile
- Has fireplace: Yes
- Fireplace features: Living Room, Bedroom, Other, Kiva
Interior area
- Total structure area: 3,217
- Total interior livable area: 3,217 sqft
Property
Parking
- Total spaces: 3
- Parking features: No Carport, Garage, Garage Door Opener, RV Access/Parking
- Has garage: Yes
Features
- Patio & porch: Patio, Porch Covered
- Has spa: Yes
- Spa features: Spa/Hot Tub
Lot
- Size: 1.01 Acres
- Features: Desert Front, Desert Back, Corner Lot, 1.01-2.5 Acre
Details
- Parcel number: R022691
- Zoning description: Single Family
Construction
Type & style
- Home type: SingleFamily
- Property subtype: Single Family Residence
Materials
- Stucco, Wood
- Roof: Foam
Condition
- Year built: 2006
Utilities & green energy
- Electric: Public
- Sewer: Septic Tank
- Water: Public
Community & HOA
Community
- Security: Security System
- Subdivision: Las Lomas
Location
- Region: Alamogordo
Financial & listing details
- Price per square foot: $225/sqft
- Tax assessed value: $611,436
- Annual tax amount: $5,201
- Price range: $725K - $725K
- Date on market: 10/16/2026
- Listing terms: VA Loan,Conventional,FHA,Assumable,Cash
Estimated market value
Not available
Estimated sales range
Not available
Not available
Price history
| Date | Event | Price |
|---|---|---|
| 10/16/2026 | Listed for sale | $725,000+1.4%$225/sqft |
Source:  OCMLS #173419 Report a problem OCMLS #173419 Report a problem | ||
| 8/1/2025 | Sold | -- |
Source: OCMLS #170918 Report a problem | ||
| 6/20/2025 | Contingent | $715,000$222/sqft |
Source: OCMLS #170918 Report a problem | ||
| 5/2/2025 | Listed for sale | $715,000+21.2%$222/sqft |
Source: OCMLS #170918 Report a problem | ||
| 4/23/2021 | Listing removed | -- |
Source:  OCMLS Report a problem OCMLS Report a problem | ||
| 2/26/2021 | Pending sale | $589,900$183/sqft |
Source: Future Real Estate #163929 Report a problem | ||
| 1/12/2021 | Listed for sale | $589,900$183/sqft |
Source: Future Real Estate #163929 Report a problem | ||
Public tax history
| Year | Property taxes | Tax assessment |
|---|---|---|
| 2025 | $5,201 +3.5% | $203,812 +3% |
| 2024 | $5,024 +2.3% | $197,876 +3% |
| 2023 | $4,913 +1.2% | $192,112 +3% |
| 2022 | $4,855 +20.7% | $186,517 +21.7% |
| 2021 | $4,022 +1% | $153,225 |
| 2020 | $3,984 +1.4% | $153,225 +2% |
| 2019 | $3,929 +2.8% | $150,221 +1% |
| 2018 | $3,823 +5.7% | $148,733 -0.7% |
| 2017 | $3,615 +0.8% | $149,813 |
| 2016 | $3,588 | $149,813 +2% |
| 2015 | -- | $146,875 |
Find assessor info on the county website
Monthly payment
Est. payment
Payment breakdown
Explore the cost of this home by adjusting the details. Changes won't be saved.Climate risks
Neighborhood: 88310
Nearby schools
Schools provided by the listing agent
- Elementary: Desert Star
- Middle: Mtn. View Middle
- High: Desert Star
Source: OCMLS. This data may not be complete. We recommend contacting the local school district to confirm school assignments for this home.

Similar homes
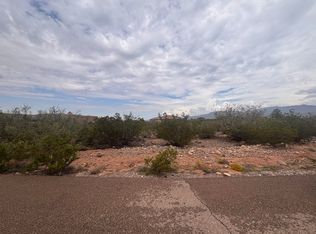
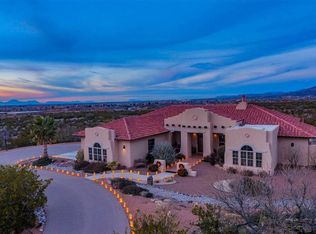
- $730,0006 bd5 ba4.3k sqft2097 Cielo Bonito, Alamogordo, NM 88310For Sale

 MLS ID #172741, Molly Olson, Future Real Estate. OCMLS
 - $590,0004 bd3 ba2.9k sqft2227 Casa Bonita, Alamogordo, NM 88310For Sale
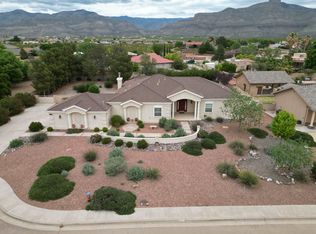 MLS ID #173382, Nicole Bedgood, Better Homes & Gardens Real Estate- Steinborn & Associates (Alamogordo). OCMLS
 - $499,9004 bd3 ba2.4k sqft1057 Caneadea Loop, Alamogordo, NM 88310For Sale
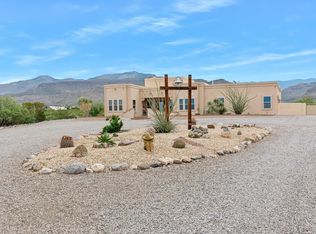 MLS ID #172778, Elevated Team Cori Abel & Emily Kellam, Future Real Estate. OCMLS
 - $615,0004 bd3 ba2.8k sqft322 Desert Sun Ct, Alamogordo, NM 88310For Sale
 MLS ID #173106, Kanda Serrano, NM PREMIER REAL ESTATE, LLC. OCMLS
 - $479,5004 bd3 ba2.7k sqft2140 Cielo Grande Ct, Alamogordo, NM 88310For Sale
 MLS ID #952652, Brannon D Jordan, AMAR Real Estate Group. GEPAR
 - $550,0004 bd4 ba2.5k sqft161 San Pedro Dr, Alamogordo, NM 88310For SaleMLS ID #173353, Patrick Maynez, Trinity Real Estate Group, Inc.. OCMLS
- $575,0005 bd3 ba3.5k sqft2493 Desert Hills Dr, Alamogordo, NM 88310For SaleMLS ID #173278, Gabriella Yousif, Keller Williams Realty. OCMLS
- $429,5004 bd2 ba2k sqft1336 Santiago St, Alamogordo, NM 88310For SaleMLS ID #173418, Theresa Nelson, Coldwell Banker Sudderth Nelson. OCMLS
- $769,5005 bd4 ba4.1k sqft88 Taylor Ranch Rd, Alamogordo, NM 88310For SaleMLS ID #173011, Theresa Nelson, Coldwell Banker Sudderth Nelson. OCMLS
- $485,0003 bd2 ba3.7k sqft2523 Tres Lagos, Alamogordo, NM 88310For SaleMLS ID #173335, Theresa Nelson, Coldwell Banker Sudderth Nelson. OCMLS
- $749,9003 bd2 ba2.6k sqft108 Black Forest Dr, Cloudcroft, NM 88317For SaleMLS ID #173401, Teri Scott, Amigo Realty. OCMLS
- $369,5004 bd2 ba1.9k sqft819 Shiprock, Alamogordo, NM 88310For SaleMLS ID #173239, Paula Osborne, Reliance Real Estate Group of Alamogordo,LLC. OCMLS
- $399,5003 bd2 ba2.1k sqft3101 Stonecliff, Alamogordo, NM 88310For SaleMLS ID #173304, Lori Mcneely-Hoyt, Coldwell Banker Sudderth Nelson. OCMLS
- $455,0003 bd2 ba3.1k sqft384 Casa De Suenos, Alamogordo, NM 88310For SaleMLS ID #173215, Elain Tucker, NM PREMIER REAL ESTATE, LLC. OCMLS
- $390,0004 bd3 ba2.2k sqft1049 Sendero Dr, Alamogordo, NM 88310For SaleMLS ID #173108, Kandace Eaton-Hollibaugh, Future Real Estate. OCMLS
- $435,0004 bd2 ba2.3k sqft2412 Tres Lagos, Alamogordo, NM 88310For SaleMLS ID #173212, Sylvia Humphreys, Future Real Estate. OCMLS
- $519,5004 bd3 ba2.3k sqft3506 Calle Verde Dr, Alamogordo, NM 88310For SaleMLS ID #173299, Elevated Team Cori Abel & Emily Kellam, Future Real Estate. OCMLS
- $435,0003 bd2 ba2.5k sqft235 Eagle Loop, Alamogordo, NM 88310For SaleMLS ID #173132, Claudia Powell, Welcome Home Realty. OCMLS
- $590,0005 bd2 ba2.4k sqft184 La Luz Gate Rd, Alamogordo, NM 88310For SaleMLS ID #173264, Nicole Bedgood, Better Homes & Gardens Real Estate- Steinborn & Associates (Alamogordo). OCMLS
- $470,0004 bd3 ba2.8k sqft2472 Tres Lagos, Alamogordo, NM 88310For SaleMLS ID #172374, Diana Stokes-Trunzo, NM PREMIER REAL ESTATE, LLC. OCMLS
