Elevate your lifestyle with sophisticated golf course living in this stunning stucco home with formal living and dining room upon entry. Custom designed to capture the breathtaking mountain and fairway views from most rooms in the home. Featuring 3 bedrooms, a large office, 2.75 bathrooms, and an attached 2 and a half car garage, this exceptional residence offers a spacious floor plan with refined details throughout. The gourmet open concept kitchen is the center of the home. Featuring granite countertops, two large central islands, and a custom built-in desk, this kitchen is perfect for hosting large family gatherings. One island is dedicated to cooking, while the second acts as a generous serving and entertaining hub. A large butler’s pantry with plenty of additional storage backs onto the kitchen. The family room has a cozy fireplace and a wet bar with built in wine fridge, creating the perfect space to relax or entertain. The family room even has enough room for a table and chairs for casual family meals. The luxurious primary suite is a private retreat, with views of the mountains and golf course. Complete with sitting area, spa-inspired bath with dual vanities, soaking tub, walk-in shower, plus his and hers custom walk-in closets. Down the hall from the large walk-in laundry room, complete with custom cabinetry, is a guest bath with shower. The outdoor living space includes an expansive upstairs balcony providing a front row seat to spectacular sunrise and serene golf course scenery, as well as a large covered patio with ceiling fans and a TV. Walking distance to the golf course where you can play a game of golf or enjoy an evening at the 19th hole. Minutes from the I-70 and I-54 interchange, providing quick access for trips to neighboring Las Cruces, El Paso, and Cloudcroft. Combining timeless design, comfort, and unforgettable views, this home offers a rare opportunity to own a beautifully maintained property in an outstanding setting. (A few photos are AI generated for staging purposes.)
For sale
$485,000
2523 Tres Lagos, Alamogordo, NM 88310
3beds
2baths
3,781sqft
Single Family Residence
Built in 2011
0.25 Acres Lot
$479,900 Zestimate®
$128/sqft
$-- HOA
What's special
Large officeGourmet open concept kitchenTwo large central islandsCustom built-in deskStunning stucco homeGranite countertopsGuest bath with shower
- 11 days
- 258
- 16
Likely to sell faster than
Zillow last checked:
Listing updated:
Listed by:
Theresa Nelson 575-430-1234,
Coldwell Banker Sudderth Nelson 575-437-1137,
Mike Nelson,
Coldwell Banker Sudderth Nelson
Source: OCMLS,MLS#: 173335
Facts & features
Interior
Bedrooms & bathrooms
- Bedrooms: 3
- Bathrooms: 2.75
Rooms
- Room types: Den
Bathroom
- Features: Shower, Tub and Shower
Heating
- Forced Air
Cooling
- Central Air
Appliances
- Included: Disposal, Dishwasher, Microwave, Refrigerator
Features
- Walk-In Closet(s), Granite Counters, Split Floor Plan, Ceiling Fan(s)
- Flooring: Concrete, No Carpet, Tile
- Windows: Partial Window Coverings, Skylight(s)
- Has fireplace: Yes
- Fireplace features: Den, Gas Log
Interior area
- Total structure area: 3,781
- Total interior livable area: 3,781 sqft
Property
Parking
- Total spaces: 3
- Parking features: No Carport, Garage, Garage Door Opener
- Has garage: Yes
Features
- Levels: One
- Stories: 1
- Patio & porch: Covered, Deck Covered
- Has spa: Yes
- Spa features: Bath
Lot
- Size: 0.25 Acres
- Features: Desert Front, Grass Rear, <1/2 Acre
Details
- Parcel number: R020737
- Zoning description: Single Family
Construction
Type & style
- Home type: SingleFamily
- Property subtype: Single Family Residence
Materials
- Stucco, Wood
- Roof: Tile
Condition
- Year built: 2011
Utilities & green energy
- Electric: Public
- Sewer: Public Sewer
- Water: Public
Community & HOA
Location
- Region: Alamogordo
Financial & listing details
- Price per square foot: $128/sqft
- Tax assessed value: $478,472
- Annual tax amount: $4,070
- Price range: $485K - $485K
- Date on market: 9/27/2026
- Listing terms: VA Loan,Conventional,Cash
Estimated market value
$479,900
$456,000 - $504,000
$2,197/mo
Price history
| Date | Event | Price |
|---|---|---|
| 9/27/2026 | Listed for sale | $485,000-8.5%$128/sqft |
Source:  OCMLS #173335 Report a problem OCMLS #173335 Report a problem | ||
| 9/27/2026 | Listing removed | $529,900$140/sqft |
Source: OCMLS #172673 Report a problem | ||
| 8/13/2026 | Price change | $529,900-3.6%$140/sqft |
Source: OCMLS #172673 Report a problem | ||
| 5/29/2026 | Listed for sale | $549,500$145/sqft |
Source: OCMLS #172673 Report a problem | ||
Public tax history
| Year | Property taxes | Tax assessment |
|---|---|---|
| 2025 | $4,070 +3.5% | $159,490 +3% |
| 2024 | $3,932 +5.4% | $154,846 +3% |
| 2023 | $3,730 +2.4% | $150,336 +3% |
| 2022 | $3,643 +0.9% | $145,957 +3% |
| 2021 | $3,609 +1% | $141,706 |
| 2020 | $3,575 +1.5% | $141,706 +2% |
| 2019 | $3,524 +2.8% | $138,928 +1% |
| 2018 | $3,427 +6.5% | $137,552 |
| 2017 | $3,217 +2.9% | $137,552 +2% |
| 2016 | $3,128 | $134,855 +2% |
| 2015 | -- | $132,211 |
Find assessor info on the county website
Monthly payment
Est. payment
Payment breakdown
Explore the cost of this home by adjusting the details. Changes won't be saved.Climate risks
Neighborhood: 88310

Similar homes
- $470,0004 bd3 ba2.8k sqft2472 Tres Lagos, Alamogordo, NM 88310For Sale
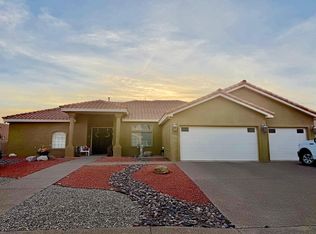
 MLS ID #172374, Diana Stokes-Trunzo, NM PREMIER REAL ESTATE, LLC. OCMLS
 - $590,0004 bd3 ba2.9k sqft2227 Casa Bonita, Alamogordo, NM 88310For Sale
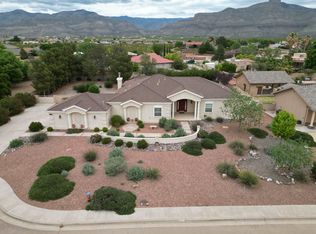 MLS ID #173382, Nicole Bedgood, Better Homes & Gardens Real Estate- Steinborn & Associates (Alamogordo). OCMLS
 - $435,0004 bd2 ba2.3k sqft2412 Tres Lagos, Alamogordo, NM 88310For Sale
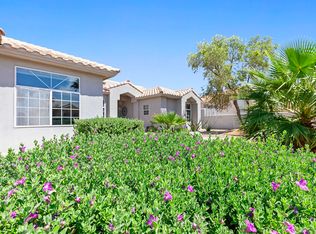 MLS ID #173212, Sylvia Humphreys, Future Real Estate. OCMLS
 - $435,0003 bd2 ba2.5k sqft235 Eagle Loop, Alamogordo, NM 88310For Sale
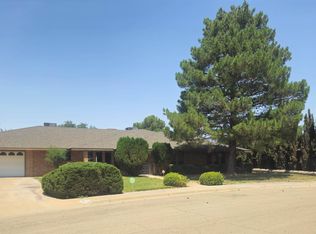 MLS ID #173132, Claudia Powell, Welcome Home Realty. OCMLS
 - $455,0003 bd2 ba3.1k sqft384 Casa De Suenos, Alamogordo, NM 88310For SaleMLS ID #173215, Elain Tucker, NM PREMIER REAL ESTATE, LLC. OCMLS
- $499,9004 bd3 ba2.4k sqft1057 Caneadea Loop, Alamogordo, NM 88310For SaleMLS ID #172778, Elevated Team Cori Abel & Emily Kellam, Future Real Estate. OCMLS
- $575,0005 bd3 ba3.5k sqft2493 Desert Hills Dr, Alamogordo, NM 88310For SaleMLS ID #173278, Gabriella Yousif, Keller Williams Realty. OCMLS
- $425,0004 bd2 ba1.9k sqft2244 Camino De Suenos, Alamogordo, NM 88310For SaleMLS ID #173229, Sonya Roberts, NM PREMIER REAL ESTATE, LLC. OCMLS
- $550,0004 bd4 ba2.5k sqft161 San Pedro Dr, Alamogordo, NM 88310For SaleMLS ID #173353, Patrick Maynez, Trinity Real Estate Group, Inc.. OCMLS
- $617,5004 bd3 ba2.8k sqft322 Desert Sun Ct, Alamogordo, NM 88310For SaleMLS ID #173106, Kanda Serrano, NM PREMIER REAL ESTATE, LLC. OCMLS
- $550,0004 bd3 ba3.2k sqft11 Canyon Draw, Alamogordo, NM 88310For SaleMLS ID #172457, Rebekah Graham, Future Real Estate. OCMLS
- $519,5004 bd3 ba2.3k sqft3506 Calle Verde Dr, Alamogordo, NM 88310For SaleMLS ID #173299, Elevated Team Cori Abel & Emily Kellam, Future Real Estate. OCMLS
- $350,0003 bd2 ba2.1k sqft514 Eagle Dr, Alamogordo, NM 88310For SaleMLS ID #172919, Kandace Eaton-Hollibaugh, Future Real Estate. OCMLS
- $399,0004 bd2 ba2.4k sqft713 Eagle Dr, Alamogordo, NM 88310For SaleMLS ID #173241, Arturo Escobar, Keller Williams Realty. OCMLS
- $424,9004 bd2 ba1.9k sqft3446 Escondido Dr #3, Alamogordo, NM 88310For SaleMLS ID #173386, J2 Team Jake Roberts & Jessica Cole, RE/MAX of Alamogordo, Ltd. OCMLS
- $410,0004 bd2 ba2.3k sqft460 Cielo Grande, Alamogordo, NM 88310For SaleMLS ID #172393, Rachel Connelly, Reliance Real Estate Group of Alamogordo,LLC. OCMLS
- $369,9004 bd2 ba2.1k sqft255 Bosque, Alamogordo, NM 88310For SaleMLS ID #172735, Elise Kunihiro, Future Real Estate. OCMLS
- $345,5004 bd2 ba2k sqft248 Bosque, Alamogordo, NM 88310For SaleMLS ID #172580, Erica Martinez, Epique Realty. OCMLS
- $428,9003 bd4 ba4.1k sqft1500 Scenic Dr, Alamogordo, NM 88310For SaleMLS ID #171817, Damian Golden, Better Homes & Gardens Real Estate- Steinborn & Associates (Alamogordo). OCMLS
- $382,0005 bd2 ba2k sqft2225 Cielo Vis, Alamogordo, NM 88310For SaleMLS ID #173105, Dena Harrington, Future Real Estate. OCMLS
