Welcome to luxury golf course living at its finest! Nestled in one of the area's most prestigious neighborhoods, this stunning, beautifully remodeled home perfectly blends sophisticated elegance with relaxed comfort, backing up to the 10th fairway with amazing mountain views. As you step inside you are greeted by magnificent vaulted ceilings and an abundance of natural light with oversized sliding glass doors. The heart of the home features two living areas joined by a spectacular double-sided fireplace with two dining areas. The fully remodeled gourmet kitchen showcases premium granite counter tops, sleek cabinetry, and top tier finishes. The main suite has a walk in closet with a deluxe bath with a jetted tub and separate shower. The bamboo flooring is very durable and compliment's the room beautifully. Access from the bedroom to the patio is an added bonus. Two more bedrooms with an office has brand new carpet. 2427 sq ft is well planned and has so many possibilities. Step outside to your private backyard oasis, where the expansive covered patio provides the perfect vantage point to enjoy the dramatic, panoramic mountain views. This home is a rare masterpiece of location, luxury, and lifestyle. Call today for your personal tour.
For sale
$397,500
2503 Tres Lagos, Alamogordo, NM 88310
4beds
2baths
2,427sqft
Single Family Residence
Built in 1993
0.25 Acres Lot
$392,800 Zestimate®
$164/sqft
$-- HOA
What's special
Spectacular double-sided fireplaceTwo dining areasDramatic panoramic mountain viewsBrand new carpetSleek cabinetryFully remodeled gourmet kitchenMagnificent vaulted ceilings
- 6 days
- 331
- 39
Likely to sell faster than
Zillow last checked:
Listing updated:
Listed by:
Michelle Wilson 575-430-5385,
Coldwell Banker Sudderth Nelson 575-437-1137
Source: OCMLS,MLS#: 173514
Facts & features
Interior
Bedrooms & bathrooms
- Bedrooms: 4
- Bathrooms: 2.5
Rooms
- Room types: Living Room, Den
Bathroom
- Features: Tub and Shower, Double Vanity
Heating
- Forced Air
Cooling
- Central Air
Appliances
- Included: Disposal, Dishwasher, Microwave, Refrigerator, Free-Standing Range/Oven, Gas Range/Oven, Gas Water Heater, Water Softener, Reverse Osmosis, Self Cleaning Oven
- Laundry: Washer Hookup
Features
- Vaulted Ceiling(s), Walk-In Closet(s), Granite Counters, Split Floor Plan, Ceiling Fan(s)
- Flooring: Concrete, Partial Carpet, Tile
- Windows: Window Coverings
- Has fireplace: Yes
- Fireplace features: Living Room, Den, Double Sided
Interior area
- Total structure area: 2,427
- Total interior livable area: 2,427 sqft
Property
Parking
- Total spaces: 2
- Parking features: No Carport, 2 Car Attached Garage, Garage Door Opener
- Attached garage spaces: 2
Features
- Levels: One
- Stories: 1
- Patio & porch: Covered, Porch Covered
- Has spa: Yes
- Spa features: Bath
- Fencing: Stone
Lot
- Size: 0.25 Acres
- Dimensions: .251
- Features: Desert Front, Grass Rear, Sprinklers In Rear, <1/2 Acre
Details
- Parcel number: R020739
- Zoning description: Single Family
Construction
Type & style
- Home type: SingleFamily
- Property subtype: Single Family Residence
Materials
- Stucco, Wood
- Foundation: Slab
- Roof: Tile
Condition
- Year built: 1993
Utilities & green energy
- Electric: Public
- Sewer: Public Sewer
- Water: Public
Community & HOA
Community
- Subdivision: Desert Sun Estates
Location
- Region: Alamogordo
Financial & listing details
- Price per square foot: $164/sqft
- Tax assessed value: $359,883
- Annual tax amount: $3,382
- Price range: $397.5K - $397.5K
- Date on market: 11/13/2026
- Listing terms: VA Loan,Conventional,FHA,Cash
Estimated market value
$392,800
$373,000 - $412,000
$2,131/mo
Price history
| Date | Event | Price |
|---|---|---|
| 11/13/2026 | Listed for sale | $397,500+17.3%$164/sqft |
Source:  OCMLS #173514 Report a problem | ||
| 6/9/2022 | Sold | -- |
Source: Agent Provided Report a problem | ||
| 3/28/2022 | Contingent | $339,000$140/sqft |
Source: OCMLS #166082 Report a problem | ||
| 3/19/2022 | Listed for sale | $339,000+30.6%$140/sqft |
Source: OCMLS #166082 Report a problem | ||
| 3/28/2018 | Listing removed | $259,500$107/sqft |
Source: Coldwell Banker Sudderth Nelson, Inc. #156997 Report a problem | ||
| 7/28/2017 | Listed for sale | $259,500$107/sqft |
Source: Coldwell Banker Sudderth Nelson #156997 Report a problem | ||
Public tax history
| Year | Property taxes | Tax assessment |
|---|---|---|
| 2025 | $3,061 +2.1% | $119,961 +1.6% |
| 2024 | $2,998 +1.2% | $118,057 +3% |
| 2023 | $2,962 +34.1% | $114,619 +35% |
| 2022 | $2,210 +0.8% | $84,888 +3% |
| 2021 | $2,192 +1% | $82,416 |
| 2020 | $2,171 +1.4% | $82,416 +2% |
| 2019 | $2,142 -11.4% | $80,800 -18.2% |
| 2018 | $2,417 +6.5% | $98,767 |
| 2017 | $2,269 +2.9% | $98,767 +2% |
| 2016 | $2,205 | $96,830 +2% |
| 2015 | -- | $94,931 |
Find assessor info on the county website
Monthly payment
Est. payment
Payment breakdown
Explore the cost of this home by adjusting the details. Changes won't be saved.Climate risks
Neighborhood: 88310
Nearby schools
Schools provided by the listing agent
- Elementary: Yucca
- Middle: Mtn. View Middle
- High: Yucca
Source: OCMLS. This data may not be complete. We recommend contacting the local school district to confirm school assignments for this home.
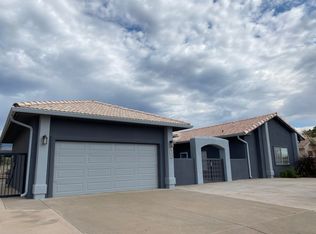
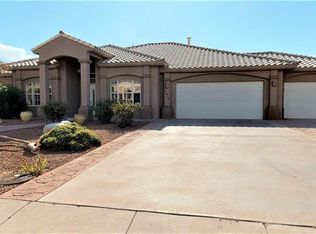
Similar homes
- $399,9004 bd2 ba1.9k sqft2244 Camino De Suenos, Alamogordo, NM 88310For Sale

 MLS ID #173229, Sonya Roberts, NM PREMIER REAL ESTATE, LLC. OCMLS
- $395,0003 bd2 ba2.5k sqft235 Eagle Loop, Alamogordo, NM 88310For Sale
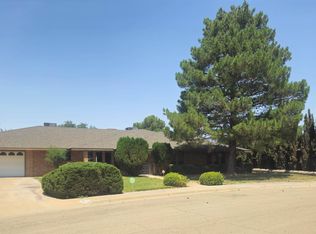 MLS ID #173132, Claudia Powell, Welcome Home Realty. OCMLS
- $379,0004 bd2 ba2.4k sqft713 Eagle Dr, Alamogordo, NM 88310For Sale
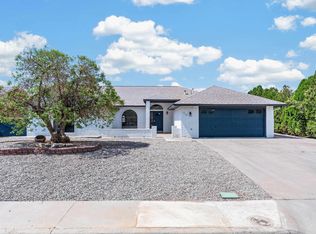 MLS ID #173241, Arturo Escobar, Keller Williams Realty. OCMLS
- $382,0005 bd2 ba2k sqft2225 Cielo Vis, Alamogordo, NM 88310For Sale
 MLS ID #173105, Dena Harrington, Future Real Estate. OCMLS
- $379,5003 bd2 ba1.9k sqft374 Casa De Suenos, Alamogordo, NM 88310For SaleMLS ID #173470, Erica Martinez, Epique Realty. OCMLS
- $375,0004 bd2 ba2.6k sqft2100 Ocotillo Dr, Alamogordo, NM 88310For SaleMLS ID #173469, Erica Martinez, Epique Realty. OCMLS
- $435,0004 bd2 ba2.6k sqft432 Palo Duro, Alamogordo, NM 88310For SaleMLS ID #173463, Erica Martinez, Epique Realty. OCMLS
- $369,9004 bd2 ba2.1k sqft255 Bosque, Alamogordo, NM 88310For SaleMLS ID #172735, Elise Kunihiro, Future Real Estate. OCMLS
- $479,5004 bd3 ba2.7k sqft2140 Cielo Grande Ct, Alamogordo, NM 88310For Sale
 MLS ID #952652, Brannon D Jordan, AMAR Real Estate Group. GEPAR
- $420,0003 bd2 ba2k sqft1 Oro Vista Dr, Alamogordo, NM 88310For SaleMLS ID #173482, Austin Golden, Better Homes & Gardens Real Estate- Steinborn & Associates (Alamogordo). OCMLS
- $470,0004 bd3 ba2.8k sqft2472 Tres Lagos, Alamogordo, NM 88310For SaleMLS ID #172374, Diana Stokes-Trunzo, NM PREMIER REAL ESTATE, LLC. OCMLS
- $350,0003 bd2 ba2.1k sqft514 Eagle Dr, Alamogordo, NM 88310For SaleMLS ID #172919, Kandace Eaton-Hollibaugh, Future Real Estate. OCMLS
- $265,0003 bd1 ba1.4k sqft504 Eagle Dr, Alamogordo, NM 88310For SaleMLS ID #173531, Marianne Munoz, Future Real Estate. OCMLS
- $375,0004 bd2 ba2.2k sqft1150 San Carlos St, Alamogordo, NM 88310For SaleMLS ID #173484, Daniela Sedillo, KELLER WILLIAMS REALTY- El Paso. OCMLS
- $348,5004 bd3 ba2.1k sqft1309 Galway Dr, Alamogordo, NM 88310For SaleMLS ID #173451, Aimee French, Future Real Estate. OCMLS
- $420,0004 bd2 ba2.1k sqft1265 Santiago St, Alamogordo, NM 88310For SaleMLS ID #173452, Cindy Boylan, REAL BROKER, LLC. OCMLS
- $334,9004 bd2 ba1.9k sqft211 Bosque, Alamogordo, NM 88310For SaleMLS ID #173318, Jay Lockwood, NM PREMIER REAL ESTATE, LLC. OCMLS
- $345,5004 bd2 ba2k sqft248 Bosque, Alamogordo, NM 88310For SaleMLS ID #172580, Erica Martinez, Epique Realty. OCMLS
- $429,9004 bd2 ba2.2k sqft44 Oro Vista Dr, Alamogordo, NM 88310For SaleMLS ID #172545, Dorothy Auld, Coldwell Banker Sudderth Nelson. OCMLS
