Welcome to this beautiful brand-new drywall Champion Embrace offering 4 bedrooms, 2 bathrooms, 1,707 square feet of living space, situated on 2.5 acres! The bright, open-concept floor plan features a spacious kitchen with a large center island and stainless steel appliances, seamlessly connecting to the family room and dining area with sliding glass doors leading outside. The private primary suite features a large walk-in closet and spacious ensuite bath with a soaking tub, separate shower, and dual sinks. On the opposite side of the home, the additional bedrooms are tucked away with their own bathroom and separate den—creating a great space for kids, guests, a playroom, or additional living area while keeping everything conveniently together on one side of the home. Enjoy 2.5 acres with plenty of room to spread out and enjoy the Florida lifestyle. The property will be fully fenced and gated and will feature two culverts with two separate gated entrances, providing added convenience and easy access. Bring the animals, boats, RVs, ATVs, and all your toys—there's room for it all! Photos shown are builder/model photos and are for illustrative purposes only. Actual home, finishes, colors, features, and specifications may vary.
Accepting backups
$349,900
20972 NW 268TH Street, Okeechobee, FL 34972
4beds
1,707sqft
Manufactured Home, Single Family Residence
Built in 2026
2.5 Acres Lot
$342,300 Zestimate®
$205/sqft
$-- HOA
What's special
Bright open-concept floor planTwo separate gated entrancesStainless steel appliancesPrivate primary suiteLarge walk-in closet
- 28 days
- 223
- 21
Likely to sell faster than
Zillow last checked:
Listing updated:
Listed by:
Daniel Castaneda 772-200-5418,
American Realty of PSL LLC
Source: BeachesMLS,MLS#: B26078848 Originating MLS: BeachesMLS
Facts & features
Interior
Bedrooms & bathrooms
- Bedrooms: 4
- Bathrooms: 2
- Full bathrooms: 2
- Main level bathrooms: 2
- Main level bedrooms: 4
Primary bedroom
- Area: 183.18
- Dimensions: 14.2 X 12.9
Kitchen
- Area: 129
- Dimensions: 10 X 12.9
Living room
- Area: 232.2
- Dimensions: 18 X 12.9
Heating
- Central
Cooling
- Central Air, Ceiling Fan(s)
Appliances
- Included: Cooktop, Dishwasher, Electric Cooktop, Electric Range, Electric Water Heater, Microwave, Range, Refrigerator, Water Heater
Features
- Built-in Features, Bathtub, Dual Sinks, Kitchen Island, Split Bedrooms, Soaking Tub, Separate Shower
- Flooring: Vinyl
- Has fireplace: No
Interior area
- Total structure area: 1,707
- Total interior livable area: 1,707 sqft
Video & virtual tour
Property
Parking
- Total spaces: 2
Accessibility
- Accessibility features: None
Features
- Levels: One
- Stories: 1
- Fencing: Fenced,Full,Gate
Lot
- Size: 2.5 Acres
- Dimensions: 328 x 302
- Features: 2-3 Acres
Details
- Parcel number: 12934330a0000016d000
- Zoning: res/ag
- Special conditions: Standard
Construction
Type & style
- Home type: MobileManufactured
- Property subtype: Manufactured Home, Single Family Residence
Materials
- Vinyl Siding
- Roof: Shingle
Condition
- Under Construction
- New construction: No
- Year built: 2026
Details
- Builder model: embrace
Utilities & green energy
- Sewer: Septic Tank
- Water: Well
- Utilities for property: Electricity Available
Community & HOA
Community
- Subdivision: VIKING PRARIE
HOA
- Has HOA: No
Location
- Region: Okeechobee
Financial & listing details
- Price per square foot: $205/sqft
- Tax assessed value: $9,973
- Annual tax amount: $439
- Date on market: 9/21/2026
- Cumulative days on market: 28 days
- Listing terms: Cash,Conventional,FHA,VA Loan
- Electric utility on property: Yes
- Road surface type: Dirt
Estimated market value
$342,300
$325,000 - $359,000
Not available
Price history
| Date | Event | Price |
|---|---|---|
| 9/13/2026 | Listed for sale | $349,900+19338.9%$205/sqft |
Source:  Stellar MLS #K4903785 Report a problem | ||
| 5/16/2002 | Sold | $1,800$1/sqft |
Source: Public Record Report a problem | ||
Public tax history
| Year | Property taxes | Tax assessment |
|---|---|---|
| 2025 | $439 +5.2% | $9,066 +10% |
| 2024 | $417 +3.4% | $8,242 -51.5% |
| 2023 | $404 +12% | $17,000 +30.8% |
| 2022 | $360 +16.7% | $13,000 +73.3% |
| 2021 | $309 +3.4% | $7,500 +7.1% |
| 2020 | $299 | $7,000 +7.7% |
| 2019 | $299 +12.7% | $6,500 +12.1% |
| 2018 | $265 | $5,800 |
| 2017 | -- | $5,800 |
| 2016 | $211 | $5,800 -3.3% |
| 2015 | $211 -0.8% | $6,000 +3.4% |
| 2014 | $213 | $5,800 +93.3% |
| 2013 | -- | $3,000 +14.3% |
| 2012 | -- | $2,625 -25% |
| 2011 | -- | $3,500 +37.3% |
| 2010 | -- | $2,550 -76.8% |
| 2009 | -- | $11,000 -5.4% |
| 2008 | -- | $11,625 -52.9% |
| 2007 | -- | $24,687 -13.4% |
| 2006 | -- | $28,500 +84.6% |
| 2005 | -- | $15,437 +64.7% |
| 2004 | -- | $9,375 +41.5% |
| 2003 | -- | $6,625 +253.3% |
| 2002 | -- | $1,875 |
Find assessor info on the county website
Monthly payment
Climate risks
Neighborhood: 34972
Nearby schools
Schools provided by the listing agent
- Elementary: Seminole (Okeechobee)
- Middle: Yearling
- High: Okeechobee
Source: BeachesMLS. This data may not be complete. We recommend contacting the local school district to confirm school assignments for this home.

Similar homes
- $328,0003 bd2 ba1.2k sqft22382 NW 286TH Street, Okeechobee, FL 34972For Sale
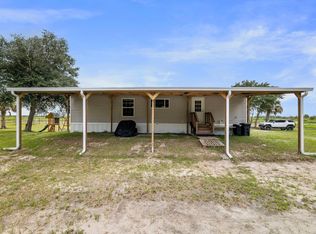
 MLS ID #B26062199, Maria Redditt, HelloSold LLC. BeachesMLS
- $289,9954 bd2 ba1.5k sqft16918 NW 264TH STREET, OKEECHOBEE, FL 34972New Construction
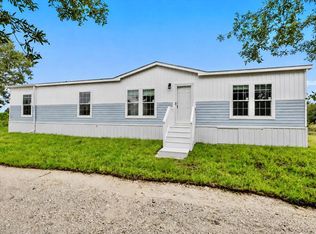
 MLS ID #A4703384, Matthew McCutcheon, PA, ICONNECT RE. Stellar MLS
- $369,9003 bd3 ba1.2k sqft20806 NW 274th Street, Okeechobee, FL 34972New Construction
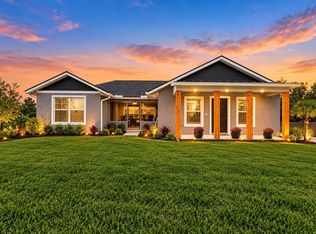 MLS ID #B26058325, Daniel Castaneda, American Realty of PSL LLC. BeachesMLS
- $380,0003 bd2 ba1.2k sqft15628 NW 310th Street, Okeechobee, FL 34972For Sale
 MLS ID #B26070649, Vanessa Cruz, Dalton Wade Inc. BeachesMLS
- $275,0004 bd2 ba1.4k sqft19359 NW 274TH STREET, OKEECHOBEE, FL 34972New ConstructionMLS ID #C7528672, Lori Delin, LOKATION. Stellar MLS
- $299,0004 bd2 ba1.5k sqft19683 NW 302ND Street, Okeechobee, FL 34972For SaleMLS ID #B26072053, Winston Wade Ward II, Integrity Realty Group of Florida LLC. BeachesMLS
- $380,0003 bd2 ba1.4k sqft21483 NW 262nd Street, Okeechobee, FL 34972New ConstructionMLS ID #B26010395, Daniel Castaneda, American Realty of PSL LLC. BeachesMLS
- $269,9003 bd2 ba1.2k sqft20967 NW 250TH Street, Okeechobee, FL 34972For SaleMLS ID #B26072137, Daniel Castaneda, American Realty of PSL LLC. BeachesMLS
- $269,9003 bd2 ba1.4k sqft19368 NW 248TH Street, Okeechobee, FL 34972New ConstructionMLS ID #B26078756, Daniel Castaneda, American Realty of PSL LLC. BeachesMLS
- $254,9003 bd2 ba1.8k sqft19046 NW 302ND, Okeechobee, FL 34972For SaleMLS ID #B26076507, Daniel Castaneda, American Realty of PSL LLC. BeachesMLS
- $295,0004 bd3 ba1.4k sqft18183 NW 282nd St, Okeechobee, FL 34972New Construction
 MLS ID #M20055199, Maria Demps, Illustrated Properties LLC / S. Martin County REALTORS® of the Treasure Coast (MCRTC)
- $283,0003 bd2 ba1.4k sqft18720 NW 242nd Street, Okeechobee, FL 34972For SaleMLS ID #B26042001, Renee Box, All Properties Realty Group. BeachesMLS
- $295,0004 bd2 ba1.6k sqft17018 NW 260TH Street, Okeechobee, FL 34972For SaleMLS ID #B26061021, Debra Lynn L Luterman, Integrity Realty Group of Florida LLC. BeachesMLS
- $295,0004 bd3 ba1.4k sqft15411 NW 272nd St, Okeechobee, FL 34972New ConstructionMLS ID #M20055195, Maria Demps, Illustrated Properties LLC / S. Martin County REALTORS® of the Treasure Coast (MCRTC)
- $369,9003 bd2 ba1.5k sqft16848 NW 288TH Street, Okeechobee, FL 34972New ConstructionMLS ID #B26068733, Daniel Castaneda, American Realty of PSL LLC. BeachesMLS
- $232,5004 bd2 ba1.4k sqft19836 NW 280TH STREET, OKEECHOBEE, FL 34972New ConstructionMLS ID #TB8535617, Christopher Garcia, LANDQUIRE REALTY ADVISORS, LLC. Stellar MLS
- $230,0003 bd2 ba1.3k sqft19212 NW 280th Street, Okeechobee, FL 34972For SaleMLS ID #B26041507, Joseph W Stas, Mira Realty, LLC. BeachesMLS
- $349,0003 bd2 ba1k sqft5655 PALM AVENUE, OKEECHOBEE, FL 34972For SaleMLS ID #S5156459, Edwin Lopez, AXEN REALTY LLC. Stellar MLS
- $442,0003 bd2 ba1.6k sqft19034 NW 292ND Street, Okeechobee, FL 34972For SaleMLS ID #B26059056, Joseph W Stas, Mira Realty, LLC. BeachesMLS
- $244,9003 bd2 ba1.4k sqftchampion, Okeechobee, FL 34972New ConstructionMLS ID #B26072622, Daniel Castaneda, American Realty of PSL LLC. BeachesMLS
