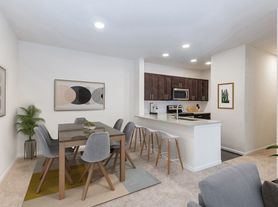
Discover the charm of this delightful 1 bedroom, 1 bathroom condo nestled in the sought-after Ashburn Farm community. With 735 sq. ft. of thoughtfully designed living space, this unit features an open floor plan that seamlessly connects the dining and living areas, perfect for entertaining or relaxing after a long day. Enjoy the warmth of a cozy wood-burning fireplace, ideal for creating a welcoming ambiance during cooler months. The galley kitchen is equipped with modern appliances, including a gas oven/range, dishwasher, and microwave, making meal prep a breeze. A convenient pantry in the kitchen and a walk-in closet in the bedroom provide ample storage, while the quiet covered patio off the living room is the go-to spot for morning coffee. Step outside to enjoy the community's fantastic amenities, including outdoor pools, tennis courts, and scenic walking paths. The vibrant clubhouse and community center are perfect for social gatherings, while the nearby basketball courts and tot lots cater to active lifestyles. Located minutes from the Dulles Greenway and Rt 28 alike, commuting is made easier; when working from home, you'll have easy access to local shops, dining, and recreational activities. Embrace the lifestyle you've always wanted in this updated second floor condo!
Apartment for rent
Apartment
Available now
Cats, dogs OK
Air conditioner, central air, electric
Dryer in unit laundry
2 Parking spaces parking
Forced air, natural gas
What's special
Cozy wood-burning fireplaceScenic walking pathsOutdoor poolsUpdated second floor condoTennis courts
- 52 days |
- -- |
- -- |
Zillow last checked:
Listing updated:
Learn more about the building:
Travel times

Let’s turn your rent into credit progress
Build credit history with every on-time payment and get credit for the payment you’re already making.
Facts & features
Interior
Bedrooms & bathrooms
- Bedrooms: 1
- Bathrooms: 1
- Full bathrooms: 1
Heating
- Forced Air, Natural Gas
Cooling
- Air Conditioner, Central Air, Electric
Appliances
- Included: Dishwasher, Dryer, Exhaust Fan, Garbage Disposal, Gas Water Heater, Microwave Oven, Oven, Oven/Range - Gas, Washer, Water Heater
- Laundry: Dryer In Unit, Has Laundry, In Unit, Washer In Unit
Features
- Ceiling Fan(s), Ceiling Fan(s), Combination Dining/Living, Dining Area, Entry Level Bedroom, Exhaust Fan, Kitchen - Galley, Open Floorplan, Pantry, Pantry, Walk In Closet, Walk-In Closet(s)
- Flooring: Wood
- Has fireplace: Yes
Interior area
- Total interior livable area: 735 sqft
Property
Parking
- Total spaces: 2
- Parking features: Parking Lot
- Details: Contact manager
Features
- Exterior features: Basketball Court, Combination Dining/Living, Common Grounds, Community Center, Dining Area, Jogging Path, Kitchen - Galley, Tennis Court(s), Tot Lots/Playground
- Pool features: Community, Pool
Lot
- Features: Level
Details
- Parcel number: 117391602112
Construction
Type & style
- Home type: Apartment
- Property subtype: Apartment
Condition
- Year built: 1991
Utilities & green energy
- Utilities for property: Garbage
Building
Management
- Pets allowed: Yes
Community & HOA
Community
- Features: Clubhouse, Pool, Tennis Court(s)
HOA
- Amenities included: Basketball Court, Clubhouse, Tennis Court(s)
Location
- Region: Ashburn
Financial & listing details
- Lease term: Contact For Details
Nearby apartments for rent
Price history
| Date | Event | Price |
|---|---|---|
| 11/12/2026 | Price change | $1,790-5.5%$2/sqft |
Source: Bright MLS #VALO2136878 Report a problem | ||
| 9/26/2026 | Price change | $1,895-2.8%$3/sqft |
Source: Bright MLS #VALO2136878 Report a problem | ||
| 9/25/2026 | Listed for rent | $1,950$3/sqft |
Source: Bright MLS #VALO2136878 Report a problem | ||
| 9/24/2026 | Listing removed | $1,950$3/sqft |
Source: Zillow Rentals Report a problem | ||
| 8/27/2026 | Listed for rent | $1,950$3/sqft |
Source: Zillow Rentals Report a problem | ||
| 12/2/2025 | Listing removed | $1,950$3/sqft |
Source: Bright MLS #VALO2110972 Report a problem | ||
| 11/12/2025 | Listed for rent | $1,950+11.4%$3/sqft |
Source: Bright MLS #VALO2110972 Report a problem | ||
| 9/29/2023 | Listing removed | -- |
Source: Zillow Rentals Report a problem | ||
| 9/8/2023 | Listed for rent | $1,750$2/sqft |
Source: Zillow Rentals Report a problem | ||
| 8/29/2023 | Listing removed | -- |
Source: Zillow Rentals Report a problem | ||
| 8/28/2023 | Listed for rent | $1,750+20.7%$2/sqft |
Source: Zillow Rentals Report a problem | ||
| 11/14/2020 | Listing removed | $1,450$2/sqft |
Source: Keller Williams Realty Alliance Group Loudoun Gateway #VALO423544 Report a problem | ||
| 10/13/2020 | Listed for rent | $1,450$2/sqft |
Source: Keller Williams Realty Alliance Group Loudoun Gateway #VALO423544 Report a problem | ||
| 10/7/2020 | Sold | $200,000-4.8%$272/sqft |
Source: Public Record Report a problem | ||
| 9/29/2020 | Pending sale | $210,000$286/sqft |
Source: Bright MLS #VALO421658 Report a problem | ||
| 9/18/2020 | Listed for sale | $210,000$286/sqft |
Source: Bright MLS #VALO421658 Report a problem | ||


