HUGE DISCOUNT...Save Over $100K when you factor in savings compared to conventional loan. This Rare VA Assumable Loan!
✔️ 5.5% Interest Rate, 5.6% apr
✔️ Approximately $400 Lower Monthly Payment
✔️ Save About $10,000 in Closing Costs
✔️ Own the Home 3 Years Sooner (27 years left on the note)..All this plus upgraded ceramic tile flooring and a versatile layout with 4 bedrooms, a formal living room, formal dining area, and a comfortable family room--ideal for both everyday living and entertaining. The A/C unit was replaced in September 2020, offering added peace of mind. Conveniently located within walking distance to top-rated schools and just minutes from Downtown Queen Creek and Queen Creek Marketplace, you'll enjoy easy access t
For sale
$450,000
20988 E VIA DEL RANCHO Road, Queen Creek, AZ 85142
4beds
2,074sqft
Single Family Residence
Built in 2003
6,586 Square Feet Lot
$-- Zestimate®
$217/sqft
$82/mo HOA
What's special
Formal dining areaUpgraded ceramic tile flooringComfortable family room
- 150 days
- 957
- 106
Zillow last checked:
Listing updated:
Listed by:
Michael Kent 480-459-7258,
RE/MAX Fine Properties
Source: ARMLS,MLS#: 7019254
Facts & features
Interior
Bedrooms & bathrooms
- Bedrooms: 4
- Bathrooms: 2
- Full bathrooms: 2
Heating
- Natural Gas
Cooling
- Central Air, Ceiling Fan(s)
Appliances
- Included: Dishwasher, Disposal, Electric Range, Electric Cooktop
- Laundry: Inside
Features
- High Speed Internet, Double Vanity, Eat-in Kitchen, Breakfast Bar, No Interior Steps, Vaulted Ceiling(s), Pantry, Full Bth Master Bdrm, Separate Shwr & Tub
- Flooring: Carpet, Tile
- Windows: Solar Screens
- Has basement: No
- Number of fireplaces: 1
- Fireplace features: Family Room, Gas
Interior area
- Total structure area: 2,074
- Total interior livable area: 2,074 sqft
Property
Parking
- Total spaces: 4
- Parking features: Attached, Garage Door Opener, Direct Access
- Attached garage spaces: 2
- Uncovered spaces: 2
Features
- Stories: 1
- Patio & porch: Covered, Patio
- Spa features: None
- Fencing: Block
Lot
- Size: 6,586 Square Feet
- Features: North/South Exposure, Sprinklers In Front, Desert Front, Natural Desert Back
Details
- Parcel number: 30465874
Construction
Type & style
- Home type: SingleFamily
- Architectural style: Spanish
- Property subtype: Single Family Residence
Materials
- Stucco, Wood Frame, Painted
- Roof: Tile
Condition
- Year built: 2003
Details
- Builder name: Brown Family
Utilities & green energy
- Sewer: Public Sewer
Community & HOA
Community
- Features: Pool, Golf, Tennis Court(s), Biking/Walking Path, Fitness Center
- Subdivision: VILLAGES AT QUEEN CREEK
HOA
- Has HOA: Yes
- Services included: Maintenance Grounds
- HOA fee: $82 monthly
- HOA name: Villages @ Queen Cre
- HOA phone: 480-682-3209
Location
- Region: Queen Creek
Financial & listing details
- Price per square foot: $217/sqft
- Tax assessed value: $425,300
- Annual tax amount: $1,599
- Date on market: 4/25/2026
- Cumulative days on market: 243 days
- Listing terms: VA Loan,Cash,Conventional,FHA
- Ownership: Fee Simple
Estimated market value
Not available
Estimated sales range
Not available
Not available
Price history
| Date | Event | Price |
|---|---|---|
| 9/30/2026 | Listed for sale | $450,000$217/sqft |
Source:  ARMLS #7019254 Report a problem ARMLS #7019254 Report a problem | ||
| 9/24/2026 | Pending sale | $450,000$217/sqft |
Source: ARMLS #7019254 Report a problem | ||
| 5/14/2026 | Listed for sale | $450,000$217/sqft |
Source: ARMLS #7019254 Report a problem | ||
| 5/4/2026 | Pending sale | $450,000$217/sqft |
Source: ARMLS #7019254 Report a problem | ||
| 4/25/2026 | Listed for sale | $450,000-2%$217/sqft |
Source: ARMLS #7019254 Report a problem | ||
| 4/23/2026 | Listing removed | $458,999$221/sqft |
Source: ARMLS #6966217 Report a problem | ||
| 4/2/2026 | Price change | $458,999-0.2%$221/sqft |
Source: ARMLS #6966217 Report a problem | ||
| 3/17/2026 | Price change | $459,999-1.1%$222/sqft |
Source: ARMLS #6966217 Report a problem | ||
| 3/10/2026 | Price change | $465,000-1%$224/sqft |
Source: ARMLS #6966217 Report a problem | ||
| 3/5/2026 | Price change | $469,900-1.7%$227/sqft |
Source: ARMLS #6966217 Report a problem | ||
| 2/27/2026 | Price change | $478,000-0.2%$230/sqft |
Source: ARMLS #6966217 Report a problem | ||
| 2/19/2026 | Price change | $479,000-1.2%$231/sqft |
Source: ARMLS #6966217 Report a problem | ||
| 2/4/2026 | Price change | $485,000-2%$234/sqft |
Source: ARMLS #6966217 Report a problem | ||
| 1/29/2026 | Price change | $495,000-1%$239/sqft |
Source: ARMLS #6966217 Report a problem | ||
| 1/22/2026 | Listed for sale | $500,000$241/sqft |
Source: ARMLS #6966217 Report a problem | ||
| 10/12/2025 | Listing removed | $500,000$241/sqft |
Source: ARMLS #6929951 Report a problem | ||
| 10/9/2025 | Listed for sale | $500,000+13.6%$241/sqft |
Source: ARMLS #6929951 Report a problem | ||
| 8/4/2023 | Sold | $440,000-2.2%$212/sqft |
Source: ARMLS #6567240 Report a problem | ||
| 6/29/2023 | Listed for sale | $450,000+260%$217/sqft |
Source: ARMLS #6567240 Report a problem | ||
| 4/11/2021 | Listing removed | -- |
Source: Zillow Rental Manager Report a problem | ||
| 4/5/2021 | Listed for rent | $2,100+90.9%$1/sqft |
Source: Zillow Rental Manager Report a problem | ||
| 3/24/2021 | Listing removed | -- |
Source: Owner Report a problem | ||
| 8/22/2012 | Listing removed | $1,100$1/sqft |
Source: Owner Report a problem | ||
| 6/24/2012 | Listed for rent | $1,100$1/sqft |
Source: Owner Report a problem | ||
| 7/28/2010 | Sold | $125,000-58.1%$60/sqft |
Source: ARMLS #4281215 Report a problem | ||
| 9/16/2005 | Sold | $298,000+87.2%$144/sqft |
Source: Public Record Report a problem | ||
| 8/12/2003 | Sold | $159,203$77/sqft |
Source: Public Record Report a problem | ||
Public tax history
| Year | Property taxes | Tax assessment |
|---|---|---|
| 2025 | $1,559 -5.4% | $42,530 +1.1% |
| 2024 | $1,648 -16.1% | $42,080 +153.4% |
| 2023 | $1,963 +0.8% | $16,604 -35.6% |
| 2022 | $1,947 +2.1% | $25,770 +9.3% |
| 2021 | $1,907 +1% | $23,570 +6.8% |
| 2020 | $1,888 +5.3% | $22,070 +11.2% |
| 2019 | $1,793 | $19,850 +6.9% |
| 2018 | $1,793 +3.2% | $18,570 +6.3% |
| 2017 | $1,737 +14.8% | $17,470 +6.9% |
| 2016 | $1,513 +2% | $16,350 +12% |
| 2015 | $1,484 | $14,600 +25.8% |
| 2014 | -- | $11,610 +19.3% |
| 2013 | -- | $9,730 -8% |
| 2012 | -- | $10,580 -6% |
| 2011 | -- | $11,260 -10.1% |
| 2010 | -- | $12,520 -36.5% |
| 2009 | -- | $19,730 -7.2% |
| 2008 | -- | $21,250 +10.7% |
| 2007 | -- | $19,200 +53% |
| 2006 | -- | $12,550 |
| 2005 | -- | $12,550 +149% |
| 2004 | -- | $5,040 |
Find assessor info on the county website
Monthly payment
Est. payment
Payment breakdown
Explore the cost of this home by adjusting the details. Changes won't be saved.Climate risks
Neighborhood: 85142
Nearby schools
Schools provided by the listing agent
- Elementary: Jack Barnes Elementary School
- Middle: Queen Creek Elementary School
- High: Queen Creek High School
- District: Queen Creek Unified District
Source: ARMLS. This data may not be complete. We recommend contacting the local school district to confirm school assignments for this home.
- $417,8003 bd2 ba1.6k sqft20974 E Via Del Rancho, Queen Creek, AZ 85142Off Market
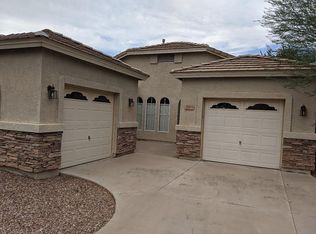
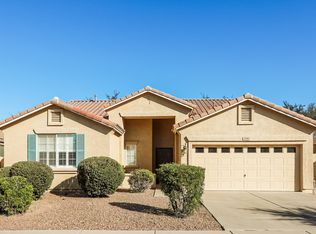
- $461,100-- bd-- ba-- sqft20974 E Via Del Rancho, Queen Creek, AZ 85142Off Market
- $475,300-- bd2 ba1.8k sqft21002 E Via Del Rancho, Queen Creek, AZ 85142Off Market
- $446,8003 bd2 ba1.8k sqft20960 E Via Del Rancho, Queen Creek, AZ 85142Off Market
Similar homes
- $440,0004 bd4 ba2.4k sqft34557 N SABRE Drive, San Tan Valley, AZ 85144For Sale
 MLS ID #7083929, Linda M Watts, EXIT Realty Living Legacy. ARMLS
 - $369,0003 bd2 ba1.1k sqft21096 E STONECREST Drive, Queen Creek, AZ 85142For Sale
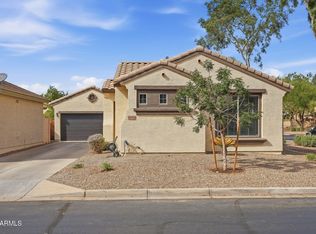 MLS ID #7077824, Renee L. Slagter, Coldwell Banker Realty. ARMLS
 - $410,0004 bd3 ba2.3k sqft4489 W MAGGIE Drive, San Tan Valley, AZ 85144For Sale
 MLS ID #7079997, Adam Prather, eXp Realty. ARMLS
 - $499,9904 bd3 ba1.9k sqft25583 S 224TH Place, Queen Creek, AZ 85142For Sale
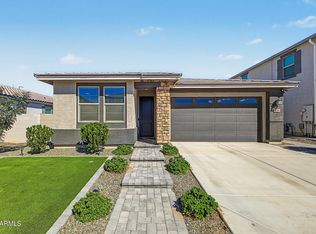 MLS ID #7074670, Elanor Urquidez, The Home Shop. ARMLS
