MUST SEE THIS LOVELY AND OPEN FLOOR PLAN HOME NESTLED AMONGST THE LOVELY SAN TAN MOUNTAINS. 3 BEDROOM WITH A 4th LARGE SPACE THAT COULD BE A DEN OR AN ADDITIONAL BEDROOM. INCLUDES A FORMAL LIVING AND DINING RM, AND ALSO A FAMILY RM. PRIDE OF OWNERSHIP IN THIS LOVELY HOME FOR A FIRST TIME HOME BUYER OR RETIREES. TILE THROUGHOUT, FLAT CEILINGS, BEAUTIFUL NEUTRAL COLORS AND RECENTLY PAINTED. ALSO, NEWER A/C UNIT, NEWER WATER HEATER, EPOXY ON GARAGE FLOOR, AND SIDE ENTRY GARAGE DOOR TO BACK YARD. NICE LANDSCAPING FRONT TO BACK YARDS WITH EASIER UPKEEP. CHECK INTO ALL THE SAN TAN HEIGHTS COMMUNITY AREA OFFER FOR ENJOYMENT.
Pending
$334,900
3693 W WHITE CANYON Road E, San Tan Valley, AZ 85144
3beds
1,934sqft
Single Family Residence
Built in 2006
4,941 Square Feet Lot
$-- Zestimate®
$173/sqft
$94/mo HOA
What's special
Open floor plan homeEpoxy on garage floorRecently paintedBeautiful neutral colorsTile throughoutFlat ceilings
- 29 days
- 269
- 20
Likely to sell faster than
Zillow last checked:
Listing updated:
Listed by:
Pamela Allyn Shearon 602-319-4709,
DeLex Realty
Source: ARMLS,MLS#: 7088684
Facts & features
Interior
Bedrooms & bathrooms
- Bedrooms: 3
- Bathrooms: 2
- Full bathrooms: 2
Den
- Description: OPEN DEN & COULD BE AN EXTRA ROOM
Heating
- Natural Gas
Cooling
- Central Air
Appliances
- Included: Dryer, Washer, Reverse Osmosis, Refrigerator, Built-in Microwave, Dishwasher, Electric Range, Electric Oven, Electric Cooktop
- Laundry: Inside
Features
- High Speed Internet, Breakfast Bar, 9+ Flat Ceilings, Kitchen Island, Pantry, Full Bth Master Bdrm, Separate Shwr & Tub, Laminate Counters
- Flooring: Carpet, Linoleum, Tile
- Windows: Double Pane Windows
- Has basement: No
- Has fireplace: No
Interior area
- Total structure area: 1,934
- Total interior livable area: 1,934 sqft
Video & virtual tour
Property
Parking
- Total spaces: 2
- Parking features: Attached, Garage Door Opener
- Attached garage spaces: 2
Features
- Stories: 1
- Patio & porch: Covered, Patio
- Exterior features: Private Yard
- Spa features: None
- Fencing: Back Yard,Block
Lot
- Size: 4,941 Square Feet
- Features: North/South Exposure, Desert Back, Desert Front, Gravel/Stone Front, Gravel/Stone Back, Irrigation Front, Irrigation Back
Details
- Parcel number: 50995008
- Special conditions: Probate Listing
Construction
Type & style
- Home type: SingleFamily
- Property subtype: Single Family Residence
Materials
- Stucco, Wood Frame
- Foundation: Slab
- Roof: Tile
Condition
- Year built: 2006
Details
- Builder name: ELITE HOMES
Utilities & green energy
- Sewer: Private Sewer, Public Sewer
- Water: Pvt Water Company
Community & HOA
Community
- Features: Pool
- Subdivision: SAN TAN HEIGHTS PARCEL A-1
HOA
- Has HOA: Yes
- Services included: Other (See Remarks)
- HOA fee: $282 quarterly
- HOA name: SAN TAN HEIGHTS
- HOA phone: 480-987-8780
Location
- Region: San Tan Valley
Financial & listing details
- Price per square foot: $173/sqft
- Tax assessed value: $314,391
- Annual tax amount: $846
- Date on market: 10/3/2026
- Cumulative days on market: 29 days
- Listing terms: Cash,Conventional,FHA
- Ownership: Fee Simple
Estimated market value
Not available
Estimated sales range
Not available
Not available
Price history
| Date | Event | Price |
|---|---|---|
| 10/14/2026 | Pending sale | $334,900$173/sqft |
Source:  ARMLS #7088684 Report a problem | ||
| 10/2/2026 | Listed for sale | $334,900+98.2%$173/sqft |
Source: ARMLS #7088684 Report a problem | ||
| 10/8/2015 | Sold | $169,000-4.5%$87/sqft |
Source: ARMLS #5328952 Report a problem | ||
| 9/29/2015 | Listed for sale | $177,000$92/sqft |
Source: Dana Hubbell Group #5328952 Report a problem | ||
| 9/17/2015 | Pending sale | $177,000$92/sqft |
Source: Dana Hubbell Group #5328952 Report a problem | ||
| 9/2/2015 | Listed for sale | $177,000+53.9%$92/sqft |
Source: Dana Hubbell Group Real Estate Report a problem | ||
| 12/31/2009 | Sold | $115,000+28.9%$59/sqft |
Source: Public Record Report a problem | ||
| 11/23/2009 | Sold | $89,200-51.8%$46/sqft |
Source: Public Record Report a problem | ||
| 5/31/2007 | Sold | $185,060$96/sqft |
Source: Public Record Report a problem | ||
Public tax history
| Year | Property taxes | Tax assessment |
|---|---|---|
| 2026 | $846 +0.1% | $31,439 +0.5% |
| 2025 | $845 -31.7% | $31,297 -12.7% |
| 2024 | $1,237 +1.7% | $35,848 +20% |
| 2023 | $1,217 -10.1% | $29,862 -2.3% |
| 2022 | $1,353 +11.1% | $30,575 +9.3% |
| 2021 | $1,217 -0.1% | $27,986 +1.5% |
| 2020 | $1,219 +4.5% | $27,576 +79.7% |
| 2019 | $1,167 +6.4% | $15,348 +9.9% |
| 2018 | $1,097 -1.5% | $13,962 -1% |
| 2017 | $1,113 +4.8% | $14,105 |
| 2016 | $1,062 | -- |
| 2014 | $1,062 | $8,930 |
| 2013 | -- | -- |
| 2012 | -- | -- |
| 2011 | -- | $8,316 -21.5% |
| 2010 | -- | $10,591 |
| 2009 | -- | -- |
| 2008 | -- | -- |
| 2007 | -- | -- |
Find assessor info on the county website
Monthly payment
Est. payment
Payment breakdown
Explore the cost of this home by adjusting the details. Changes won't be saved.Climate risks
Neighborhood: 85142
Nearby schools
Schools provided by the listing agent
- Elementary: San Tan Heights Elementary
- Middle: Walker Butte K-8
- High: San Tan Foothills High School
- District: Florence Unified School District
Source: ARMLS. This data may not be complete. We recommend contacting the local school district to confirm school assignments for this home.
- $382,5003 bd2 ba1.9k sqft3679 W White Canyon Rd, San Tan Valley, AZ 85142Off Market

- $353,7003 bd2 ba1.9k sqft3707 W White Canyon Rd, Queen Creek, AZ 85142Off Market

- $328,8004 bd2 ba1.7k sqft3665 W White Canyon Rd, San Tan Valley, AZ 85142Off Market

- $332,0004 bd2 ba1.7k sqft3721 W White Canyon Rd, San Tan Valley, AZ 85142Off Market

Similar homes
- $345,0004 bd2 ba1.8k sqft3765 W YELLOW PEAK Drive, San Tan Valley, AZ 85144For Sale
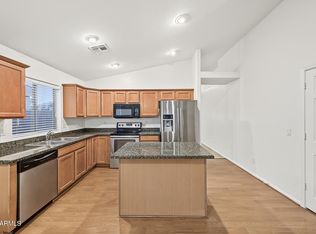 MLS ID #7089857, Emmanuel Ashiagbor, HomeSmart. ARMLS
- $359,9994 bd3 ba2.1k sqft4434 W CRESCENT Road, San Tan Valley, AZ 85144For Sale
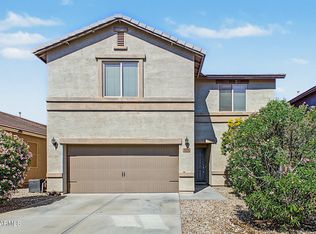 MLS ID #7092094, Jo Lynn Corr, DeLex Realty. ARMLS
- $365,0004 bd2 ba2.1k sqft2892 W GOLDMINE MOUNTAIN Drive, San Tan Valley, AZ 85144For Sale
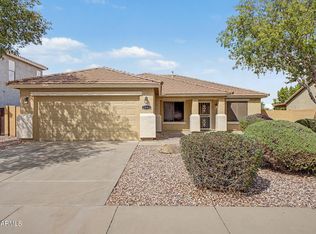 MLS ID #7070522, Alan Brown, HomeSmart. ARMLS
- $344,0004 bd2 ba1.8k sqft1949 W VINEYARD PLAINS Drive, San Tan Valley, AZ 85144For Sale
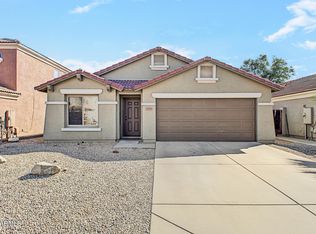 MLS ID #7090904, JoAnn Bartlett, Southwest Mountain Realty, LLC. ARMLS
