Welcome to your dream farmhouse chic retreat nestled in the outskirts of Tyler, TX! This stunning new construction home boasts 4 bedrooms, 3.5 baths, and a plethora of luxurious features that combine modern convenience with rustic charm. As you step inside, you'll immediately be greeted by the warm ambiance of the open-concept living space adorned with exquisite vinyl plank flooring, offering both durability and elegance. The spacious living area provides the perfect setting for gatherings with family and friends, complete with large windows that flood the room with natural light. The showcasing sleek granite countertops, a stylish tile backsplash, and top-of-the-line stainless steel appliances. Whether you're preparing a quick weeknight meal or hosting a lavish dinner party, this culinary haven is sure to impress. Retreat to the serene master suite, featuring a tranquil oasis with a spa-like ensuite bath and a generously sized walk-in closet. Three additional bedrooms offer ample space for rest and relaxation, while the en suite guest room provides a private sanctuary for visitors. Outside, the expansive half-acre lot beckons you to enjoy the great outdoors, whether it's savoring your morning coffee on the charming front porch or hosting alfresco gatherings on the spacious patio. Located in the highly sought-after Bullard ISD, this home offers the perfect blend of suburban tranquility and urban convenience. With its impeccable craftsmanship, modern amenities, and farmhouse chic aesthetic, this property epitomizes the epitome of contemporary Southern living. Don't miss your chance to make this your forever home! Contact us today to schedule your private tour.
Sold
Price Unknown
20988 Patriot Cir, Tyler, TX 75703
4beds
2,167sqft
Single Family Residence
Built in 2024
0.5 Acres Lot
$464,900 Zestimate®
$--/sqft
$2,963 Estimated rent
Home value
$464,900
$442,000 - $488,000
$2,963/mo
Zestimate® history
Owner options
List your home for rent
$2,963/mo
Rent Zestimate®
Find your next renter with Zillow Rental Manager. Plus, with online applications, you can quickly screen prospective tenants – for free.
$2,963/mo
Rent Zestimate®
Refinance and save
Refinancing to a lower rate could help reduce your monthly payments and save thousands over the life of the loan.
Explore your selling options
Work with a Zillow partner agent
Leverage their expertise and Zillow's premium Showcase listings to get your home seen by more buyers.
Get startedList with your own agent
Get your home in front of millions of buyers by listing it on Zillow.
Learn how to do itSell it yourself
Take full control of how buyers see your home on Zillow by listing For Sale by Owner (FSBO).
List your homeWhat's special
Modern convenienceModern amenitiesContemporary southern livingRustic charmPrivate sanctuaryStainless steel appliancesLarge windows
Zillow last checked:
Listing updated:
Listed by:
Jennifer Bond 903-805-4406,
Berkshire Hathaway HomeServices Premier Properties,
Travis Atkinson 903-570-8667
Bought with:
Brittnee Morton, TREC# 0722232
Source: GTARMLS,MLS#: 24003254
Facts & features
Interior
Bedrooms & bathrooms
- Bedrooms: 4
- Bathrooms: 4
- Full bathrooms: 3
- 1/2 bathrooms: 1
Rooms
- Room types: Separate Formal Living
Primary bedroom
- Features: Master Bedroom Split
Bedroom
- Features: Walk-In Closet(s)
Bathroom
- Features: Shower and Tub
Dining room
- Features: Separate Formal Dining
Heating
- Central/Electric
Cooling
- Central Electric
Appliances
- Included: Range/Oven-Electric, Dishwasher, Disposal, Microwave
Features
- Ceiling Fan(s)
- Flooring: Vinyl Plank
- Has fireplace: Yes
- Fireplace features: Electric
Interior area
- Total structure area: 2,167
- Total interior livable area: 2,167 sqft
Property
Parking
- Total spaces: 2
- Parking features: Garage Faces Side
- Garage spaces: 2
- Has uncovered spaces: Yes
Features
- Levels: One
- Stories: 1
- Patio & porch: Patio Covered
- Exterior features: Gutter(s)
- Pool features: None
- Fencing: None
Lot
- Size: 0.5 Acres
- Features: Subdivision Lot
Details
- Additional structures: None
- Parcel number: 128350000002016000
- Special conditions: Other/See Remarks
Construction
Type & style
- Home type: SingleFamily
- Property subtype: Single Family Residence
Materials
- Siding
- Foundation: Slab
- Roof: Composition
Condition
- Year built: 2024
Utilities & green energy
- Sewer: Aerobic Septic
- Water: Company: Walnut Grove
Community & HOA
Community
- Features: Gated
- Security: Security Lights, Smoke Detector(s)
- Subdivision: Freedom Ranch
Location
- Region: Tyler
Financial & listing details
- Tax assessed value: $483,149
- Annual tax amount: $2,009
- Date on market: 9/17/2025
- Listing terms: Conventional,FHA,VA Loan,Cash
Price history
| Date | Event | Price |
|---|---|---|
| 5/10/2024 | Sold | -- |
Source:  GTARMLS #24003254 Report a problem GTARMLS #24003254 Report a problem | ||
| 3/8/2024 | Listed for sale | $466,000+570.5%$215/sqft |
Source: GTARMLS #24003254 Report a problem | ||
| 1/20/2022 | Sold | -- |
Source: GTARMLS #10144408 Report a problem | ||
| 1/14/2022 | Pending sale | $69,500$32/sqft |
Source: GTARMLS #10144408 Report a problem | ||
| 1/14/2022 | Listed for sale | $69,500$32/sqft |
Source: GTARMLS #10144408 Report a problem | ||
Public tax history
| Year | Property taxes | Tax assessment |
|---|---|---|
| 2024 | $2,009 +177.1% | $483,149 +1009.2% |
| 2023 | $725 -8.8% | $43,560 |
| 2022 | $795 | $43,560 |
Find assessor info on the county website
Neighborhood: 75703
Nearby homes
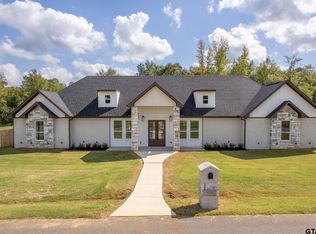
- $--4 bd3 ba2.7k sqft20940 Patriot Cir, Tyler, TX 75703Sold
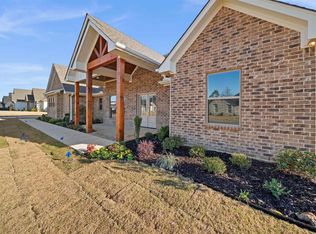
- $--3 bd3 ba2.3k sqft20980 Patriot Cir, Tyler, TX 75703Sold
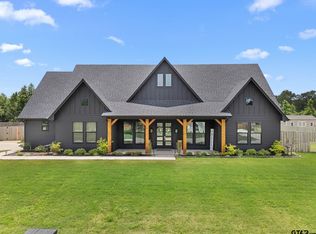
- $--4 bd3 ba2.3k sqft20996 Patriot Cir, Tyler, TX 75703Sold
- $79,5000.5 Acres21058 Patriot Cir, Tyler, TX 75703Lot/Land

- $79,5000.5 Acres21106 Patriot Cir, Tyler, TX 75703Lot/Land
- $--0.5 Acres21050 Patriot Cir, Tyler, TX 75703Sold
- $--0.5 Acres20995 Patriot Cir, Tyler, TX 75703Sold
- $--4 bd3 ba2.4k sqft20979 Patriot Cir, Tyler, TX 75703Sold
Nearby schools
GreatSchools rating
- 10/10Bullard Elementary SchoolGrades: 3-4Distance: 3.5 mi
- 9/10Bullard Middle SchoolGrades: 7-8Distance: 3.6 mi
- 7/10Bullard High SchoolGrades: 9-12Distance: 3.2 mi
Schools provided by the listing agent
- Elementary: Bullard
- Middle: Bullard
- High: Bullard
Source: GTARMLS. This data may not be complete. We recommend contacting the local school district to confirm school assignments for this home.
Sell for more on Zillow
Get a Zillow Showcase℠ listing at no additional cost and you could sell for .
$464,900
2% more
+$9,298
With Zillow Showcase(estimated)
$474,198
- Texas
- Smith County
- Tyler
- 75703
- 20988 Patriot Cir
Nearby cities
Nearby neighborhoods
Nearby zip codes
Other Tyler Topics
