Spacious 3 bedroom, 2.5 bath ranch located in a desirable neighborhood and offering plenty of room to spread out. The main level features a living room, separate family room, dining area, laundry room, three bedrooms and two full baths. The finished basement provides even more living space with a huge family/rec room featuring a wet bar, a large bonus room and half bath. Additional highlights include a 2-car attached garage, covered rear patio and fenced backyard. This home offers a great layout and solid potential but is ready for some cosmetic updating, including paint and flooring. Bring your ideas and personal touches to make this home your own!
For sale
$115,000
2099 Barding Ave, Decatur, IL 62526
3beds
2,944sqft
Single Family Residence, Residential
Built in 1986
0.35 Acres Lot
$158,000 Zestimate®
$39/sqft
$-- HOA
What's special
Finished basementFenced backyardHalf bathLarge bonus roomSeparate family roomWet barLaundry room
- 10 days
- 764
- 45
Zillow last checked:
Listing updated:
Listed by:
Joseph E Tetzlaff Mobl:217-416-3481,
RE/MAX Professionals
Source: RMLS Alliance as distributed by MLS GRID,MLS#: CA1046240 Originating MLS: Capital Area Association of Realtors
Originating MLS: Capital Area Association of Realtors
Facts & features
Interior
Bedrooms & bathrooms
- Bedrooms: 3
- Bathrooms: 3
- Full bathrooms: 2
- 1/2 bathrooms: 1
Bedroom 1
- Level: Main
- Dimensions: 13ft 7in x 11ft 2in
Bedroom 2
- Level: Main
- Dimensions: 9ft 0in x 11ft 0in
Bedroom 3
- Level: Main
- Dimensions: 10ft 0in x 12ft 5in
Other
- Level: Basement
- Dimensions: 13ft 2in x 26ft 6in
Other
- Area: 1472
Family room
- Level: Main
- Dimensions: 18ft 5in x 9ft 5in
Kitchen
- Level: Main
- Dimensions: 8ft 5in x 16ft 8in
Laundry
- Level: Main
- Dimensions: 7ft 1in x 7ft 9in
Living room
- Level: Main
- Dimensions: 13ft 4in x 17ft 1in
Main level
- Area: 1472
Recreation room
- Level: Basement
- Dimensions: 35ft 0in x 26ft 6in
Heating
- Has Heating (Unspecified Type)
Cooling
- Central Air
Appliances
- Included: Electric Water Heater
Features
- Basement: Finished,Full
- Number of fireplaces: 1
Interior area
- Total structure area: 1,472
- Total interior livable area: 2,944 sqft
Property
Parking
- Total spaces: 2
- Parking features: Attached
- Attached garage spaces: 2
Lot
- Size: 0.35 Acres
- Dimensions: 70 x 220
- Features: Cul-De-Sac
Details
- Parcel number: 1204356008
Construction
Type & style
- Home type: SingleFamily
- Architectural style: Ranch
- Property subtype: Single Family Residence, Residential
Materials
- Vinyl Siding
- Roof: Shingle
Condition
- New construction: No
- Year built: 1986
Utilities & green energy
- Sewer: Public Sewer
- Water: Public
Community & HOA
Community
- Subdivision: None
Location
- Region: Decatur
Financial & listing details
- Price per square foot: $39/sqft
- Tax assessed value: $44,022
- Annual tax amount: $3,847
- Date on market: 9/3/2026
- Cumulative days on market: 12 days
Estimated market value
$158,000
$150,000 - $166,000
$1,551/mo
Price history
| Date | Event | Price |
|---|---|---|
| 9/3/2026 | Listed for sale | $115,000-28.1%$39/sqft |
Source:  RMLS Alliance as distributed by MLS GRID #CA1046240 Report a problem RMLS Alliance as distributed by MLS GRID #CA1046240 Report a problem | ||
| 4/20/2026 | Listing removed | $159,900$54/sqft |
Source:  CIBR #6257859 Report a problem CIBR #6257859 Report a problem | ||
| 4/3/2026 | Listed for sale | $159,900$54/sqft |
Source: CIBR #6257859 Report a problem | ||
Public tax history
| Year | Property taxes | Tax assessment |
|---|---|---|
| 2024 | $3,681 +1.4% | $44,022 +3.7% |
| 2023 | $3,629 +6.6% | $42,463 +8.1% |
| 2022 | $3,405 +7.8% | $39,293 +7.1% |
| 2021 | $3,158 -1.3% | $36,696 +3.8% |
| 2020 | $3,201 +3.8% | $35,342 +1% |
| 2019 | $3,083 -2.3% | $34,992 -2.7% |
| 2018 | $3,154 -2.6% | $35,954 -2.6% |
| 2017 | $3,238 -2.1% | $36,914 -1% |
| 2016 | $3,306 +5.6% | $37,290 +1.8% |
| 2015 | $3,131 +7.9% | $36,630 +1% |
| 2014 | $2,901 -3.9% | $36,267 -3.6% |
| 2013 | $3,019 -1.2% | $37,629 -3% |
| 2012 | $3,055 | $38,793 |
| 2011 | -- | $38,793 -7.5% |
| 2010 | -- | $41,923 +0.5% |
| 2009 | -- | $41,701 +10.4% |
| 2006 | -- | $37,785 |
| 2005 | -- | $37,785 |
Find assessor info on the county website
Monthly payment
Est. payment
Payment breakdown
Explore the cost of this home by adjusting the details. Changes won't be saved.Climate risks
Neighborhood: 62526
Similar homes
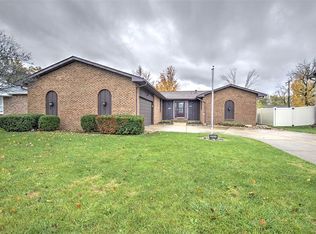
- $149,5003 bd2 ba2.9k sqft83 Greenridge Dr, Decatur, IL 62526For Sale
 MLS ID #6260804, Abby Golladay. CIBR
 - $140,0003 bd3 ba3.2k sqft2186 Barding Ave, Decatur, IL 62526For Sale
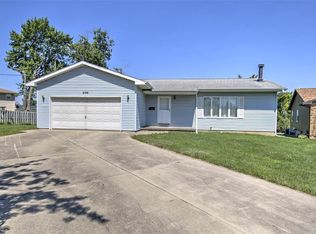 MLS ID #6258917, Jason O'Laughlin. CIBR
 - $--3 bd3 ba2k sqft640 E Stella Dr, Decatur, IL 62526Auction
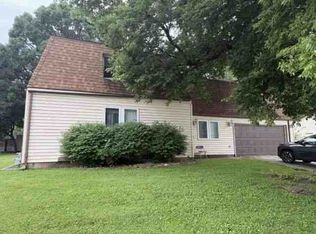 ServiceLink Auction
 - $149,8974 bd2 ba2.1k sqft1483 W Greendell Dr, Decatur, IL 62526For Sale
 MLS ID #6260602, Jim Cleveland. CIBR
 - $60,0003 bd2 ba1.6k sqft1316 N Huron St, Decatur, IL 62526For Sale
 MLS ID #CA1044299, Oluseyi Elliott, Keller Williams Capital. RMLS Alliance as distributed by MLS GRID
