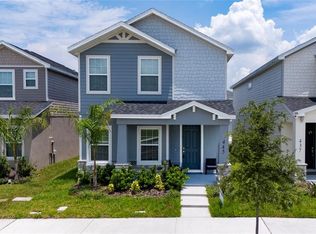
Large 4 Bedroom/2.5 Bathroom Home in Thompson Grove
Marvel at the roominess of 2099 Tay Wes Dr, a beautiful rental property nestled in the heart of St. Cloud, FL. This large 2,203 sq ft home offers an inviting atmosphere with four generously sized bedrooms that promise restful nights and ample space for all your needs. With two full baths, and a convenient half bath downstairs, comfort and functionality come standard in this delightful home. The open floor plan is perfect for both entertaining guests and enjoying cozy family evenings. Located in a peaceful neighborhood with many community amenities, this property ensures tranquility while still being near shopping and conveniences. Experience the best of Florida living at 2099 Tay Wes Dr, where comfort meets convenience in a setting that feels like home.
All Home Rentals Depot residents are enrolled in the Resident Benefits Package (RBP) for $50.00/month which includes liability insurance, credit building to help boost the resident's credit score with timely rent payments, up to $1M Identity Theft Protection, HVAC air filter delivery (for applicable properties), move-in concierge service making utility connection and home service setup a breeze during your move-in, our best-in-class resident rewards program, on-demand pest control, and much more! More details upon application.
House for rent
$2,500/moFees may apply
2099 Tay Wes Dr, Saint Cloud, FL 34771
4beds
2,203sqft
Price may not include required fees and charges. Learn more|
Single family residence
Available now
Dogs OK
Air conditioner, central air
2 Attached garage spaces parking
Central, heat pump
What's special
Four generously sized bedroomsInviting atmosphereOpen floor planComfort and functionalityConvenient half bath downstairsCozy family evenings
- 108 days |
- -- |
- -- |
Zillow last checked:
Listing updated:
Travel times

Let’s turn your rent into credit progress
Build credit history with every on-time payment and get credit for the payment you’re already making.
Facts & features
Interior
Bedrooms & bathrooms
- Bedrooms: 4
- Bathrooms: 3
- Full bathrooms: 2
- 1/2 bathrooms: 1
Rooms
- Room types: FamilyRoom, LaundryRoom, MasterBath, WalkInCloset
Heating
- Central, Heat Pump
Cooling
- Air Conditioner, Central Air
Appliances
- Included: Dishwasher, Freezer, Garbage Disposal, Microwave Oven, Range Oven, Refrigerator
Features
- Ceiling Fan(s)
- Flooring: Carpet, Tile
Interior area
- Total interior livable area: 2,203 sqft
Property
Parking
- Total spaces: 2
- Parking features: Attached, Garage
- Has attached garage: Yes
- Details: Contact manager
Features
- Exterior features: LargeClosets, Playground
- Has private pool: Yes
- Pool features: Pool
Details
- Additional structures: Garage(s)
- Parcel number: 082631081200011320
Construction
Type & style
- Home type: SingleFamily
- Property subtype: Single Family Residence
Condition
- Year built: 2023
Community & HOA
Community
- Features: Playground, Pool, Smoke Free
HOA
- Amenities included: Playground, Pool
Location
- Region: Saint Cloud
Financial & listing details
- Lease term: Lease: One year lease. Deposit: Minimum is equal to one month's rent.
Nearby apartments for rent


Price history
| Date | Event | Price |
|---|---|---|
| 7/2/2026 | Price change | $2,500-3.8%$1/sqft |
Source: Zillow Rentals Report a problem | ||
| 6/12/2026 | Price change | $2,600-7.1%$1/sqft |
Source: Zillow Rentals Report a problem | ||
| 4/30/2026 | Listed for rent | $2,800$1/sqft |
Source: Zillow Rentals Report a problem | ||
| 5/22/2023 | Sold | $425,990$193/sqft |
Source: Public Record Report a problem | ||
| 2/21/2023 | Pending sale | $425,990$193/sqft |
Source:  DR Horton Report a problem DR Horton Report a problem | ||
| 2/21/2023 | Listed for sale | $425,990$193/sqft |
Source: DR Horton Report a problem | ||
| 2/21/2023 | Pending sale | $425,990$193/sqft |
Source: DR Horton Report a problem | ||
| 1/4/2023 | Price change | $425,990+0.7%$193/sqft |
Source: DR Horton Report a problem | ||
| 10/27/2022 | Price change | $422,990-4.5%$192/sqft |
Source: DR Horton Report a problem | ||
| 8/24/2022 | Price change | $442,990+0.5%$201/sqft |
Source: DR Horton Report a problem | ||
| 7/2/2022 | Listed for sale | $440,990$200/sqft |
Source: DR Horton Report a problem | ||
Neighborhood: 34771
Nearby schools
GreatSchools rating
- 5/10Hickory Tree Elementary SchoolGrades: PK-5Distance: 1.1 mi
- 6/10Middle School AAGrades: 6-8Distance: 6.6 mi
- 5/10Harmony High SchoolGrades: 9-12Distance: 6.4 mi