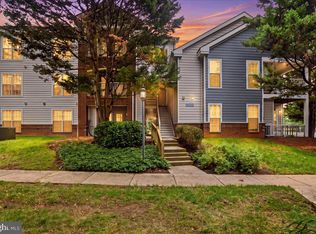
Welcome home to this spacious second-floor, two-bedroom condominium in the Westmaren community of Ashburn Farm, where thoughtful updates and an amenity-rich location make everyday living easy. Step inside to a inviting living room anchored by a cozy fireplace, creating the perfect space to relax or entertain. Step outside onto your private covered patio and enjoy a peaceful spot for morning coffee or unwinding at the end of the day. The kitchen features freshly refaced cabinetry (2026), a new refrigerator (2026), new dishwasher (2026), and oven (2024). Both bedrooms are generously sized, including a spacious primary bedroom with plenty of room to create your own comfortable retreat. The beautifully renovated full bathroom was completely updated in 2026. At Westmaren, convenience extends well beyond your front door. Residents enjoy an exceptional collection of community amenities, including a clubhouse with fitness center, swimming pool, tennis and pickleball courts, ball fields, playgrounds, picnic areas, scenic ponds, EV fast-charging stations, ample parking, and miles of walking and biking trails. Nearby Greg Crittenden Memorial Park, Windmill Park, and the Ashburn Recreation & Community Center provide even more opportunities for recreation and activities. The location is equally impressive, with shopping, dining, and entertainment at One Loudoun, Ashburn Shopping Plaza, and other everyday conveniences just minutes away. Commuters will appreciate easy access to Route 7, the Dulles Greenway, the Washington & Old Dominion Trail, the Ashburn Silver Line Metro Station, and Dulles International Airport. With its recent updates, comfortable layout, abundant community amenities, and convenient Ashburn location, this home offers an exceptional opportunity to enjoy all that Ashburn Farm has to offer.
For sale
$320,000
20991 Timber Ridge Ter Unit 203, Ashburn, VA 20147
2beds
882sqft
Condominium
Built in 1991
-- sqft lot
$317,500 Zestimate®
$363/sqft
$438/mo HOA
What's special
Cozy fireplacePrivate covered patioTwo-bedroom condominiumSpacious primary bedroomNew dishwasherNew refrigeratorFreshly refaced cabinetry
- 11 days
- 262
- 8
Zillow last checked:
Listing updated:
Listed by:
Steve Wilburn 703-869-7748,
Pearson Smith Realty, LLC 571-386-1075
Source: Bright MLS,MLS#: VALO2136722
Facts & features
Interior
Bedrooms & bathrooms
- Bedrooms: 2
- Bathrooms: 1
- Full bathrooms: 1
- Main level bathrooms: 1
- Main level bedrooms: 2
Basement
- Area: 0
Heating
- Central, Natural Gas
Cooling
- Central Air, Electric
Appliances
- Included: Gas Water Heater
- Laundry: In Unit
Features
- Has basement: No
- Number of fireplaces: 1
Interior area
- Total structure area: 882
- Total interior livable area: 882 sqft
- Finished area above ground: 882
- Finished area below ground: 0
Property
Parking
- Parking features: Parking Lot
Accessibility
- Accessibility features: None
Features
- Levels: One
- Stories: 1
- Pool features: Community
Details
- Additional structures: Above Grade, Below Grade
- Parcel number: 117290489007
- Zoning: PDH4
- Special conditions: Standard
Construction
Type & style
- Home type: Condo
- Architectural style: Colonial
- Property subtype: Condominium
- Attached to another structure: Yes
Materials
- Other
Condition
- New construction: No
- Year built: 1991
Utilities & green energy
- Sewer: Public Sewer
- Water: Public
Community & HOA
Community
- Condo and coop fee: $358 monthly
- Subdivision: Ashburn Farm
HOA
- Has HOA: Yes
- Amenities included: Clubhouse
- Services included: Pool(s), Health Club
- HOA fee: $80 monthly
Location
- Region: Ashburn
Financial & listing details
- Price per square foot: $363/sqft
- Tax assessed value: $302,570
- Annual tax amount: $2,435
- Date on market: 9/24/2026
- Listing agreement: Exclusive Right To Sell
- Ownership: Condominium
Estimated market value
$317,500
$302,000 - $333,000
$2,153/mo
Price history
| Date | Event | Price |
|---|---|---|
| 9/24/2026 | Listed for sale | $320,000+73%$363/sqft |
Source:  Bright MLS #VALO2136722 Report a problem Bright MLS #VALO2136722 Report a problem | ||
| 2/4/2015 | Sold | $185,000-1.3%$210/sqft |
Source: Public Record Report a problem | ||
| 1/14/2015 | Pending sale | $187,500$213/sqft |
Source: RE/MAX SELECT PROPERTIES #LO8507927 Report a problem | ||
| 1/3/2015 | Price change | $187,500-1.3%$213/sqft |
Source: RE/MAX SELECT PROPERTIES #LO8507927 Report a problem | ||
| 11/22/2014 | Listed for sale | $190,000-19.1%$215/sqft |
Source: RE/MAX SELECT PROPERTIES #LO8507927 Report a problem | ||
| 12/6/2012 | Listing removed | $1,350-1.8%$2/sqft |
Source: Owner Report a problem | ||
| 10/22/2012 | Price change | $1,375-1.8%$2/sqft |
Source: Owner Report a problem | ||
| 10/7/2012 | Listed for rent | $1,400$2/sqft |
Source: Owner Report a problem | ||
| 11/9/2004 | Sold | $235,000$266/sqft |
Source: Public Record Report a problem | ||
Public tax history
| Year | Property taxes | Tax assessment |
|---|---|---|
| 2026 | $2,436 +2.4% | $302,570 +2.4% |
| 2025 | $2,379 -1% | $295,510 +6.3% |
| 2024 | $2,404 +5.9% | $277,870 +7.1% |
| 2023 | $2,269 +3.7% | $259,350 +5.5% |
| 2022 | $2,188 -0.6% | $245,820 +9.4% |
| 2021 | $2,202 +2.7% | $224,650 +8.5% |
| 2020 | $2,143 | $207,080 +4.6% |
| 2019 | $2,143 +2.1% | $198,000 +2.4% |
| 2018 | $2,098 +0.3% | $193,380 +4% |
| 2017 | $2,092 -6.5% | $185,980 +4.1% |
| 2016 | $2,237 | $178,580 +21.4% |
| 2015 | $2,237 +3.5% | $147,080 |
| 2014 | $2,161 +17.3% | $147,080 +30.3% |
| 2013 | $1,842 | $112,850 |
| 2012 | -- | -- |
| 2011 | -- | -- |
| 2010 | -- | -- |
| 2009 | -- | $158,700 -24.5% |
| 2008 | -- | $210,100 -4.8% |
| 2007 | -- | $220,700 -18.4% |
| 2006 | -- | $270,600 +31.3% |
| 2005 | -- | $206,100 +9.8% |
| 2004 | -- | $187,700 +34.5% |
| 2003 | -- | $139,600 +22.6% |
| 2002 | -- | $113,900 +40.8% |
| 2001 | -- | $80,900 |
Find assessor info on the county website
Monthly payment
Est. payment
Payment breakdown
Explore the cost of this home by adjusting the details. Changes won't be saved.Climate risks
Neighborhood: 20147
Nearby schools
Schools provided by the listing agent
- District: Loudoun County Public Schools
Source: Bright MLS. This data may not be complete. We recommend contacting the local school district to confirm school assignments for this home.
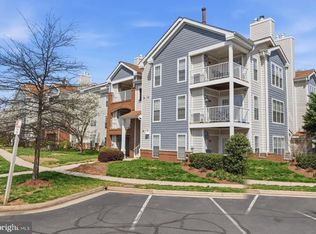
- $320,0502 bd1 ba882 sqft20991 Timber Ridge Ter UNIT 101, Ashburn, VA 20147Sold

- $340,0002 bd1 ba882 sqft20991 Timber Ridge Ter UNIT 103, Ashburn, VA 20147Sold

- $343,3002 bd2 ba1k sqft20991 Timber Ridge Ter UNIT 102, Ashburn, VA 20147Off Market
- $341,4002 bd2 ba1k sqft20991 Timber Ridge Ter UNIT 104, Ashburn, VA 20147Off Market
Similar homes
- $315,0001 bd1 ba735 sqftAshburn Farm, Ashburn, VA 20147For Sale

 MLS ID #VALO2136526, Nancy Gabro, Keller Williams Realty. Bright MLS
 - $319,9992 bd1 ba925 sqftAshburn Farm, Ashburn, VA 20147For Sale
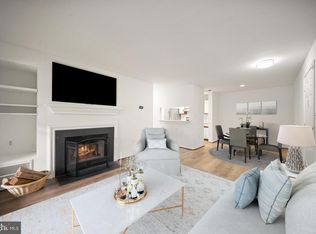 MLS ID #VALO2136528, Charlotte Bonini, EXP Realty, LLC. Bright MLS
 - $334,0002 bd2 ba1.1k sqftLakeshore Condominiums, Ashburn, VA 20147For Sale
 MLS ID #VALO2120996, Lisa Hamilton, Weichert, REALTORS. Bright MLS
 - $265,0001 bd1 ba735 sqftAshburn Farm, Ashburn, VA 20147For Sale
 MLS ID #VALO2133644, Kareem Almufti, Keller Williams Realty. Bright MLS
 - $319,9002 bd1 ba990 sqftWorldgate Condo, Herndon, VA 20170For SaleMLS ID #VAFX2343748, Jenny Canales, Redfin Corporation. Bright MLS
- $299,9001 bd1 ba725 sqft20313 Beechwood Ter Unit 101, Ashburn, VA 20147For SaleMLS ID #VALO2132714, Audrey Mazurek, KW Metro Center. Bright MLS
- $399,9992 bd2 ba1.2k sqftAshburn Village, Ashburn, VA 20147For SaleMLS ID #VALO2134458, Jonathan Harrison, CENTURY 21 New Millennium. Bright MLS
- $335,0002 bd2 ba1.1k sqftNewberry Condominiums, Sterling, VA 20164For SaleMLS ID #VALO2137544, ROSELI UMANZOR ARIAS, Coldwell Banker Realty. Bright MLS
- $330,0002 bd2 ba1k sqftRiverview At Lansdowne Woods, Lansdowne, VA 20176For SaleMLS ID #VALO2136250, Melissa Comi, CENTURY 21 New Millennium. Bright MLS
- $354,0002 bd2 ba1k sqftRiverbend At Cascades, Sterling, VA 20165For SaleMLS ID #VALO2137212, Aaron Scruggs, Washington Fine Properties, LLC. Bright MLS
- $360,0002 bd2 ba1k sqft645 Constellation Sq SE Unit K, Leesburg, VA 20175For SaleMLS ID #VALO2117666, Mary Tunstall, CENTURY 21 New Millennium. Bright MLS
- $319,9902 bd2 ba1k sqftRiverbend At Lansdowne Woods, Lansdowne, VA 20176For SaleMLS ID #VALO2124432, Karen Miller, Compass. Bright MLS
- $310,0001 bd1 ba804 sqftWestchester At Stratford Condo, Leesburg, VA 20175For SaleMLS ID #VALO2137606, Scott Petersen, Pearson Smith Realty, LLC. Bright MLS
- $354,9002 bd2 ba1k sqftBlue Ridge At Lansdowne Woods, Lansdowne, VA 20176For SaleMLS ID #VALO2136638, Karen Miller, Compass. Bright MLS
- $339,0002 bd2 ba1k sqftPotomac Ridge At Lansdowne Woods, Leesburg, VA 20176For SaleMLS ID #VALO2130956, Lou Casciano, Real Broker, LLC. Bright MLS
- $329,9002 bd2 ba1k sqft611 Center St APT 104, Herndon, VA 20170For SaleMLS ID #VAFX2343318, Patricia Salgado, Metas Realty Group, LLC. Bright MLS
- $330,0002 bd2 ba990 sqftWorldgate Condo, Herndon, VA 20170For SaleMLS ID #VAFX2340650, Chris Dominick, RE/MAX Gateway, LLC. Bright MLS
- $309,9001 bd2 ba874 sqftPotomac Ridge At Lansdowne Woods, Lansdowne, VA 20176For SaleMLS ID #VALO2134316, Susan Ford, Pearson Smith Realty, LLC. Bright MLS
- $444,9002 bd2 ba1.3k sqft21776 Jarvis Sq, Ashburn, VA 20147For SaleMLS ID #VALO2136028, Ladan Aref, Samson Properties. Bright MLS
- $329,0002 bd2 ba1.1k sqftBrookmeade Condo, Leesburg, VA 20175For SaleMLS ID #VALO2133038, Leila Smith, Pearson Smith Realty, LLC. Bright MLS
