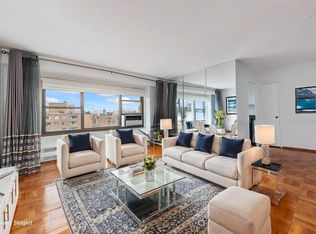
There is something particularly compelling about a home that offers both a connection to the city and a sense of escape from it. Perched on the 14th floor, this corner two-bedroom residence enjoys exceptional natural light and expansive city views from its east and southwest exposures. Look south toward the evolving Long Island City skyline and west toward Manhattan, a dramatic backdrop that shifts beautifully from morning through sunset.
Recently refreshed, the home is crisp and move-in ready, with freshly painted interiors and beautifully refinished original hardwood floors that preserve the character and warmth of the apartment. Multiple exposures bring light into the home throughout the day, while the high-floor perspective creates an openness rarely found at this price point in New York City.
The Queensview Complex includes 10 acres of landscaped grounds. The cooperative feels remarkably removed from the density of the surrounding city. Residents enjoy mature landscaping, a central garden, a playground, and other shared outdoor spaces, while laundry is conveniently located on the first floor of the building.
All of this sits within Astoria, with its celebrated restaurants, cafes, cultural institutions, waterfront parks, and convenient access to Manhattan.
A gracious two-bedroom home that offers a little more sky, a little more green, and a lot more New York.
For sale
$539,000
21-41 34th Avenue #14B, Astoria, NY 11106
2beds
825sqft
Stock Cooperative, Residential
Built in 1950
-- sqft lot
$-- Zestimate®
$653/sqft
$-- HOA
What's special
Exceptional natural lightCentral gardenShared outdoor spacesCorner two-bedroom residenceFreshly painted interiorsMature landscaping
- 4 hours
- 89
- 6
Zillow last checked:
Listing updated:
Listed by:
Compass Greater NY LLC 212-913-9058,
Bianca A. Colasuonno 347-946-0050,
Chris Palmer 347-481-2976,
Compass Greater NY LLC
Source: OneKey® MLS as distributed by MLS GRID,MLS#: 1041188
Facts & features
Interior
Bedrooms & bathrooms
- Bedrooms: 2
- Bathrooms: 1
- Full bathrooms: 1
Heating
- Oil
Cooling
- Wall/Window Unit(s)
Appliances
- Included: Range
- Laundry: Common Area
Features
- Entrance Foyer, Galley Type Kitchen, Walk-In Closet(s)
- Flooring: Wood
- Attic: None
Interior area
- Total structure area: 825
- Total interior livable area: 825 sqft
Property
Parking
- Parking features: Off Street, Parking Lot, Unassigned
Features
- Levels: One
- Exterior features: Playground
Details
- Parcel number: 4005570003
- Special conditions: None
Construction
Type & style
- Home type: Cooperative
- Architectural style: Other
- Property subtype: Stock Cooperative, Residential
Materials
- Brick
Condition
- Year built: 1950
Utilities & green energy
- Sewer: Public Sewer
- Water: Public
- Utilities for property: Cable Connected, Electricity Connected, Natural Gas Connected, Phone Connected, Sewer Connected, Trash Collection Public, Water Connected
Community & HOA
Community
- Features: Playground
HOA
- Has HOA: No
- Amenities included: Elevator(s), Landscaping, Parking, Playground, Security
- Services included: Common Area Maintenance, Gas, Maintenance Grounds, Heat, Hot Water, Snow Removal, Trash
- HOA name: Queensview
Location
- Region: Astoria
Financial & listing details
- Price per square foot: $653/sqft
- Date on market: 9/8/2026
- Listing agreement: Exclusive Right To Sell
- Electric utility on property: Yes
Estimated market value
Not available
Estimated sales range
Not available
Not available
Price history
| Date | Event | Price |
|---|---|---|
| 9/8/2026 | Listed for sale | $539,000$653/sqft |
Source:  OneKey® MLS as distributed by MLS GRID #1041188 Report a problem OneKey® MLS as distributed by MLS GRID #1041188 Report a problem | ||
Public tax history
Tax history is unavailable.
Monthly payment
Climate risks
Neighborhood: Astoria
Nearby schools
Schools provided by the listing agent
- Elementary: Ps 166 Henry Gradstein
- Middle: Is 204 Oliver W Holmes
- High: Long Island City High School
Source: OneKey® MLS as distributed by MLS GRID. This data may not be complete. We recommend contacting the local school district to confirm school assignments for this home.
Similar homes
- $549,0003 bd2 ba1k sqft3368 21st St APT 5D, Astoria, NY 11106Active
 MLS ID #S1821930, Yan Byshevsky, Listing by: Remax Top Nest Real Estate. StreetEasy
 - $535,000-- bd1 ba557 sqft2716 41st Ave APT 3C, Long Island City, NY 11101Active
 MLS ID #S1845093, Tony Ito, Listing by: RELO REDAC INC.. StreetEasy
 - $650,0001 bd1 ba636 sqftThe Marina Astoria, Astoria, NY 11102Active
 MLS ID #S1845056, Yunhang Hou, Listing by: Homix Realty Inc.. StreetEasy
 - $483,000-- bd1 ba472 sqft12-15 Broadway #603, Astoria, NY 11106Active
 MLS ID #S1828596, Lina Wang, Listing by: Compass. StreetEasy
 - $483,000-- bd1 ba472 sqft1215 Broadway #603, Astoria, NY 11106For Sale
 MLS ID #999685, Lina Wang, Listing by: Compass Greater NY LLC. OneKey® MLS as distributed by MLS GRID
 - $735,0002 bd2 ba696 sqft33-73 10th Street, Long Island City, NY 11106For SaleMLS ID #1016456, Reazulislam Ruman, Listing by: Best American Homes Inc. OneKey® MLS as distributed by MLS GRID
