This idyllic 1 bedroom offers all the classic facets of a Prewar co-op apartment within a generously sized dwelling you’ll rapidly come to adore. Step inside this graceful home and rejoice in the separated areas of the space that differentiate this from many modern units currently on the market. Once inside, you’re immediately greeted by a central foyer which all the other rooms branch off from. The eye is drawn to the original archway inviting you into the 21-foot long living room. The walls in the apartment are composed of plaster, which is both wonderfully insulating and traditionally artisanal. A further branch off the foyer brings you to the corner bedroom, another large space befitting a king-sized bed with double closets and dual exposure. The bedroom is separated from the kitchen by the windowed bathroom, which offers a unique pebble-stone floor and a full-sized bathtub with sliding shower doors. With an extra-large kitchen, you’ll find pleasure in both cooking and dining as there are plenty of solid oak cabinets, glossy countertops, and stainless steel appliances. Windowed dining area welcomes in more natural light. 5 closets in total, all of which smartly cushion sound and maximize storage.
The co-op board here straddles between proactive work to keep the building competitive with others nearby and restrained spending on needed upgrades at opportune times. Overall, it’s a resilient co-op since 1939 comprised of 121 units over 6 floors. The collective spirit of the building is readily apparent from the warm greetings of folks on the elevator to the charming community gardening plots individualized on the south facade of the property. Other building amenities include laundry facilities, ButterflyMX intercom system, storage lockers, bike storage, resident superintendent, and refurbished elevators. The Concord is conveniently located 3 blocks from the N, W trains at “Broadway” and centrally placed in the center of Astoria, where loads of stops, shops, bites and curiosities abound.
Prepare to be enchanted by this inviting and much-loved home.
Active
$625,000
2540 31st Ave APT 4T, Long Island City, NY 11106
1beds
900sqft
Coop
Built in 1939
-- sqft lot
$-- Zestimate®
$694/sqft
$1,292/mo HOA
What's special
Corner bedroomStainless steel appliancesDouble closetsCentral foyerGenerously sized dwellingSolid oak cabinetsWindowed bathroom
- 76 days
- 212
- 15
Zillow last checked:
Listing updated:
Listed by:
Aidonis Realty 718-777-3267,
Maria Aidonis
Source: StreetEasy,MLS#: S1833747
Facts & features
Interior
Bedrooms & bathrooms
- Bedrooms: 1
- Bathrooms: 1
- Full bathrooms: 1
Rooms
- Room types: Bike Room, Package Room
Appliances
- Laundry: Inside
Features
- Flooring: Hardwood
- Has fireplace: No
Interior area
- Total structure area: 900
- Total interior livable area: 900 sqft
Video & virtual tour
Property
Accessibility
- Accessibility features: Wheelchair Access
Features
- Patio & porch: Other
- Exterior features: Courtyard
- Has view: Yes
- View description: City
Details
- Parcel number: 0057900554T
- Special conditions: Resale
Construction
Type & style
- Home type: Cooperative
- Property subtype: Coop
Condition
- Year built: 1939
Community & HOA
Community
- Features: Doorman, Virtual Doorman
- Security: Doorman, Virtual Doorman
- Subdivision: Astoria
HOA
- Has HOA: Yes
- Amenities included: Laundry, Elevator(s)
- Services included: Maintenance
- HOA fee: $1,292 monthly
Location
- Region: Long Island City
Financial & listing details
- Price per square foot: $694/sqft
- Tax assessed value: $10,253,000
- Annual tax amount: $495,254
- Date on market: 6/14/2026
Estimated market value
Not available
Estimated sales range
Not available
$4,321/mo
Price history
| Date | Event | Price |
|---|---|---|
| 6/14/2026 | Listed for sale | $625,000$694/sqft |
Source: StreetEasy #S1833747 Report a problem | ||
Public tax history
| Year | Property taxes | Tax assessment |
|---|---|---|
| 2020 | -- | -- |
| 2019 | -- | -- |
| 2018 | $495,254 | $3,926,850 +10.2% |
| 2017 | -- | $3,564,080 |
Find assessor info on the county website
Monthly payment
Climate risks
Neighborhood: Astoria
- $464,200-- bd1 ba-- sqft2540 31st Ave APT 6R, Long Island City, NY 11106Off Market

- $375,0001 bd1 ba750 sqft2540 31st Ave APT 1F, Queens, NY 11106Sold

- $479,3001 bd1 ba890 sqft2540 31st Ave APT 5N, Long Island City, NY 11106Off Market
- $439,5001 bd1 ba860 sqft2540 31st Ave APT 5G, Long Island City, NY 11106Off Market

Similar homes
- $439,8881 bd1 ba847 sqft63-85 Woodhaven Boulevard #6C2, Rego Park, NY 11374For Sale
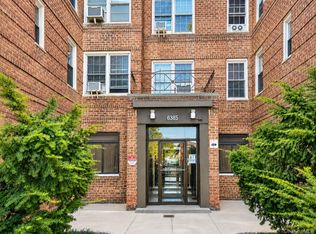
 MLS ID #1039750, Jing X. Gao, Listing by: Keller Williams Landmark II. OneKey® MLS as distributed by MLS GRID
 - $649,0002 bd2 ba858 sqft87-30 62nd Ave #10C, Rego Park, NY 11374Active
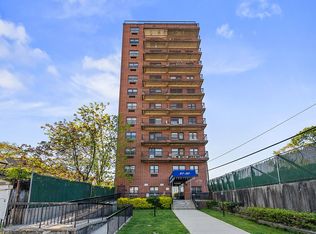 MLS ID #S1826586, Yuan Wang, Listing by: Block & Lot Real Estate Services, Inc.. StreetEasy
 - $699,0002 bd2 ba910 sqft25-04 120th St #1, Flushing, NY 11354Active
 MLS ID #S1842300, Lin Han, Listing by: Mapit Realty, LLC. StreetEasy
 - $655,0002 bd1 ba1k sqft10010 67th Rd APT 6C, Forest Hills, NY 11375Active
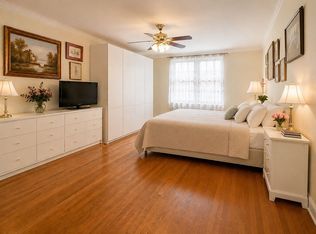 MLS ID #S1839762, Lida Li, Listing by: Winzone Realty Inc. StreetEasy
 - $649,0003 bd2 ba1.3k sqft2175 Hughes Avenue, Bronx, NY 10457For SaleMLS ID #1042469, Anthony Nunez, Listing by: Howard Hanna Rand Realty. OneKey® MLS as distributed by MLS GRID
- $599,9992 bd2 ba1.2k sqft1133 Midland Avenue #3K, Bronxville, NY 10708For SaleMLS ID #1002718, Sharene Long, Listing by: Douglas Elliman Real Estate. OneKey® MLS as distributed by MLS GRID
- $329,9991 bd1 ba750 sqft8429 153rd Avenue #6F, Howard Beach, NY 11414For SaleMLS ID #1039729, Daniel Samouhi, Listing by: Legacy Estate Realty. OneKey® MLS as distributed by MLS GRID
- $588,0002 bd2 ba975 sqft12-14 Bell Boulevard #109, Bayside, NY 11360For SaleMLS ID #997472, Shari R. Rosenblum, Listing by: Queens Quality Management. OneKey® MLS as distributed by MLS GRID
- $635,0002 bd2 ba1.3k sqft75 S Middle Neck Road #4-G, Great Neck, NY 11021For SaleMLS ID #987202, Patricia Erker GRI CRS CBR SRES SR, Listing by: Douglas Elliman Real Estate. OneKey® MLS as distributed by MLS GRID
