Step into your own personal retreat right in the heart of the Bronx! Original owners are selling this Gem which features sun-drenched outdoor haven featuring a swimming pool surrounded by space to relax, entertain, and soak up the warm weather. Adjacent to the pool area, a versatile enclosed patio offers seamless indoor-outdoor living—perfect for year-round morning coffees, evening dinners, or a peaceful sunroom setup regardless of the forecast.
Inside, this beautifully maintained 3-bedroom, 2-bathroom residence welcomes you with stylish finishes and functional space throughout. The heart of the home centers around a fully renovated kitchen, complete with sleek modern cabinetry, premium countertops, and updated appliances designed to make meal prep and hosting an absolute joy.
The main sleeping quarters feature generous layout proportions, highlighted by a spacious primary suite with an enviable walk-in closet providing exceptional storage.
Key Property Highlights:
Price: $649,000
Bedrooms / Bathrooms: 3 Beds | 2 Full Baths
Outdoor Living: Private pool & fully covered patio
Chef's Kitchen: Fully renovated with contemporary finishes and updated appliances
Storage: Primary bedroom complete with a spacious walk-in closet and an attic with storage capabilities.
Parking: Rare off-street driveway with legal 1-car parking, easily accommodating up to 2 small vehicles
Situated moments away from world-class dining along Arthur Avenue, easy transit connections, local parks, and shopping, this property combines suburban-style luxury amenities with city convenience.
Opportunity knocks, but rare outdoor spaces like this won't wait. Schedule your private showing today before it’s gone!
Pending
$649,000
2175 Hughes Avenue, Bronx, NY 10457
3beds
1,320sqft
Single Family Residence, Residential
Built in 1985
1,993 Square Feet Lot
$-- Zestimate®
$492/sqft
$-- HOA
What's special
- 59 days
- 103
- 1
Zillow last checked:
Listing updated:
Listed by:
Howard Hanna Rand Realty 914-328-0333,
Anthony Nunez 914-217-7715
Source: OneKey® MLS as distributed by MLS GRID,MLS#: 1042469
Facts & features
Interior
Bedrooms & bathrooms
- Bedrooms: 3
- Bathrooms: 2
- Full bathrooms: 1
- 1/2 bathrooms: 1
Heating
- Natural Gas
Cooling
- Wall/Window Unit(s)
Appliances
- Included: Dishwasher, Dryer, Oven, Refrigerator, Washer
- Laundry: In Basement
Features
- Breakfast Bar, Ceiling Fan(s), Chandelier, Formal Dining, Natural Woodwork, Quartz/Quartzite Counters, Recessed Lighting, Smart Thermostat, Storage, Walk-In Closet(s)
- Flooring: Wood
- Basement: Finished
- Attic: See Remarks
Interior area
- Total structure area: 1,320
- Total interior livable area: 1,320 sqft
Property
Parking
- Total spaces: 1
- Parking features: Driveway
- Has uncovered spaces: Yes
Features
- Patio & porch: Covered, Screened
- Has private pool: Yes
- Pool features: Above Ground, Outdoor Pool
Lot
- Size: 1,993 Square Feet
Details
- Parcel number: 030700310
- Special conditions: None
Construction
Type & style
- Home type: SingleFamily
- Architectural style: Other
- Property subtype: Single Family Residence, Residential
- Attached to another structure: Yes
Materials
- Foundation: Pillar/Post/Pier
Condition
- Year built: 1985
Utilities & green energy
- Sewer: Public Sewer
- Water: Public
- Utilities for property: See Remarks
Community & HOA
HOA
- Has HOA: No
Location
- Region: Bronx
Financial & listing details
- Price per square foot: $492/sqft
- Tax assessed value: $33,960
- Annual tax amount: $4,315
- Date on market: 8/26/2026
- Cumulative days on market: 57 days
- Listing agreement: Exclusive Right To Sell
- Inclusions: Appliances/Fixtures
Estimated market value
Not available
Estimated sales range
Not available
Not available
Price history
| Date | Event | Price |
|---|---|---|
| 9/21/2026 | Pending sale | $649,000$492/sqft |
Source:  OneKey® MLS as distributed by MLS GRID #1042469 Report a problem OneKey® MLS as distributed by MLS GRID #1042469 Report a problem | ||
| 9/20/2026 | Listing removed | $649,000$492/sqft |
Source: OneKey® MLS as distributed by MLS GRID #1042469 Report a problem | ||
| 8/26/2026 | Listed for sale | $649,000$492/sqft |
Source: OneKey® MLS as distributed by MLS GRID #1042469 Report a problem | ||
Public tax history
| Year | Property taxes | Tax assessment |
|---|---|---|
| 2025 | $4,618 +6% | $33,360 +17.3% |
| 2024 | $4,356 +4.8% | $28,440 -14% |
| 2023 | $4,156 | $33,060 +19% |
| 2022 | -- | $27,780 +4.3% |
| 2021 | -- | $26,640 +5.2% |
| 2020 | $3,759 +6.5% | $25,320 +6.8% |
| 2019 | $3,530 -1.1% | $23,700 +39% |
| 2018 | $3,568 +8.8% | $17,054 +6% |
| 2017 | $3,280 +12.8% | $16,089 |
| 2016 | $2,906 | $16,089 +0.8% |
| 2015 | $2,906 +80.4% | $15,966 +6% |
| 2014 | $1,611 | $15,063 +6% |
| 2013 | -- | $14,212 +6% |
| 2012 | -- | $13,408 |
| 2011 | -- | $13,408 +0.8% |
| 2010 | -- | $13,305 +6% |
| 2009 | -- | $12,553 +6% |
| 2008 | -- | $11,844 +6% |
| 2007 | -- | $11,174 |
| 2006 | -- | $11,174 +0.8% |
| 2005 | -- | $11,088 +6% |
| 2004 | -- | $10,461 +6% |
| 2003 | -- | $9,870 +6% |
| 2002 | -- | $9,312 |
| 2001 | -- | $9,312 +0.8% |
| 2000 | -- | $9,241 |
Find assessor info on the county website
Monthly payment
Climate risks
Neighborhood: East Tremont
Nearby schools
Schools provided by the listing agent
- Elementary: Contact Agent
- High: Contact Agent
Source: OneKey® MLS as distributed by MLS GRID. This data may not be complete. We recommend contacting the local school district to confirm school assignments for this home.

Similar homes
- $669,0003 bd2 ba1.2k sqft725 E 230th St, Bronx, NY 10466Active
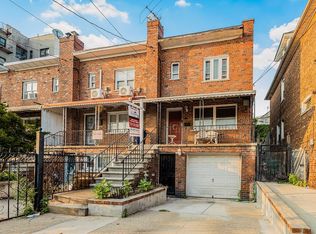 MLS ID #S1840596, Dean Graber, Listing by: Keller Williams Realty Landmark. StreetEasy
 - $689,0003 bd1 ba1.5k sqft3015 Waterbury Avenue, Bronx, NY 10461For Sale

 MLS ID #1032754, Thomas J. Stokes, Listing by: Century 21 Kafcos Realty. OneKey® MLS as distributed by MLS GRID
 - $725,0003 bd2 ba1.6k sqft2733 Hone Avenue, Bronx, NY 10469For Sale
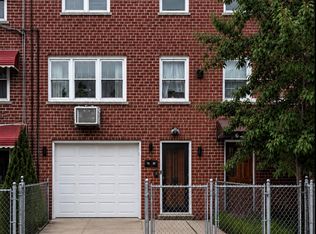 MLS ID #1000472, Nadia Barnes, Listing by: eXp Realty. OneKey® MLS as distributed by MLS GRID
 - $799,0004 bd2 ba1.3k sqft2929 Coddington Avenue, Bronx, NY 10461For Sale
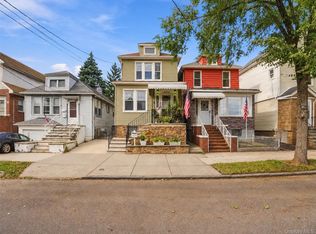 MLS ID #1057241, Lorenna Lorenzo, Listing by: Exit Realty Connections. OneKey® MLS as distributed by MLS GRID
 - $610,0002 bd3 ba912 sqft636 E 219th Street, Bronx, NY 10467For SaleMLS ID #1009378, Evelyn Garcia, Listing by: Iconic Pros. OneKey® MLS as distributed by MLS GRID
- $615,0003 bd2 ba1.4k sqft6 Porach Street, Yonkers, NY 10701For SaleMLS ID #939993, Dawn Young, Listing by: Coldwell Banker Signature Prop. OneKey® MLS as distributed by MLS GRID
- $650,0004 bd3 ba1.1k sqft130 Erie St, Dumont, NJ 07628For Sale
 MLS ID #2705556R, KATHERIN SIMANCAS. All Jersey MLS
 - $738,9993 bd2 ba1.7k sqft149-45 122nd Street, South Ozone Park, NY 11420For SaleMLS ID #1065476, Anna Marie Grillo, Listing by: Connexion I Rl Est Svcs Inc. OneKey® MLS as distributed by MLS GRID
- $735,0003 bd2 ba1.9k sqft269 Swinton Avenue, Bronx, NY 10465For SaleMLS ID #1033037, Meliza Pena, Listing by: eXp Realty. OneKey® MLS as distributed by MLS GRID
- $650,0003 bd3 ba1k sqft5 Park Place, Valley Stream, NY 11580For SaleMLS ID #1052126, Mehran Shahbazzadeh, Listing by: Keller Williams Realty Elite. OneKey® MLS as distributed by MLS GRID
- $649,0003 bd2 ba1.2k sqft77 Horton Avenue, Valley Stream, NY 11581For SaleMLS ID #1058909, Margaret A. Bzdewka ABR E-PRO MRP, Listing by: Keller Williams Realty Greater. OneKey® MLS as distributed by MLS GRID
- $649,9993 bd2 ba1.2k sqft225-13 95th Avenue, Floral Park, NY 11001For SaleMLS ID #1009659, Alexandra Babekov, Listing by: Compass Greater NY LLC. OneKey® MLS as distributed by MLS GRID
- $745,0003 bd2 ba1.2k sqft101 Cresthill Road, Yonkers, NY 10710For SaleMLS ID #1029304, John Quartararo, Listing by: DeSimone Real Estate. OneKey® MLS as distributed by MLS GRID
- $699,0004 bd2 ba1.2k sqft7 Catherine Court, Elmont, NY 11003For SaleMLS ID #1033732, Patricia H. Ottati CBR, Listing by: BERKSHIRE HATHAWAY. OneKey® MLS as distributed by MLS GRID
- $675,0003 bd1 ba1.1k sqft13170 221st Street, Laurelton, NY 11413For SaleMLS ID #1014691, Luis F. Peralta Pena, Listing by: Douglas Elliman Real Estate. OneKey® MLS as distributed by MLS GRID
- $629,0003 bd2 ba1.2k sqft550 Cross Bay Boulevard, Broad Channel, NY 11693For SaleMLS ID #987868, Maria Trinceri, Listing by: Century 21 Amiable Rlty Grp II. OneKey® MLS as distributed by MLS GRID
