OPEN HOUSE — Sunday, August 30, 12:00 PM – 1:00 PM. No appointment is necessary. Please note that signing in upon arrival is mandatory. This allows us to maintain an accurate record of all visitors and provide any requested property information or follow-up after the open house.
Nestled on a picturesque tree-lined block, this charming brick townhouse offers a rare combination of timeless character, generous living space, and private outdoor living.
The main level welcomes you with an inviting entry foyer, a spacious living room, a formal dining room, and a bright, windowed open kitchen with breakfast bar, creating an ideal layout for both everyday living and entertaining. Soaring ceilings of over 9 feet enhance the sense of space, while the beautiful arched openings between the living and dining rooms serve as stunning architectural focal points that showcase the home’s original character. Large windows fill the home with natural light while highlighting the original hardwood floors, elegant wood staircase, and preserved architectural details that give the home its warmth and timeless appeal.
The upper level offers generously sized bedrooms with oversized windows, abundant sunlight, and flexible space for a home office, guest room, or additional bedroom. A spacious landing illuminated by a stunning skylight creates an airy focal point between the bedrooms, while the full bathroom features both a skylight and a bathtub, filling the space with beautiful natural light throughout the day.
The finished basement offers additional flexible space and benefits from its own separate private entrance.
Outside, the perfectly maintained private backyard is a true extension of the home. The large deck is perfect for outdoor dining, entertaining, grilling, or simply relaxing, all surrounded by mature trees that provide privacy and a peaceful setting.
Additional highlights include:
• Classic brick façade with excellent curb appeal
• Original hardwood floors throughout
• Soaring ceilings of over 9 feet on the main level
• Beautiful arched architectural openings between the living and dining rooms
• Beautiful original wood staircase and architectural details
• Spacious living and dining rooms
• Bright, windowed kitchen with breakfast bar
• Finished basement with separate private entrance
• Skylit upper-level landing
• Full bathroom with skylight and bathtub
• Excellent natural light throughout
• Flexible room configurations
• Private deck and backyard
• Ample storage
Conveniently located near neighborhood shops, restaurants, parks, schools, and public transportation, this home offers an exceptional opportunity to own a spacious townhouse that blends classic Brooklyn charm with comfortable everyday living.
• Property taxes currently benefit from a solar panel tax abatement, resulting in significantly reduced annual real estate taxes. Buyers are encouraged to verify the remaining term, transferability, and eligibility of the abatement as part of their due diligence.
• To help buyers fully appreciate the home’s layout and features before visiting, please watch the video tour attached to the listing.
• Showings are conducted exclusively during scheduled open houses.
- Property taxes currently benefit from a New York City solar energy tax abatement associated with the property's owned solar panel system. The solar panels are owned (not leased) and are currently financed through GoodLeap. The remaining loan balance may either be assumed by a qualified purchaser, subject to lender approval, or satisfied by the buyer at closing. The amount of future property taxes, the remaining term and transferability of the tax abatement, and any requirements for continuation of the abatement should be independently verified by purchasers as part of their due diligence with the appropriate governmental agencies and the solar lender.
- some images are virtually staged
Active
$595,000
300 Milford St, Brooklyn, NY 11208
3beds
1,232sqft
Single Family Residence
Built in 1930
-- sqft lot
$608,700 Zestimate®
$483/sqft
$-- HOA
What's special
Perfectly maintained private backyardAbundant sunlightPreserved architectural detailsPicturesque tree-lined blockInviting entry foyerElegant wood staircaseFormal dining room
- 63 days
- 8,222
- 542
Zillow last checked:
Listing updated:
Listed by:
R New York 917-684-3389,
Federico Pina,
Stanislav Kolomiiets
Source: StreetEasy,MLS#: S1836500
Facts & features
Interior
Bedrooms & bathrooms
- Bedrooms: 3
- Bathrooms: 2
- Full bathrooms: 2
Features
- Has fireplace: No
Interior area
- Total structure area: 1,232
- Total interior livable area: 1,232 sqft
Video & virtual tour
Property
Features
- Has view: Yes
- View description: Garden
Details
- Parcel number: 040560129
- Special conditions: Resale
Construction
Type & style
- Home type: SingleFamily
- Property subtype: Single Family Residence
Condition
- Year built: 1930
Community & HOA
Community
- Subdivision: East New York
Location
- Region: Brooklyn
Financial & listing details
- Price per square foot: $483/sqft
- Tax assessed value: $729,000
- Annual tax amount: $1,800
- Date on market: 7/3/2026
Estimated market value
$608,700
$578,000 - $639,000
$3,705/mo
Price history
| Date | Event | Price |
|---|---|---|
| 7/3/2026 | Listed for sale | $595,000+116.4%$483/sqft |
Source: StreetEasy #S1836500 Report a problem | ||
| 4/25/2005 | Sold | $275,000+65.9%$223/sqft |
Source: Public Record Report a problem | ||
| 9/26/2003 | Sold | $165,761-3.6%$135/sqft |
Source: Public Record Report a problem | ||
| 4/7/2000 | Sold | $172,000+121.9%$140/sqft |
Source: Public Record Report a problem | ||
| 12/17/1996 | Sold | $77,500$63/sqft |
Source: Public Record Report a problem | ||
Public tax history
| Year | Property taxes | Tax assessment |
|---|---|---|
| 2025 | $3,265 +4.7% | $43,740 +12.7% |
| 2024 | $3,118 | $38,820 -18.5% |
| 2023 | -- | $47,640 -8.7% |
| 2022 | -- | $52,200 +29.5% |
| 2021 | -- | $40,320 +36.6% |
| 2020 | $2,902 +6% | $29,520 |
| 2019 | $2,739 +1.5% | $29,520 +128.9% |
| 2018 | $2,698 +4.1% | $12,896 +1.4% |
| 2017 | $2,592 +10.5% | $12,717 +6% |
| 2016 | $2,346 | $12,000 +5% |
| 2015 | $2,346 +62.2% | $11,427 +6% |
| 2014 | $1,447 | $10,782 +0.3% |
| 2013 | -- | $10,747 +1.4% |
| 2012 | -- | $10,598 +6% |
| 2011 | -- | $10,000 +5% |
| 2010 | -- | $9,523 +6% |
| 2009 | -- | $8,985 +0.3% |
| 2008 | -- | $8,956 +1.4% |
| 2007 | -- | $8,832 +6% |
| 2006 | -- | $8,334 +5% |
| 2005 | -- | $7,936 +6% |
| 2004 | -- | $7,488 +0.3% |
| 2003 | -- | $7,464 +1.4% |
| 2002 | -- | $7,360 +6% |
| 2001 | -- | $6,945 +5% |
| 2000 | -- | $6,614 |
Find assessor info on the county website
Monthly payment
Climate risks
Neighborhood: East New York
Similar homes
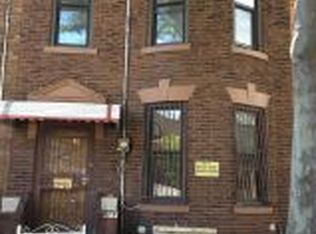
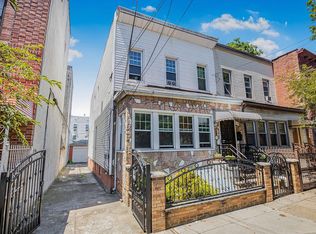
- $625,0003 bd1 ba1.1k sqft80 McKinley Ave, Brooklyn, NY 11208Active
 MLS ID #S1842247, Athanasia Dimaggio, Listing by: Remax Real Estate Professionals. StreetEasy
 - $799,0003 bd2 ba1.4k sqft9 Adler Pl, Brooklyn, NY 11208Active
 MLS ID #S1839002, James Chung, Listing by: Douglas Elliman. StreetEasy
 - $726,0003 bd1 ba1.1k sqft9408 Forbell St, Jamaica, NY 11416Active
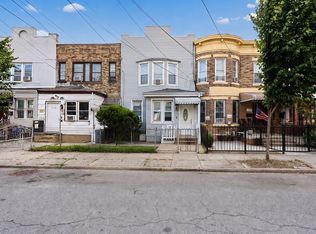 MLS ID #S1843713, Gulab Singh Kaur, Listing by: EXP Realty NYC. StreetEasy
 - $798,0003 bd3 ba1.5k sqft78-51 80th St #1, Ridgewood, NY 11385Active
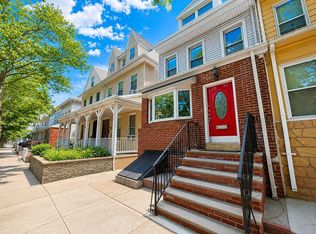 MLS ID #S1841872, Susanne Gutermuth, Listing by: Douglas Elliman. StreetEasy
 - $725,0003 bd2 ba1.4k sqft16960 144th Road, Springfield Gardens, NY 11434For Sale
 MLS ID #1017010, Steve Lazo, Listing by: Real Broker NY LLC. OneKey® MLS as distributed by MLS GRID
 - $798,0003 bd2 ba1.5k sqft78-51 80th Street, Glendale, NY 11385For SaleMLS ID #1032842, Susanne C. Gutermuth CBR, Listing by: Douglas Elliman Real Estate. OneKey® MLS as distributed by MLS GRID
- $799,0002 bd2 ba1.1k sqft5569 Kings Highway, Brooklyn, NY 11203For SaleMLS ID #1017175, Gabrielle L. Watson, Listing by: Gabrielle L. Watson. OneKey® MLS as distributed by MLS GRID
- $439,8881 bd1 ba847 sqft63-85 Woodhaven Boulevard #6C2, Rego Park, NY 11374For SaleMLS ID #1039750, Jing X. Gao, Listing by: Keller Williams Landmark II. OneKey® MLS as distributed by MLS GRID
