CLASSIC PREWAR TWO-BEDROOM WITH HIGHER-FLOOR LIGHT & SUNSET VIEWS
Welcome to this gracious two-bedroom home in the heart of the Jackson Heights Historic District, offering the generous proportions, architectural character and thoughtful layout that make these classic prewar apartments so enduringly appealing. A spacious entry provides a proper sense of arrival and flows into a separate dining foyer and generously sized living room. The flexible layout includes a large primary bedroom and a smaller second bedroom, ideal as a bedroom, home office, nursery or guest room. The primary bedroom enjoys a western exposure, offering beautiful afternoon light and colorful sunset skies, along with a glimpse of the Manhattan skyline in the distance.
The apartment's hardwood floors were refinished approximately eight years ago in a light oak finish that complements the home's original prewar character. The windowed eat-in kitchen offers abundant cabinetry, generous counter space and stainless-steel appliances installed approximately four years ago, including a dishwasher. Its long, efficient layout provides plenty of storage and workspace, with room at the windowed end for a breakfast table or casual dining area.
The windowed bathroom has recently been refreshed with a fresh coat of paint and retains a particularly desirable prewar layout with both a bathtub and separate shower stall. Storage is another standout, with five closets throughout the apartment, including two exceptionally deep closets that provide an impressive amount of storage.
Beyond the apartment itself is one of the building's most special features: a spectacular landscaped private resident garden. Lush plantings, mature trees, lawns and multiple seating areas create an extraordinary green retreat tucked away behind the building—a rare amenity in the heart of Jackson Heights. Located in a six-story elevator building with laundry facilities and a live-in superintendent, the home offers convenient access to neighborhood shopping, restaurants, parks and transportation. Enjoy 34th Ave highlights such as Travers Park and it's extension, Paseo Park. A year round Farmers Market every Sunday is a weekly highlight, along with the Library and Post Office being just a few blocks away.
Max. 2 pets, 30lb weight limit
Subletting allowed, rules apply
Interior photography coming mid-September.
Active
$595,000
77-12 35th Ave APT A51, Jackson Heights, NY 11372
2beds
995sqft
Coop
Built in 1937
-- sqft lot
$-- Zestimate®
$598/sqft
$1,160/mo HOA
What's special
Large primary bedroomSix-story elevator buildingGenerous counter spaceSeparate dining foyerWindowed eat-in kitchenGracious two-bedroom homeSpacious entry
- 9 days
- 501
- 19
Zillow last checked:
Listing updated:
Listed by:
RE MAX Team 646-229-6052,
Vernalie Velilla-Panchame
Source: StreetEasy,MLS#: S1844513
Facts & features
Interior
Bedrooms & bathrooms
- Bedrooms: 2
- Bathrooms: 1
- Full bathrooms: 1
Rooms
- Room types: Bike Room
Appliances
- Included: Dishwasher
- Laundry: Inside
Features
- Flooring: Hardwood
- Has fireplace: No
Interior area
- Total structure area: 995
- Total interior livable area: 995 sqft
Property
Features
- Patio & porch: Other
- Exterior features: Courtyard
- Has view: Yes
- View description: Skyline
Details
- Special conditions: Resale
Construction
Type & style
- Home type: Cooperative
- Property subtype: Coop
Condition
- Year built: 1937
Community & HOA
Community
- Subdivision: Jackson Heights
HOA
- Has HOA: Yes
- Amenities included: Laundry, Elevator(s)
- Services included: Maintenance
- HOA fee: $1,160 monthly
Location
- Region: Jackson Heights
Financial & listing details
- Price per square foot: $598/sqft
- Date on market: 9/1/2026
Estimated market value
Not available
Estimated sales range
Not available
Not available
Price history
| Date | Event | Price |
|---|---|---|
| 9/1/2026 | Listed for sale | $595,000+19.2%$598/sqft |
Source:  OneKey® MLS as distributed by MLS GRID #1045307 Report a problem OneKey® MLS as distributed by MLS GRID #1045307 Report a problem | ||
| 5/26/2017 | Sold | $499,000$502/sqft |
Source: OneKey® MLS as distributed by MLS GRID #L2898572 Report a problem | ||
Public tax history
Tax history is unavailable.
Monthly payment
Climate risks
Neighborhood: Jackson Heights
- $424,700-- bd-- ba-- sqft77-12 35th Ave #A15, Jackson Heights, NY 11372Off Market
- $491,600-- bd-- ba-- sqft77-12 35th Ave APT A22, Jackson Heights, NY 11372Off Market
- $390,7001 bd1 ba725 sqft77-12 35th Ave APT A23, Jackson Heights, NY 11372Off Market
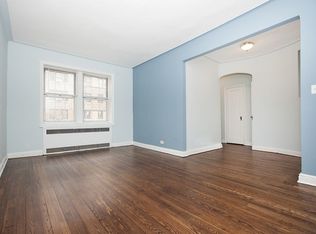
- $437,0001 bd1 ba900 sqft77-12 35th Ave APT B24, Queens, NY 11372Sold
Similar homes
- $628,0004 bd1 ba1k sqft40-35 Ithaca Street #3D, Elmhurst, NY 11373For Sale
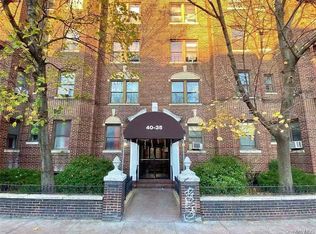
 MLS ID #1048686, Jian Lian Zheng, Listing by: Winzone Realty Inc. OneKey® MLS as distributed by MLS GRID
 - $645,0002 bd1 ba1k sqftWashington Plaza, Queens, NY 11372Active
 MLS ID #S1846430, Listing by: Corcoran. StreetEasy
 - $520,0001 bd1 ba965 sqft34-44 82nd St #1B, Jackson Heights, NY 11372For Sale By Owner
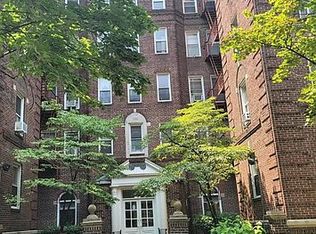
- $650,0002 bd1 ba970 sqft73-12 35th Avenue #D32, Jackson Heights, NY 11372For Sale
 MLS ID #1046476, Virginia Pulisic, Listing by: Keller Williams Rlty Landmark. OneKey® MLS as distributed by MLS GRID
 - $589,0002 bd1 ba1k sqft87-10 34th Avenue #6A, Jackson Heights, NY 11372For SaleMLS ID #1034482, Sida Zhuoma CBR, Listing by: Sida Realty Group Inc. OneKey® MLS as distributed by MLS GRID
- $385,0001 bd1 ba840 sqft3540 82nd Street #4J, Jackson Heights, NY 11372For SaleMLS ID #1048500, Daniel C. Karatzas CBR, Listing by: Beaudoin Realty Group Inc. OneKey® MLS as distributed by MLS GRID
- $620,0003 bd1 ba1k sqft3431 82nd Street #1, Jackson Heights, NY 11372For SaleMLS ID #1001543, Elizabeth Ripoll-McKenna, Listing by: Elizabeth Ripoll- Mckenna. OneKey® MLS as distributed by MLS GRID
- $765,0002 bd1 ba1.1k sqft3515 78th Street #41, Jackson Heights, NY 11372For SaleMLS ID #1021891, Xiaomeng C. Zhang PSA, Listing by: Keller Williams Realty Greater. OneKey® MLS as distributed by MLS GRID
- $650,0002 bd1 ba1.1k sqft4035 Ithaca Street #4G, Elmhurst, NY 11373For SaleMLS ID #1010770, Guang Jin Li, Listing by: P R O Links Realty Inc. OneKey® MLS as distributed by MLS GRID
- $740,0002 bd1 ba1.2k sqft7615 35th Avenue #4E, Jackson Heights, NY 11372For SaleMLS ID #1018329, Eric Berman, Listing by: Compass Greater NY LLC. OneKey® MLS as distributed by MLS GRID
- $674,0002 bd1 ba1k sqft4035 Ithaca Street #5D, Elmhurst, NY 11373For SaleMLS ID #981790, Kathy F. Leechan, Listing by: Chase Global Realty Corp. OneKey® MLS as distributed by MLS GRID
- $592,9991 bd1 ba700 sqft40-40 75th Street #3J, Elmhurst, NY 11373For SaleMLS ID #1019921, Payshel Sharma, Listing by: Exit Realty All City. OneKey® MLS as distributed by MLS GRID
