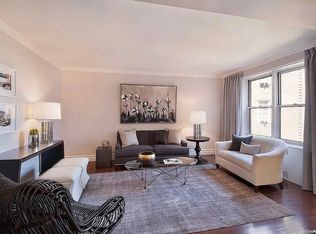
Welcome to WASHINGTON PLAZA one of the Most Beautifully Designed and Luxurious Co-ops in Queens, NY. Don't miss this rare opportunity to own a Spacious and Beautifully appointed 2 BEDROOM/1 BATH residence in the heart of JACKSON HEIGHTS HISTORIC DISTRICT. Offering 970 SQUARE FEET of living space this well-designed home provides high-end comfortable living including 7 full sized closets.
The inviting OPEN-CONCEPT KITCHEN was constructed with Custom-Built Italian Cabinetry, Stainless Steel Appliances, Dishwasher, and Microwave creating a stylish and functional space for everyday living and entertaining. There are expansive HIGH CEILINGS and beautiful HARD WOOD FLOORS through-out. The primary bedroom offers his and hers closets and beautiful scenic views of tree lined streets. The second bedroom is perfect for an additional bedroom or home office space.
Washington Plaza is a BEAUTIFULLY maintained Pre-War complex renowned for its TRANQUIL LANDSCAPED GROUNDS. Residents enjoy Meticulously Cared-for Lawns, Lush Gardens, Cascading Water Fountains, and Inviting Outdoor Seating Areas—creating a PEACEFUL OASIS within the city.
Additional amenities include a STATE OF THE ART GYM, convenient ON-SITE LAUNDRY ROOM, Bike storage, Private Storage options, and Extensive on-Site Staff. An Attended Gatehouse provides an added level of service and security. Subletting is allowed and Pets are welcome.
Ideally located with easy access to multiple subway lines and convenient access to the E, F, M, R, and 7 trains, Washington Plaza offers a unique combination of space, character, amenities, and convenience. A truly special opportunity to MAKE THIS YOUR HOME in one of Jackson Heights' Distinctive and Vibrant Residential Communities.
For sale
$650,000
73-12 35th Avenue #D32, Jackson Heights, NY 11372
2beds
970sqft
Stock Cooperative, Residential
Built in 1940
-- sqft lot
$-- Zestimate®
$670/sqft
$-- HOA
What's special
- 4 days
- 243
- 12
Zillow last checked:
Listing updated:
Listed by:
Keller Williams Rlty Landmark 718-475-2700,
Virginia Pulisic 917-428-1759
Source: OneKey® MLS as distributed by MLS GRID,MLS#: 1046476
Facts & features
Interior
Bedrooms & bathrooms
- Bedrooms: 2
- Bathrooms: 1
- Full bathrooms: 1
Bedroom 1
- Description: Large size Primary Bedroom
- Level: First
Bedroom 2
- Description: 2nd Bedroom
- Level: First
Bathroom 1
- Description: Beautiful modern Bathroom
- Level: First
Dining room
- Description: Separate Dining area
- Level: First
Kitchen
- Description: Custom Built Kitchen with Stainless Steel Appliances
- Level: First
Living room
- Description: Beautiful open concept living and dining room
- Level: First
Heating
- Natural Gas
Cooling
- Multi Units
Appliances
- Included: Stainless Steel Appliance(s)
- Laundry: Common Area
Features
- Beamed Ceilings, Built-in Features, Chefs Kitchen, Crown Molding, Elevator, Formal Dining, High Ceilings, His and Hers Closets, Natural Woodwork, Open Floorplan, Recessed Lighting, Storage
- Flooring: Wood
- Basement: Full
- Has fireplace: No
Interior area
- Total structure area: 970
- Total interior livable area: 970 sqft
Property
Parking
- Parking features: On Street
- Has uncovered spaces: Yes
Features
- Exterior features: Courtyard, Garden, Mailbox
Details
- Special conditions: None
Construction
Type & style
- Home type: Cooperative
- Property subtype: Stock Cooperative, Residential
Materials
- Brick
Condition
- Actual
- Year built: 1940
Utilities & green energy
- Sewer: Public Sewer
- Water: Public
- Utilities for property: Cable Available, Electricity Available, Natural Gas Available
Community & HOA
Community
- Security: Building Security, Fire Sprinkler System, Key Card Entry, Security Gate, Security System, Smoke Detector(s), Video Cameras
HOA
- Has HOA: No
- HOA name: Delta Management
Location
- Region: Jackson Heights
Financial & listing details
- Price per square foot: $670/sqft
- Date on market: 9/9/2026
- Listing agreement: Exclusive Right To Sell
- Electric utility on property: Yes
Estimated market value
Not available
Estimated sales range
Not available
Not available
Price history
| Date | Event | Price |
|---|---|---|
| 9/9/2026 | Listed for sale | $650,000$670/sqft |
Source:  OneKey® MLS as distributed by MLS GRID #1046476 Report a problem OneKey® MLS as distributed by MLS GRID #1046476 Report a problem | ||
| 9/5/2026 | Listing removed | -- |
Source: Owner Report a problem | ||
| 8/30/2026 | Listed for sale | $650,000+30%$670/sqft |
Source: Owner Report a problem | ||
| 2/21/2019 | Sold | $500,000$515/sqft |
Source: OneKey® MLS as distributed by MLS GRID #L3070876 Report a problem | ||
Public tax history
Tax history is unavailable.
Monthly payment
Climate risks
Neighborhood: Jackson Heights
Nearby schools
Schools provided by the listing agent
- Elementary: Ps 69 Jackson Heights
- Middle: Is 145 Joseph Pulitzer
- High: William Cullen Bryant High School
Source: OneKey® MLS as distributed by MLS GRID. This data may not be complete. We recommend contacting the local school district to confirm school assignments for this home.
- $689,5002 bd1 ba1.1k sqft73-12 35th #F41, Jackson Heights, NY 11372Off Market
- $654,7002 bd1 ba1.1k sqft73-12 35th Ave #D31, Jackson Heights, NY 11372Off Market
- $1,374,6003 bd3 ba1.7k sqft73-12 35th Ave, Jackson Heights, NY 11372Off Market
- $346,7001 bd1 ba886 sqft7312 35th Ave #B4, Jackson Heights, NY 11372Off Market

Similar homes
- $628,0004 bd1 ba1k sqft40-35 Ithaca Street #3D, Elmhurst, NY 11373For Sale
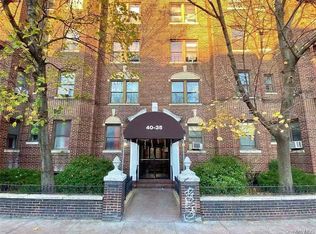
 MLS ID #1048686, Jian Lian Zheng, Listing by: Winzone Realty Inc. OneKey® MLS as distributed by MLS GRID
 - $640,0002 bd1 ba995 sqft77-12 35th Ave #A11, Queens, NY 11372Active
 MLS ID #S1842520, Vernalie Velilla-Panchame, Listing by: RE MAX Team. StreetEasy
 - $595,0002 bd1 ba995 sqft77-12 35th Ave APT A51, Jackson Heights, NY 11372Active
 MLS ID #S1844513, Vernalie Velilla-Panchame, Listing by: RE MAX Team. StreetEasy
 - $520,0001 bd1 ba965 sqft34-44 82nd St #1B, Jackson Heights, NY 11372For Sale By Owner
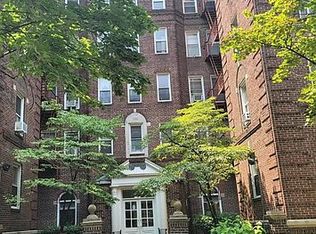
- $650,0002 bd1 ba1.1k sqft4035 Ithaca Street #4G, Elmhurst, NY 11373For SaleMLS ID #1010770, Guang Jin Li, Listing by: P R O Links Realty Inc. OneKey® MLS as distributed by MLS GRID
- $740,0002 bd1 ba1.2k sqft7615 35th Avenue #4E, Jackson Heights, NY 11372For SaleMLS ID #1018329, Eric Berman, Listing by: Compass Greater NY LLC. OneKey® MLS as distributed by MLS GRID
- $765,0002 bd1 ba1.1k sqft3515 78th Street #41, Jackson Heights, NY 11372For SaleMLS ID #1021891, Xiaomeng C. Zhang PSA, Listing by: Keller Williams Realty Greater. OneKey® MLS as distributed by MLS GRID
- $719,0003 bd2 ba1k sqft35-20 Leverich Street #209, Jackson Heights, NY 11372For SaleMLS ID #961244, Qiu Hang Jiang, Listing by: E Realty International Corp. OneKey® MLS as distributed by MLS GRID
- $674,0002 bd1 ba1k sqft4035 Ithaca Street #5D, Elmhurst, NY 11373For SaleMLS ID #981790, Kathy F. Leechan, Listing by: Chase Global Realty Corp. OneKey® MLS as distributed by MLS GRID
- $659,0002 bd2 ba816 sqft4128 71st Street #4D, Woodside, NY 11377For SaleMLS ID #1013411, Miledy Rodriguez, Listing by: MR Properties. OneKey® MLS as distributed by MLS GRID
- $385,0001 bd1 ba840 sqft3540 82nd Street #4J, Jackson Heights, NY 11372For SaleMLS ID #1048500, Daniel C. Karatzas CBR, Listing by: Beaudoin Realty Group Inc. OneKey® MLS as distributed by MLS GRID
- $749,0002 bd2 ba808 sqft3749 81st Street #7D, Jackson Heights, NY 11372For SaleMLS ID #1027532, Nancy Foo, Listing by: Graceful Realty LLC. OneKey® MLS as distributed by MLS GRID
- $620,0003 bd1 ba1k sqft3431 82nd Street #1, Jackson Heights, NY 11372For SaleMLS ID #1001543, Elizabeth Ripoll-McKenna, Listing by: Elizabeth Ripoll- Mckenna. OneKey® MLS as distributed by MLS GRID
- $749,0002 bd1 ba1.1k sqft3531 78th Street #2, Jackson Heights, NY 11372For SaleMLS ID #1034647, Daniel C. Karatzas CBR, Listing by: Beaudoin Realty Group Inc. OneKey® MLS as distributed by MLS GRID
